
Search results for "Master friend" in Home Design Ideas




Find the right local pro for your project
 Donald A. Gardner Architects
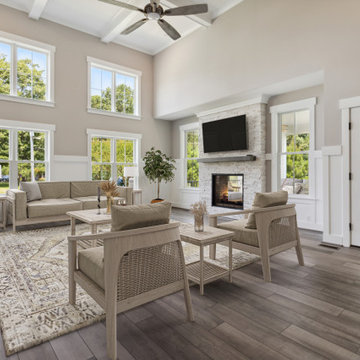
This two-story Craftsman cottage combines family-friendly living and impressive entertaining spaces with its volume ceilings, welcoming kitchen, and covered porches. Walk-in closets, an oversized utility room, and extra space in the garage provide ample storage, while the second-floor master suite enjoys a private porch and relaxing master bath.
 Donald A. Gardner Architects
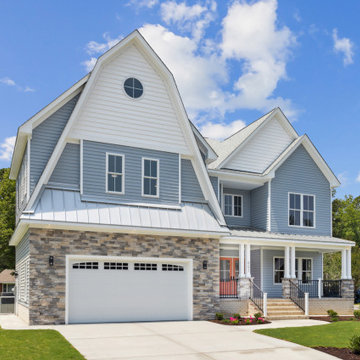
This two-story Craftsman cottage combines family-friendly living and impressive entertaining spaces with its volume ceilings, welcoming kitchen, and covered porches. Walk-in closets, an oversized utility room, and extra space in the garage provide ample storage, while the second-floor master suite enjoys a private porch and relaxing master bath.
 Good Earth Builders
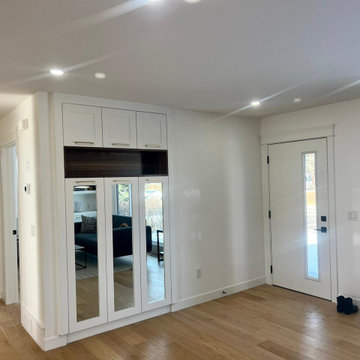
Front entrance with custom closet design!
Example of a trendy entryway design in Calgary
Example of a trendy entryway design in Calgary




 Jennifer Taylor Design
The master bedroom was another place where we utilized a lot of the client's existing furniture. We did replace the night stands with small chests to give some contrast to all the stained pieces. They also showcase the crystal lamps that belonged to my client's grandmother. We also designed custom bedding in shades of lavender and blue.
 Good Earth Builders
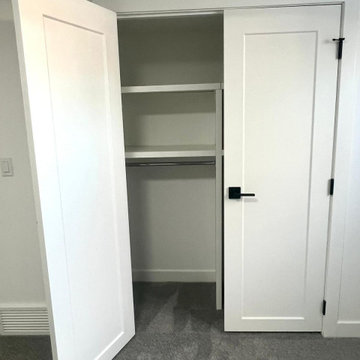
Spacious closet space in the bedrooms! Trendy door design.
Trendy home design photo in Calgary
Trendy home design photo in Calgary


 Good Earth Builders
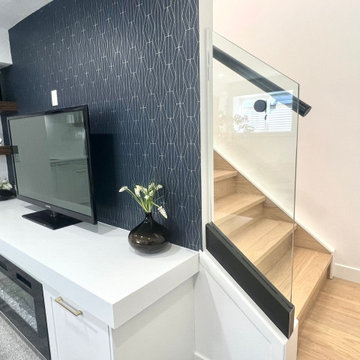
Family room with fireplace and glass stairwell!
Trendy family room photo in Calgary
Trendy family room photo in Calgary




 BCB Decor
guest living quarters
Inspiration for a huge transitional open concept family room remodel in Miami
Inspiration for a huge transitional open concept family room remodel in Miami

 Epic Built
Example of a mid-sized classic carpeted u-shaped metal railing staircase design with wooden risers

 Grossmueller's Design Consultants
Inspiration for a mid-sized country l-shaped light wood floor open concept kitchen remodel in DC Metro with a farmhouse sink, recessed-panel cabinets, beige cabinets, granite countertops, white backsplash, subway tile backsplash, stainless steel appliances, an island and black countertops

 Kaplan Thompson Architects
A young family with a wooded, triangular lot in Ipswich, Massachusetts wanted to take on a highly creative, organic, and unrushed process in designing their new home. The parents of three boys had contemporary ideas for living, including phasing the construction of different structures over time as the kids grew so they could maximize the options for use on their land.
They hoped to build a net zero energy home that would be cozy on the very coldest days of winter, using cost-efficient methods of home building. The house needed to be sited to minimize impact on the land and trees, and it was critical to respect a conservation easement on the south border of the lot.
Finally, the design would be contemporary in form and feel, but it would also need to fit into a classic New England context, both in terms of materials used and durability. We were asked to honor the notions of “surprise and delight,” and that inspired everything we designed for the family.
The highly unique home consists of a three-story form, composed mostly of bedrooms and baths on the top two floors and a cross axis of shared living spaces on the first level. This axis extends out to an oversized covered porch, open to the south and west. The porch connects to a two-story garage with flex space above, used as a guest house, play room, and yoga studio depending on the day.
A floor-to-ceiling ribbon of glass wraps the south and west walls of the lower level, bringing in an abundance of natural light and linking the entire open plan to the yard beyond. The master suite takes up the entire top floor, and includes an outdoor deck with a shower. The middle floor has extra height to accommodate a variety of multi-level play scenarios in the kids’ rooms.
Many of the materials used in this house are made from recycled or environmentally friendly content, or they come from local sources. The high performance home has triple glazed windows and all materials, adhesives, and sealants are low toxicity and safe for growing kids.
Photographer credit: Irvin Serrano

Sponsored
Fredericksburg, OH

High Point Cabinets
Columbus' Experienced Custom Cabinet Builder | 4x Best of Houzz Winner
 Beth Dotolo, ASID, RID, NCIDQ
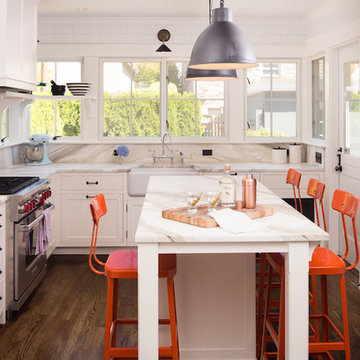
It’s amazing what the right paint and a pop of a color will do in a space. We created a family-friendly space that can be enjoyed by both the parents and kiddos! The bar stools were a kitchen industrial source and powder coated with a vibrant orange to add a splash to the space. Chalk Board paint creates a kid-friendly space in the kitchen.


 Kitchen Masters, Inc.
Completed Project:
The final results are spectacular. We were able to meet all the homeowner’s desired elements. They were able to increase and maximize storage for a family of four. They are able to interact with family and entertain guest with wide open cooking and eating space. They got the “Wow” factor they sought to impress and awe friends and family.
ALL IMAGES COURTESY TONY PASMA
209