
Search results for "Master friend" in Home Design Ideas
 Good Earth Builders
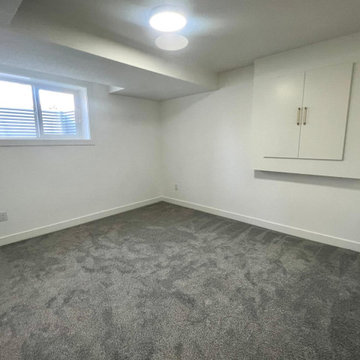
Another bedroom with the basement!
Example of a trendy home design design in Calgary
Example of a trendy home design design in Calgary
 Donald A. Gardner Architects
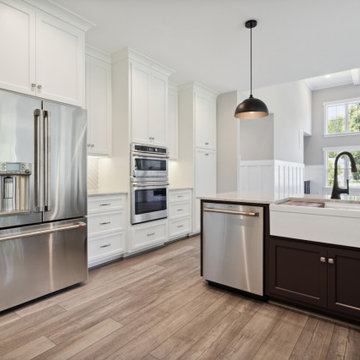
This two-story Craftsman cottage combines family-friendly living and impressive entertaining spaces with its volume ceilings, welcoming kitchen, and covered porches. Walk-in closets, an oversized utility room, and extra space in the garage provide ample storage, while the second-floor master suite enjoys a private porch and relaxing master bath.

Find the right local pro for your project
 Donald A. Gardner Architects
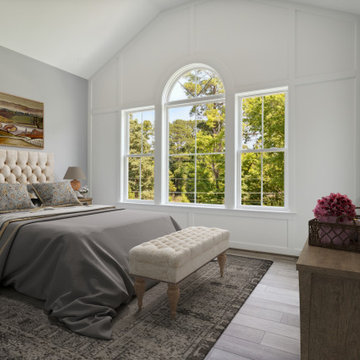
This two-story Craftsman cottage combines family-friendly living and impressive entertaining spaces with its volume ceilings, welcoming kitchen, and covered porches. Walk-in closets, an oversized utility room, and extra space in the garage provide ample storage, while the second-floor master suite enjoys a private porch and relaxing master bath.




Sponsored
Delaware, OH

Buckeye Basements, Inc.
Central Ohio's Basement Finishing ExpertsBest Of Houzz '13-'21
 Donald A. Gardner Architects
This two-story Craftsman cottage combines family-friendly living and impressive entertaining spaces with its volume ceilings, welcoming kitchen, and covered porches. Walk-in closets, an oversized utility room, and extra space in the garage provide ample storage, while the second-floor master suite enjoys a private porch and relaxing master bath.

 Schmidt Custom Builders
This is an example of a traditional concrete back porch design in Wilmington with a roof extension.
 Donald A. Gardner Architects
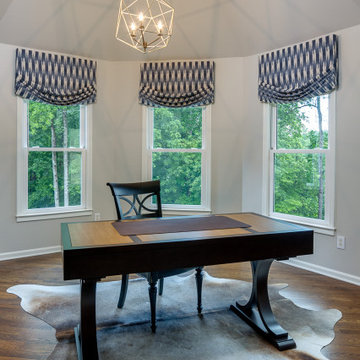
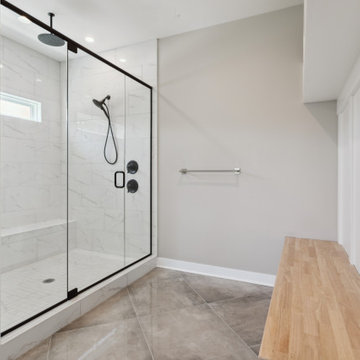
This two-story Craftsman cottage combines family-friendly living and impressive entertaining spaces with its volume ceilings, welcoming kitchen, and covered porches. Walk-in closets, an oversized utility room, and extra space in the garage provide ample storage, while the second-floor master suite enjoys a private porch and relaxing master bath.
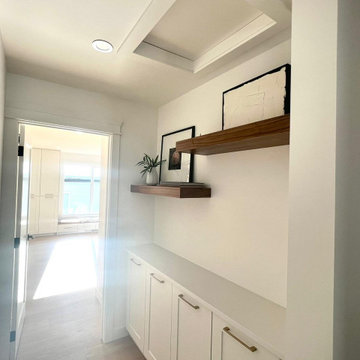 Good Earth Builders
Large hallway space with floating shelves!
Inspiration for a contemporary hallway remodel in Calgary
Inspiration for a contemporary hallway remodel in Calgary
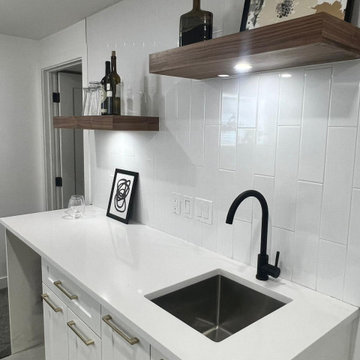 Good Earth Builders
Trendy wet bar with tiles and floating shelves!
Home bar - contemporary home bar idea in Calgary
Home bar - contemporary home bar idea in Calgary


 Schmidt Custom Builders
Inspiration for a timeless yellow two-story brick exterior home remodel in Wilmington

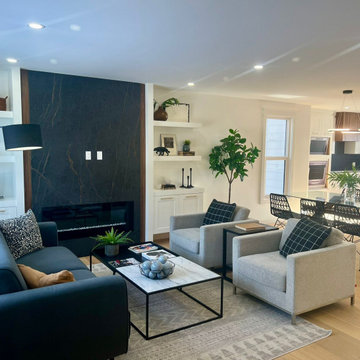

 Visbeen Architects
A unique combination of traditional design and an unpretentious, family-friendly floor plan, the Pemberley draws inspiration from European traditions as well as the American landscape. Picturesque rooflines of varying peaks and angles are echoed in the peaked living room with its large fireplace. The main floor includes a family room, large kitchen, dining room, den and master bedroom as well as an inviting screen porch with a built-in range. The upper level features three additional bedrooms, while the lower includes an exercise room, additional family room, sitting room, den, guest bedroom and trophy room.

Sponsored
Sunbury, OH

J.Holderby - Renovations
Franklin County's Leading General Contractors - 2X Best of Houzz!

 Smart Construction Inc.
The Tanglewood is a Donald A. Gardner plan with three bedrooms and two bathrooms. This 2,500 square foot home is near completion and custom built in Grey Fox Forest in Shelby, NC. Like the Smart Construction, Inc. Facebook page or follow us on Instagram at scihomes.dream.build.live to follow the progress of other Craftsman Style homes. DREAM. BUILD. LIVE. www.smartconstructionhomes.com

 Rethink Renovations
Modern Lodge Master Bathroom by Rethink Renovations - Photo by Alfredo Diez
Mid-sized minimalist master green tile and glass tile ceramic tile freestanding bathtub photo in St Louis with a vessel sink, quartz countertops and gray walls
Mid-sized minimalist master green tile and glass tile ceramic tile freestanding bathtub photo in St Louis with a vessel sink, quartz countertops and gray walls

 Weaver Construction
Hosh Posh Photography
Freestanding bathtub - transitional master brown tile and stone tile dark wood floor and brown floor freestanding bathtub idea with shaker cabinets, dark wood cabinets, beige walls, an undermount sink and beige countertops
Freestanding bathtub - transitional master brown tile and stone tile dark wood floor and brown floor freestanding bathtub idea with shaker cabinets, dark wood cabinets, beige walls, an undermount sink and beige countertops
208