
Search results for "Master function" in Home Design Ideas
 Rebecca Quandt Interiors

A 20" rain shower head was wall mounted to provide the luxury without the added expense of plumbing the ceiling. A multi-function handheld shower head on a vertical slide bar is operated by a single handle shower control for the two features, bringing a spa-worthy shower experience home!
Photo: Rebecca Quandt
 Tracy Tesmer Design Remodeling

With an emphasis on functional aging-in-place that is also stylish, this Amherst Master Bath makes a statement with bold Cambria Bentley quartz tops and Delta Faucet fixtures paired with must-have curbless shower, seat, grab bars, and dual rain can and hand showering for ease of use.
 Tracy Tesmer Design Remodeling

With an emphasis on functional aging-in-place that is also stylish, this Amherst Master Bath makes a statement with bold Cambria Bentley quartz tops and Delta Faucet fixtures paired with must-have curbless shower, seat, grab bars, and dual rain can and hand showering for ease of use.
Find the right local pro for your project
 Custom Design & Construction

The homeowners had just purchased this home in El Segundo and they had remodeled the kitchen and one of the bathrooms on their own. However, they had more work to do. They felt that the rest of the project was too big and complex to tackle on their own and so they retained us to take over where they left off. The main focus of the project was to create a master suite and take advantage of the rather large backyard as an extension of their home. They were looking to create a more fluid indoor outdoor space.
When adding the new master suite leaving the ceilings vaulted along with French doors give the space a feeling of openness. The window seat was originally designed as an architectural feature for the exterior but turned out to be a benefit to the interior! They wanted a spa feel for their master bathroom utilizing organic finishes. Since the plan is that this will be their forever home a curbless shower was an important feature to them. The glass barn door on the shower makes the space feel larger and allows for the travertine shower tile to show through. Floating shelves and vanity allow the space to feel larger while the natural tones of the porcelain tile floor are calming. The his and hers vessel sinks make the space functional for two people to use it at once. The walk-in closet is open while the master bathroom has a white pocket door for privacy.
Since a new master suite was added to the home we converted the existing master bedroom into a family room. Adding French Doors to the family room opened up the floorplan to the outdoors while increasing the amount of natural light in this room. The closet that was previously in the bedroom was converted to built in cabinetry and floating shelves in the family room. The French doors in the master suite and family room now both open to the same deck space.
The homes new open floor plan called for a kitchen island to bring the kitchen and dining / great room together. The island is a 3” countertop vs the standard inch and a half. This design feature gives the island a chunky look. It was important that the island look like it was always a part of the kitchen. Lastly, we added a skylight in the corner of the kitchen as it felt dark once we closed off the side door that was there previously.
Repurposing rooms and opening the floor plan led to creating a laundry closet out of an old coat closet (and borrowing a small space from the new family room).
The floors become an integral part of tying together an open floor plan like this. The home still had original oak floors and the homeowners wanted to maintain that character. We laced in new planks and refinished it all to bring the project together.
To add curb appeal we removed the carport which was blocking a lot of natural light from the outside of the house. We also re-stuccoed the home and added exterior trim.
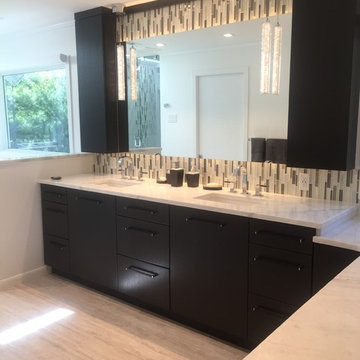
 Laura Waxman Interior Designs
Large trendy master multicolored tile and matchstick tile porcelain tile and brown floor bathroom photo in Boston with flat-panel cabinets, black cabinets, beige walls, an undermount sink and quartzite countertops
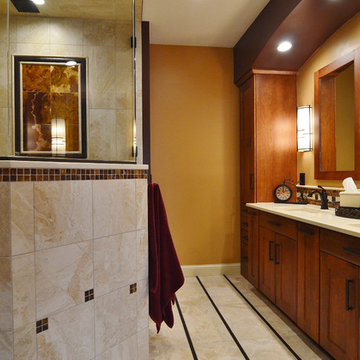
 Kaufman Construction Design and Build
This incredible shower was built with space, design, and functionality in mind.
Alcove shower - mid-sized traditional master multicolored tile porcelain tile and white floor alcove shower idea in Other with shaker cabinets, medium tone wood cabinets, a one-piece toilet, beige walls, an undermount sink, quartzite countertops and a hinged shower door
Alcove shower - mid-sized traditional master multicolored tile porcelain tile and white floor alcove shower idea in Other with shaker cabinets, medium tone wood cabinets, a one-piece toilet, beige walls, an undermount sink, quartzite countertops and a hinged shower door
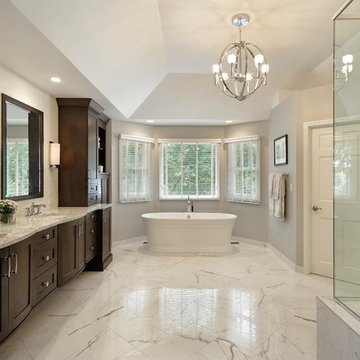
 User
UserThis spacious master suite embodies transitional elegance. The his and her vanities are both artistic and functional, while the free-standing tub and spacious glass-enclosed shower provide a luxury-hotel feeling.

Sponsored
Sunbury, OH

J.Holderby - Renovations
Franklin County's Leading General Contractors - 2X Best of Houzz!
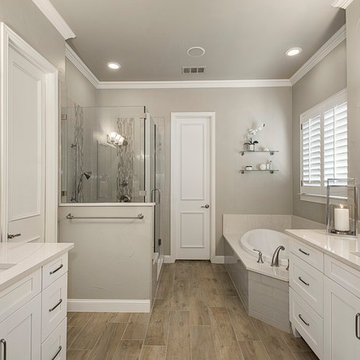
 Alair Homes Plano
After completing a remodel of their kitchen with us just a year or so prior, these homeowners felt like their master bath was in need of a renovation as well. The tile and fixtures felt dated and the couple desired a more clean lined space. We used a color palate of white, gray, and brushed nickel to fill the space with a fresh crisp look. Our homeowners love how modern and functional this space feels! Design by Hatfield Builders & Remodelers | Photography by Versatile Imaging
 Innovation House GA
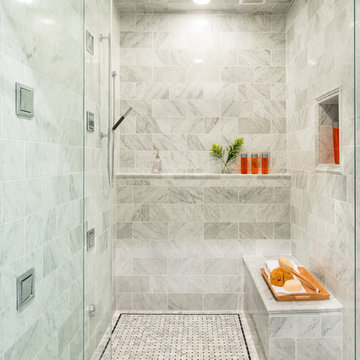
With the vision for a timeless and luxurious master retreat, the Innovation House design team selected a neutral color palate and white marble floors, countertops, and backsplash for the master bathroom. The inlaid mosaic rug of basket-weaved Carrera marble, centered in front of the oversized soaking tub, adds interest to the floor and helps define the large space.
In keeping with the home's sophisticated style, the polished nickel sconces add a masculine counter balance to the elegant and feminine chandelier. An expanse of built-in cabinetry provides abundant storage space for linens and toiletries and visual character with the recessed towers and integrated molding. The polished nickel plumbing fixtures are simple yet striking. The shower is a spa-like oasis with an abundance of shower sprays, chromo therapy lighting, steam, and music options. The master bathroom also provides full functionality with a dressing area and laundry within reach.
Sources: Wall paint by Certa Pro Painters, plumbing fixtures (shower faucets and drain, sink faucets and drains, toilet, sinks), robe hooks and paper dispenser by Kohler; cabinetry by Crystal; chandelier and scones by Circa Lighting; artwork by Art Classics, LTD; accessories by Arteriors.
Photo Credit: GreinTime Productions
 Cleveland Bathroom Remodeling
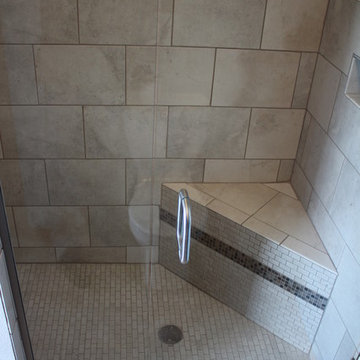
Custom tile shower pan and surround with porcelain wall and floor tiles, glass accent tiles, 3 recessed niches, half-wall, and frameless custom glass shower door.
 Mockingbird Home
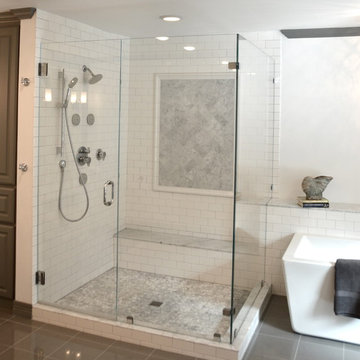
This 1980's traditional home was remodeled in 2014, expanding both the kitchen and master bath to provide generous space for a busy family. The master had two bathrooms. We expanded one into the adjacent closet and converted the other to a closet. The result was a beautiful, large, light, and bright space.
 Cory Connor Designs
Kazart Photography
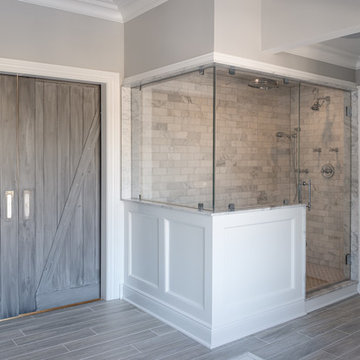
Large transitional gray tile and subway tile ceramic tile bathroom photo in New York with gray walls
Large transitional gray tile and subway tile ceramic tile bathroom photo in New York with gray walls
 Touijer Designs

Situated away from the main areas of the home are the bedrooms, including the master bedroom. This cozy space has a subtle color palette of grays and beiges with warmth added with the wooden nightstands. Concrete pendant lights over the nightstands keep the nightstands free and accessible for functional use. The vanity desk area is the perfect place to apply makeup as you get ready to start your day.

Sponsored
Delaware, OH

Buckeye Basements, Inc.
Central Ohio's Basement Finishing ExpertsBest Of Houzz '13-'21
 JMC Home Remodeling

Our clients wished to remodel their master bedroom and bath to accommodate their changing mobility challenges. They expressed the importance of maximizing functionality to allow accessibility in a space that was elegant, refined and felt like home. We crafted a design plan that included converting two smaller bedrooms, a small bath and walk-in closet into a spacious master suite with a wheelchair accessible bathroom and three closets.
Custom, double pocket doors invite you into the 25-foot wide, light-filled bedroom with generous floor space to maneuver around the bed and furniture. Hardwood floors, recessed lighting and window views to the owner’s gardens make this bedroom particularly warm and inviting.
In the bathroom, the 5×7 roll-in shower features natural marble tile with a custom rug pattern. There’s also a new, accessible sink and vanity with plenty of storage. Wider hallways and pocket doors were installed throughout as well as a completely updated seated chairlift that allows access from the garage to the second floor. Altogether, it’s a beautiful space where the homeowners can comfortably live for years to come.
 Signature Home Services
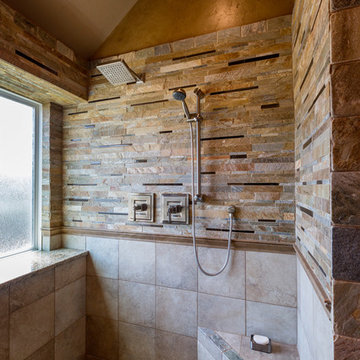
Master Bathroom; DeWils Cabinets Style Vanport Cherry in Cacao stain, Floor tile is Kulture Wood Land; Upper half of shower is Arizona Tile Golden Gate Stackstone; decorative backsplash is WC Arbor Stack Glass, Venetian Gold Granite Counter
 Build Design Center Kitchen & Bath Georgetown
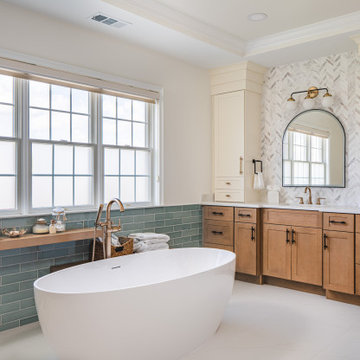
A serene and elegant primary bathroom remodel located in Glover Park, DC. This space blends modern comfort with timeless charm, featuring warm wood cabinetry, sleek black hardware, and custom ivory tower cabinets for extra storage. The arched mirror and brass light fixture add a touch of sophistication, while the chevron marble backsplash brings subtle texture and movement. A freestanding tub sits beneath a rose gold faucet, perfectly positioned beside a soft green tile ledge adorned with spa-like accessories. Natural light floods the space through large windows, making it both functional and inviting.
 L Carter Interiors
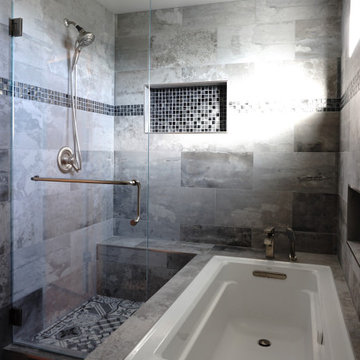
Complete remodel and addition to the master bathroom. We took the original tiny bathroom, and tore down a wall to an oversized walk in closet, to make room for this luxurious walk in shower and tub combo. There's generous room in the shower to allow for a built in bench that carries over to the deck mounted tub filler. The large ledge around the tub serves multiple functions; first as seating space for the owners to be able to bathe their young children and second, for them to rest a glass of wine while soaking to relax at the end of a long day.

Sponsored
Columbus, OH

HomeCraft Remodeling
Custom Craftsmanship & Build Solutions in Franklin County, Ohio
 Kaleidoscope Design Studio
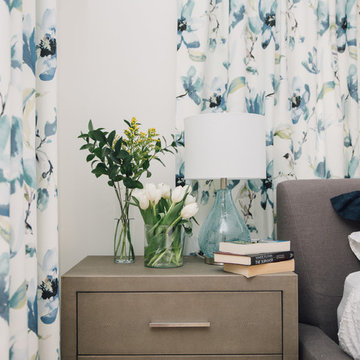
This simple and elegant master bedroom combines modern style with touches of refined traditional elements to create the perfect contemporary retreat for these busy parents of three. Oodles of storage, bold colourful prints, paired with classic tonal whites throughout make this a beautifully functional master bedroom. The low-profile modern bedframe allows the king size bed to feel inviting, but without overpowering the space, while the large drapery panels add interest, soften the angular hard edges of remaining furniture, and provide much needed privacy from the neighbours.
 Kaleidoscope Design Studio
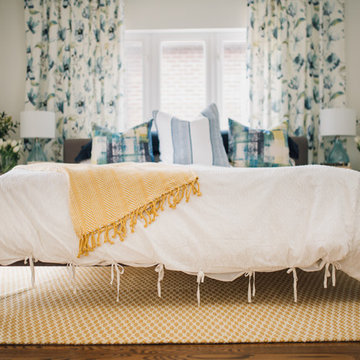
This simple and elegant master bedroom combines modern style with touches of refined traditional elements to create the perfect contemporary retreat for these busy parents of three. Oodles of storage, bold colourful prints, paired with classic tonal whites throughout make this a beautifully functional master bedroom. The low-profile modern bedframe allows the king size bed to feel inviting, but without overpowering the space, while the large drapery panels add interest, soften the angular hard edges of remaining furniture, and provide much needed privacy from the neighbours.
 Kaleidoscope Design Studio
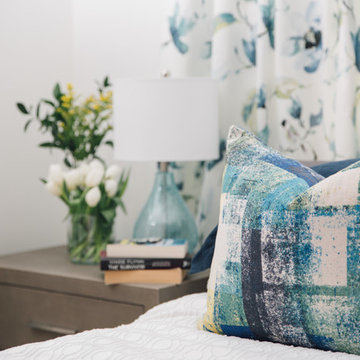
This simple and elegant master bedroom combines modern style with touches of refined traditional elements to create the perfect contemporary retreat for these busy parents of three. Oodles of storage, bold colourful prints, paired with classic tonal whites throughout make this a beautifully functional master bedroom. The low-profile modern bedframe allows the king size bed to feel inviting, but without overpowering the space, while the large drapery panels add interest, soften the angular hard edges of remaining furniture, and provide much needed privacy from the neighbours.
105