
Search results for "Master function" in Home Design Ideas
 BMR BelMax Remodeling
Luxury Bathroom Remodeling in Langhorne, PA – A Stunning Transformation by BMR Belmax Remodeling
At BMR Belmax Remodeling, we take pride in transforming bathrooms into elegant, functional, and modern spaces. Our latest bathroom remodeling in Langhorne, PA is a testament to high-quality craftsmanship and attention to detail. This project was about creating a luxurious retreat, where aesthetics meet functionality. From a spacious walk-in shower to a sleek freestanding tub, black fixtures, and marble-inspired finishes, this bathroom is truly a piece of art.
The Challenge: A Bathroom in Need of Modernization
Our client in Langhorne, PA, wanted a bathroom renovation that would maximize space, enhance functionality, and create a modern, elegant atmosphere. The existing bathroom lacked the cohesive design and luxury finishes that the homeowner desired. They envisioned a spacious walk-in shower, stylish vanity, elegant tiling, and a freestanding bathtub that would bring a spa-like feel to their home.
BMR Belmax Remodeling was up to the challenge. We focused on layout optimization, high-end finishes, and sophisticated black fixtures to create a space that exudes timeless elegance and modern convenience.
The Transformation: A Spacious & Elegant Bathroom Design
Our remodeling team executed a complete renovation, incorporating top-tier materials, innovative design elements, and seamless craftsmanship. The result? A stunning, spa-like master bathroom that exceeds expectations.
1. Walk-In Shower with Premium Features
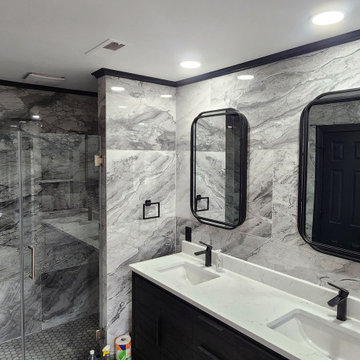
Built a spacious 68” x 36” walk-in shower, offering comfort and luxury.
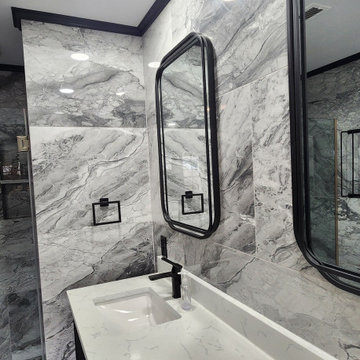
Installed beautiful marble-look tiles on the shower walls, adding a sophisticated and timeless aesthetic.
Used mosaic tiles for the shower base, enhancing texture, durability, and slip-resistance.
Integrated a sleek black shower fixture, creating a striking contrast with the light-colored tiles.
Installed a recessed shower light, ensuring proper illumination for a relaxing shower experience.
2. Stunning Marble-Effect Tile Work
The entire bathroom features marble-look tiles, creating a high-end and cohesive design.
Used white marble-look tiles for the bathroom floor, complementing the shower walls while enhancing the sense of space and brightness.
3. Elegant Freestanding Tub as the Centerpiece
Installed a modern black-and-white freestanding bathtub, adding a luxurious spa-like feel to the space.
Positioned the tub near the newly painted black-framed windows, creating a stunning visual contrast.
Added a sleek black floor-mounted tub filler, blending perfectly with the overall design.
4. Custom Wall-Mounted Double Vanity & Mirrors
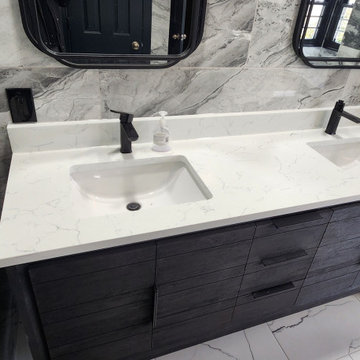
Installed a double vanity, reconfiguring all plumbing to allow for a floating, wall-mounted design.
The wall-mounted vanity enhances floor space and gives the bathroom a modern, airy look.
Added matching lighted mirrors, providing both functionality and style.
5. Thoughtful Lighting & Black Accents
Installed recessed lighting throughout the bathroom, creating a bright and inviting atmosphere.
Added an additional light in the shower, ensuring proper visibility and ambiance.
Painted all bathroom doors black, complementing the black fixtures and window frames.
Installed all bathroom fixtures in black, creating a bold contrast against the marble-inspired tile work.
6. New Windows for a Balanced Aesthetic
Installed five new windows, painted black inside and white outside, enhancing both exterior curb appeal and interior elegance.
The black window frames create a striking contrast against the light-colored tile walls.
The Result: A Luxurious and Functional Bathroom Retreat
The completed bathroom renovation in Langhorne, PA, is a stunning masterpiece, blending modern sophistication with timeless luxury. The spacious walk-in shower, freestanding tub, and floating vanity contribute to an elegant, spa-like environment.
The combination of marble-look tiles, black fixtures, recessed lighting, and high-end finishes creates a harmonious and visually stunning space. Every design choice was carefully planned and executed to maximize comfort, elegance, and functionality.
Our client was extremely happy with the outcome, describing the bathroom as a true work of art. They particularly loved how the black fixtures and accents contrast beautifully with the marble-inspired tiles, giving the bathroom a sophisticated and high-end feel.
Why Choose BMR Belmax Remodeling?
This bathroom remodeling in Langhorne, PA reflects the quality, creativity, and dedication we bring to every project. Homeowners trust BMR Belmax Remodeling because we offer:
✅ High-End Custom Designs – Tailored solutions that meet unique preferences and styles.
✅ Premium Materials & Finishes – Using only the best materials for durability and beauty.
✅ Expert Craftsmanship – Attention to detail and quality workmanship in every aspect.
✅ Seamless Project Management – From planning to completion, we ensure a stress-free renovation experience.
✅ Client-Focused Service – We prioritize homeowner satisfaction and deliver beyond expectations.
Upgrade Your Bathroom with BMR Belmax Remodeling
If you’re considering a bathroom renovation in Langhorne, PA, trust BMR Belmax Remodeling to bring your dream bathroom to life. Whether you want a spacious walk-in shower, a freestanding bathtub, modern lighting, or custom fixtures, we have the expertise to deliver stunning results.
Contact us today to schedule a consultation and start transforming your bathroom into a luxurious retreat!
 BMR BelMax Remodeling
Luxury Bathroom Remodeling in Langhorne, PA – A Stunning Transformation by BMR Belmax Remodeling
At BMR Belmax Remodeling, we take pride in transforming bathrooms into elegant, functional, and modern spaces. Our latest bathroom remodeling in Langhorne, PA is a testament to high-quality craftsmanship and attention to detail. This project was about creating a luxurious retreat, where aesthetics meet functionality. From a spacious walk-in shower to a sleek freestanding tub, black fixtures, and marble-inspired finishes, this bathroom is truly a piece of art.
The Challenge: A Bathroom in Need of Modernization
Our client in Langhorne, PA, wanted a bathroom renovation that would maximize space, enhance functionality, and create a modern, elegant atmosphere. The existing bathroom lacked the cohesive design and luxury finishes that the homeowner desired. They envisioned a spacious walk-in shower, stylish vanity, elegant tiling, and a freestanding bathtub that would bring a spa-like feel to their home.
BMR Belmax Remodeling was up to the challenge. We focused on layout optimization, high-end finishes, and sophisticated black fixtures to create a space that exudes timeless elegance and modern convenience.
The Transformation: A Spacious & Elegant Bathroom Design
Our remodeling team executed a complete renovation, incorporating top-tier materials, innovative design elements, and seamless craftsmanship. The result? A stunning, spa-like master bathroom that exceeds expectations.
1. Walk-In Shower with Premium Features
Built a spacious 68” x 36” walk-in shower, offering comfort and luxury.
Installed beautiful marble-look tiles on the shower walls, adding a sophisticated and timeless aesthetic.
Used mosaic tiles for the shower base, enhancing texture, durability, and slip-resistance.
Integrated a sleek black shower fixture, creating a striking contrast with the light-colored tiles.
Installed a recessed shower light, ensuring proper illumination for a relaxing shower experience.
2. Stunning Marble-Effect Tile Work
The entire bathroom features marble-look tiles, creating a high-end and cohesive design.
Used white marble-look tiles for the bathroom floor, complementing the shower walls while enhancing the sense of space and brightness.
3. Elegant Freestanding Tub as the Centerpiece
Installed a modern black-and-white freestanding bathtub, adding a luxurious spa-like feel to the space.
Positioned the tub near the newly painted black-framed windows, creating a stunning visual contrast.
Added a sleek black floor-mounted tub filler, blending perfectly with the overall design.
4. Custom Wall-Mounted Double Vanity & Mirrors
Installed a double vanity, reconfiguring all plumbing to allow for a floating, wall-mounted design.
The wall-mounted vanity enhances floor space and gives the bathroom a modern, airy look.
Added matching lighted mirrors, providing both functionality and style.
5. Thoughtful Lighting & Black Accents
Installed recessed lighting throughout the bathroom, creating a bright and inviting atmosphere.
Added an additional light in the shower, ensuring proper visibility and ambiance.
Painted all bathroom doors black, complementing the black fixtures and window frames.
Installed all bathroom fixtures in black, creating a bold contrast against the marble-inspired tile work.
6. New Windows for a Balanced Aesthetic
Installed five new windows, painted black inside and white outside, enhancing both exterior curb appeal and interior elegance.
The black window frames create a striking contrast against the light-colored tile walls.
The Result: A Luxurious and Functional Bathroom Retreat
The completed bathroom renovation in Langhorne, PA, is a stunning masterpiece, blending modern sophistication with timeless luxury. The spacious walk-in shower, freestanding tub, and floating vanity contribute to an elegant, spa-like environment.
The combination of marble-look tiles, black fixtures, recessed lighting, and high-end finishes creates a harmonious and visually stunning space. Every design choice was carefully planned and executed to maximize comfort, elegance, and functionality.
Our client was extremely happy with the outcome, describing the bathroom as a true work of art. They particularly loved how the black fixtures and accents contrast beautifully with the marble-inspired tiles, giving the bathroom a sophisticated and high-end feel.
Why Choose BMR Belmax Remodeling?
This bathroom remodeling in Langhorne, PA reflects the quality, creativity, and dedication we bring to every project. Homeowners trust BMR Belmax Remodeling because we offer:
✅ High-End Custom Designs – Tailored solutions that meet unique preferences and styles.
✅ Premium Materials & Finishes – Using only the best materials for durability and beauty.
✅ Expert Craftsmanship – Attention to detail and quality workmanship in every aspect.
✅ Seamless Project Management – From planning to completion, we ensure a stress-free renovation experience.
✅ Client-Focused Service – We prioritize homeowner satisfaction and deliver beyond expectations.
Upgrade Your Bathroom with BMR Belmax Remodeling
If you’re considering a bathroom renovation in Langhorne, PA, trust BMR Belmax Remodeling to bring your dream bathroom to life. Whether you want a spacious walk-in shower, a freestanding bathtub, modern lighting, or custom fixtures, we have the expertise to deliver stunning results.
Contact us today to schedule a consultation and start transforming your bathroom into a luxurious retreat!
 BMR BelMax Remodeling
Luxury Bathroom Remodeling in Langhorne, PA – A Stunning Transformation by BMR Belmax Remodeling
At BMR Belmax Remodeling, we take pride in transforming bathrooms into elegant, functional, and modern spaces. Our latest bathroom remodeling in Langhorne, PA is a testament to high-quality craftsmanship and attention to detail. This project was about creating a luxurious retreat, where aesthetics meet functionality. From a spacious walk-in shower to a sleek freestanding tub, black fixtures, and marble-inspired finishes, this bathroom is truly a piece of art.
The Challenge: A Bathroom in Need of Modernization
Our client in Langhorne, PA, wanted a bathroom renovation that would maximize space, enhance functionality, and create a modern, elegant atmosphere. The existing bathroom lacked the cohesive design and luxury finishes that the homeowner desired. They envisioned a spacious walk-in shower, stylish vanity, elegant tiling, and a freestanding bathtub that would bring a spa-like feel to their home.
BMR Belmax Remodeling was up to the challenge. We focused on layout optimization, high-end finishes, and sophisticated black fixtures to create a space that exudes timeless elegance and modern convenience.
The Transformation: A Spacious & Elegant Bathroom Design
Our remodeling team executed a complete renovation, incorporating top-tier materials, innovative design elements, and seamless craftsmanship. The result? A stunning, spa-like master bathroom that exceeds expectations.
1. Walk-In Shower with Premium Features
Built a spacious 68” x 36” walk-in shower, offering comfort and luxury.
Installed beautiful marble-look tiles on the shower walls, adding a sophisticated and timeless aesthetic.
Used mosaic tiles for the shower base, enhancing texture, durability, and slip-resistance.
Integrated a sleek black shower fixture, creating a striking contrast with the light-colored tiles.
Installed a recessed shower light, ensuring proper illumination for a relaxing shower experience.
2. Stunning Marble-Effect Tile Work
The entire bathroom features marble-look tiles, creating a high-end and cohesive design.
Used white marble-look tiles for the bathroom floor, complementing the shower walls while enhancing the sense of space and brightness.
3. Elegant Freestanding Tub as the Centerpiece
Installed a modern black-and-white freestanding bathtub, adding a luxurious spa-like feel to the space.
Positioned the tub near the newly painted black-framed windows, creating a stunning visual contrast.
Added a sleek black floor-mounted tub filler, blending perfectly with the overall design.
4. Custom Wall-Mounted Double Vanity & Mirrors
Installed a double vanity, reconfiguring all plumbing to allow for a floating, wall-mounted design.
The wall-mounted vanity enhances floor space and gives the bathroom a modern, airy look.
Added matching lighted mirrors, providing both functionality and style.
5. Thoughtful Lighting & Black Accents
Installed recessed lighting throughout the bathroom, creating a bright and inviting atmosphere.
Added an additional light in the shower, ensuring proper visibility and ambiance.
Painted all bathroom doors black, complementing the black fixtures and window frames.
Installed all bathroom fixtures in black, creating a bold contrast against the marble-inspired tile work.
6. New Windows for a Balanced Aesthetic
Installed five new windows, painted black inside and white outside, enhancing both exterior curb appeal and interior elegance.
The black window frames create a striking contrast against the light-colored tile walls.
The Result: A Luxurious and Functional Bathroom Retreat
The completed bathroom renovation in Langhorne, PA, is a stunning masterpiece, blending modern sophistication with timeless luxury. The spacious walk-in shower, freestanding tub, and floating vanity contribute to an elegant, spa-like environment.
The combination of marble-look tiles, black fixtures, recessed lighting, and high-end finishes creates a harmonious and visually stunning space. Every design choice was carefully planned and executed to maximize comfort, elegance, and functionality.
Our client was extremely happy with the outcome, describing the bathroom as a true work of art. They particularly loved how the black fixtures and accents contrast beautifully with the marble-inspired tiles, giving the bathroom a sophisticated and high-end feel.
Why Choose BMR Belmax Remodeling?
This bathroom remodeling in Langhorne, PA reflects the quality, creativity, and dedication we bring to every project. Homeowners trust BMR Belmax Remodeling because we offer:
✅ High-End Custom Designs – Tailored solutions that meet unique preferences and styles.
✅ Premium Materials & Finishes – Using only the best materials for durability and beauty.
✅ Expert Craftsmanship – Attention to detail and quality workmanship in every aspect.
✅ Seamless Project Management – From planning to completion, we ensure a stress-free renovation experience.
✅ Client-Focused Service – We prioritize homeowner satisfaction and deliver beyond expectations.
Upgrade Your Bathroom with BMR Belmax Remodeling
If you’re considering a bathroom renovation in Langhorne, PA, trust BMR Belmax Remodeling to bring your dream bathroom to life. Whether you want a spacious walk-in shower, a freestanding bathtub, modern lighting, or custom fixtures, we have the expertise to deliver stunning results.
Contact us today to schedule a consultation and start transforming your bathroom into a luxurious retreat!
Find the right local pro for your project
 BMR BelMax Remodeling
Luxury Bathroom Remodeling in Langhorne, PA – A Stunning Transformation by BMR Belmax Remodeling
At BMR Belmax Remodeling, we take pride in transforming bathrooms into elegant, functional, and modern spaces. Our latest bathroom remodeling in Langhorne, PA is a testament to high-quality craftsmanship and attention to detail. This project was about creating a luxurious retreat, where aesthetics meet functionality. From a spacious walk-in shower to a sleek freestanding tub, black fixtures, and marble-inspired finishes, this bathroom is truly a piece of art.
The Challenge: A Bathroom in Need of Modernization
Our client in Langhorne, PA, wanted a bathroom renovation that would maximize space, enhance functionality, and create a modern, elegant atmosphere. The existing bathroom lacked the cohesive design and luxury finishes that the homeowner desired. They envisioned a spacious walk-in shower, stylish vanity, elegant tiling, and a freestanding bathtub that would bring a spa-like feel to their home.
BMR Belmax Remodeling was up to the challenge. We focused on layout optimization, high-end finishes, and sophisticated black fixtures to create a space that exudes timeless elegance and modern convenience.
The Transformation: A Spacious & Elegant Bathroom Design
Our remodeling team executed a complete renovation, incorporating top-tier materials, innovative design elements, and seamless craftsmanship. The result? A stunning, spa-like master bathroom that exceeds expectations.
1. Walk-In Shower with Premium Features
Built a spacious 68” x 36” walk-in shower, offering comfort and luxury.
Installed beautiful marble-look tiles on the shower walls, adding a sophisticated and timeless aesthetic.
Used mosaic tiles for the shower base, enhancing texture, durability, and slip-resistance.
Integrated a sleek black shower fixture, creating a striking contrast with the light-colored tiles.
Installed a recessed shower light, ensuring proper illumination for a relaxing shower experience.
2. Stunning Marble-Effect Tile Work
The entire bathroom features marble-look tiles, creating a high-end and cohesive design.
Used white marble-look tiles for the bathroom floor, complementing the shower walls while enhancing the sense of space and brightness.
3. Elegant Freestanding Tub as the Centerpiece
Installed a modern black-and-white freestanding bathtub, adding a luxurious spa-like feel to the space.
Positioned the tub near the newly painted black-framed windows, creating a stunning visual contrast.
Added a sleek black floor-mounted tub filler, blending perfectly with the overall design.
4. Custom Wall-Mounted Double Vanity & Mirrors
Installed a double vanity, reconfiguring all plumbing to allow for a floating, wall-mounted design.
The wall-mounted vanity enhances floor space and gives the bathroom a modern, airy look.
Added matching lighted mirrors, providing both functionality and style.
5. Thoughtful Lighting & Black Accents
Installed recessed lighting throughout the bathroom, creating a bright and inviting atmosphere.
Added an additional light in the shower, ensuring proper visibility and ambiance.
Painted all bathroom doors black, complementing the black fixtures and window frames.
Installed all bathroom fixtures in black, creating a bold contrast against the marble-inspired tile work.
6. New Windows for a Balanced Aesthetic
Installed five new windows, painted black inside and white outside, enhancing both exterior curb appeal and interior elegance.
The black window frames create a striking contrast against the light-colored tile walls.
The Result: A Luxurious and Functional Bathroom Retreat
The completed bathroom renovation in Langhorne, PA, is a stunning masterpiece, blending modern sophistication with timeless luxury. The spacious walk-in shower, freestanding tub, and floating vanity contribute to an elegant, spa-like environment.
The combination of marble-look tiles, black fixtures, recessed lighting, and high-end finishes creates a harmonious and visually stunning space. Every design choice was carefully planned and executed to maximize comfort, elegance, and functionality.
Our client was extremely happy with the outcome, describing the bathroom as a true work of art. They particularly loved how the black fixtures and accents contrast beautifully with the marble-inspired tiles, giving the bathroom a sophisticated and high-end feel.
Why Choose BMR Belmax Remodeling?
This bathroom remodeling in Langhorne, PA reflects the quality, creativity, and dedication we bring to every project. Homeowners trust BMR Belmax Remodeling because we offer:
✅ High-End Custom Designs – Tailored solutions that meet unique preferences and styles.
✅ Premium Materials & Finishes – Using only the best materials for durability and beauty.
✅ Expert Craftsmanship – Attention to detail and quality workmanship in every aspect.
✅ Seamless Project Management – From planning to completion, we ensure a stress-free renovation experience.
✅ Client-Focused Service – We prioritize homeowner satisfaction and deliver beyond expectations.
Upgrade Your Bathroom with BMR Belmax Remodeling
If you’re considering a bathroom renovation in Langhorne, PA, trust BMR Belmax Remodeling to bring your dream bathroom to life. Whether you want a spacious walk-in shower, a freestanding bathtub, modern lighting, or custom fixtures, we have the expertise to deliver stunning results.
Contact us today to schedule a consultation and start transforming your bathroom into a luxurious retreat!
 Nicole Arnold Interiors


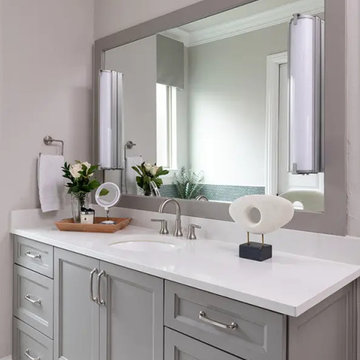
New to Dallas from California, this couple engaged us to fully furnish and partially renovate their new Frisco home. They were uncertain of what to do with their new-Texas sized house, nor did they know which style was most fitting, but we had loads of fun figuring that out with them! They knew they loved white and neutrals, yet needed to balance that affinity with functionality, suitable for their young children. We brought in furnishings with light toned woods, scaled to fill up their large spaces, along with light and bright performance fabrics that would hold up even with small children and a beloved (not so small) dog. Incorporating textures were key in keeping depth within the designs and appears in rugs, floor tiles, bedding, wallpaper, and fabrics throughout. The glass light fixtures, organic inspired artwork, and monochromatic tiles keep things feeling casually elegant and completely livable. All together, the result is just what they wanted…a beautiful, calm-inducing, comfortable place they are excited to call home.
 Nicole Arnold Interiors
New to Dallas from California, this couple engaged us to fully furnish and partially renovate their new Frisco home. They were uncertain of what to do with their new-Texas sized house, nor did they know which style was most fitting, but we had loads of fun figuring that out with them! They knew they loved white and neutrals, yet needed to balance that affinity with functionality, suitable for their young children. We brought in furnishings with light toned woods, scaled to fill up their large spaces, along with light and bright performance fabrics that would hold up even with small children and a beloved (not so small) dog. Incorporating textures were key in keeping depth within the designs and appears in rugs, floor tiles, bedding, wallpaper, and fabrics throughout. The glass light fixtures, organic inspired artwork, and monochromatic tiles keep things feeling casually elegant and completely livable. All together, the result is just what they wanted…a beautiful, calm-inducing, comfortable place they are excited to call home.
 Nicole Arnold Interiors
New to Dallas from California, this couple engaged us to fully furnish and partially renovate their new Frisco home. They were uncertain of what to do with their new-Texas sized house, nor did they know which style was most fitting, but we had loads of fun figuring that out with them! They knew they loved white and neutrals, yet needed to balance that affinity with functionality, suitable for their young children. We brought in furnishings with light toned woods, scaled to fill up their large spaces, along with light and bright performance fabrics that would hold up even with small children and a beloved (not so small) dog. Incorporating textures were key in keeping depth within the designs and appears in rugs, floor tiles, bedding, wallpaper, and fabrics throughout. The glass light fixtures, organic inspired artwork, and monochromatic tiles keep things feeling casually elegant and completely livable. All together, the result is just what they wanted…a beautiful, calm-inducing, comfortable place they are excited to call home.

Sponsored
Delaware, OH

Buckeye Basements, Inc.
Central Ohio's Basement Finishing ExpertsBest Of Houzz '13-'21
 Curated Nest


Master Bedroom: This suburban New Jersey couple wanted the architectural features of this expansive bedroom to truly shine, and we couldn't agree more. We painted the walls a rich color to highlight the vaulted ceilings and brick fireplace, and kept draperies simple to show off of the huge windows and lovely country view. We added a batten board treatment on the back wall to enhance the bed as the focal point and create a farmhouse chic feel. We love the chandelier floating above, reflecting light across the room off of each dangling crystal teardrop. Similar to the dining room, we let texture do the heavy lifting to add visual depth as opposed to color or pattern. Neutral tones in linen, metallic, shagreen, brick (fireplace), and wood create a light and airy space with plenty of textural details to appreciate.
Photo Credit: Erin Coren, Curated Nest Interiors
 User
UserMichelle Peek Photography

Large trendy master brown tile and glass tile marble floor walk-in shower photo in Toronto with an undermount sink, flat-panel cabinets, marble countertops, an undermount tub, a one-piece toilet and white walls
Large trendy master brown tile and glass tile marble floor walk-in shower photo in Toronto with an undermount sink, flat-panel cabinets, marble countertops, an undermount tub, a one-piece toilet and white walls

 Changras & Frey Construction Inc.
Inspiration for a mid-sized transitional master porcelain tile and single-sink bathroom remodel in San Francisco with shaker cabinets, a one-piece toilet, an undermount sink, marble countertops, a hinged shower door and a built-in vanity
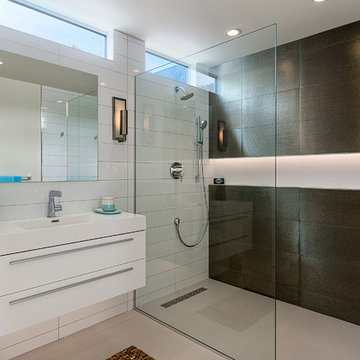
Example of a mid-century modern 3/4 white tile double shower design in Los Angeles with an integrated sink, flat-panel cabinets and white cabinets

 Simply Home Decorating
This beautiful North Vancouver home belongs to a nature-loving and health-conscious couple, Emma and Vince (names changed), their two young children, and their dog, Jasper. When they contacted us about renovating and furnishing their kitchen and family room, we walked in and saw a world of potential waiting to be uncovered.
Before: Larkhall Crescent Home:
Like many original North Vancouver homes, the interior was definitely dated. We encountered late ‘80s finishes in powder pink and teal green, old carpet, and a kitchen that wasn’t maximized to suit this family’s modern-day lifestyle. However, the size of the rooms offered us a ton of space with which to get creative.
Knowing our clients’ love of cooking, need for work spaces (Emma and Vince both work remotely), and growing family, we developed a design concept that would increase usable space, optimize storage, and create intimacy in this large area. As for the style, we were inspired by their European roots, inventing a new and modern take on “Belgian Farmhouse” style. Now, the home is truly one-of-a-kind.
After: Warm & Cozy Family Room:
Fresh, bright, and comfortable, this living area has been transformed! We started with the fireplace as a focal point, selecting aged brick tiles for added texture and a crisp wood mantle. The taupe-coloured sectional infuses the room with visual warmth and serves the added purpose of separating the family room from the kitchen.
Emma and Vince were also keen on using non-toxic materials in their home, and we were happy to oblige. To meet their needs, we sourced natural wood elements and sought out Canadian-made products - that adhere to high health standards - whenever possible.
Look closer at the elements of this space, and you will find this stunning, honeycomb-patterned rug in earthy gold, beige, and charcoal tones. It’s plush to the touch and full of visual texture that brings this room’s colour palette together. We sourced these two-tone chairs with caning, petrified wood side table, black sconces, and botanical prints in greyscale from local artist, Heather Johnston.
We topped off the space with this dark wood and rattan console that offers storage facing the kitchen and presents an opportunity to display cherished items. The result is a cozy lounging space brimming with comfort and functionality. It’s perfect for enjoying quality family time, or Emma can simply slide the coffee table away to make room for her morning yoga practice.
Now, let’s turn around and give some attention to the kitchen. Do you remember what the original kitchen looked like? If not, scroll back up, because the transformation is shocking…
Moody & Welcoming Kitchen for Healthy Living:
This kitchen looks very different from how it started, right? Though we didn’t touch any walls, the kitchen has almost doubled in usable space! We created a long, extended island with storage, an outlet for small appliances, and seating for comfortable prep, after-school snacking, or mingling among friends.
On the other side of the island, the family has even more storage and an integrated dishwasher within easy reach of the sink, perfect for quick clean-up. From this angle, you can also see the expansive custom Shaker cabinetry in white and the integrated double ovens. These facilitate their cooking experience and gave us the opportunity to add an additional surprise…
A coffee garage station and more hidden storage! Keeping these items located along the perimeter allows them to be accessed by the family or their guests without someone getting under the cook’s feet. These are the little details that make everyday life easier and more enjoyable.
Moving deeper into the kitchen, the seamless induction cooktop topped with a freestanding concealed hood fan commands attention in a soft yet prominent way. The natural wood accent mirrors the fireplace mantle, and the choice of off-black wood-grain cabinets not only continues our black-and-white colour palette but adds a sense of depth and contrast. The corner sink is located to the right and perfectly positioned with a view of their thriving backyard.
To invite more of this family’s character into the space, we mixed metals for interest — matte black, dark pewter, and warm brass — and created open shelves in white oak for their plants and decor. You can also glimpse the tumbled edge of the backsplash tile, which echoes the rustic brick of the fireplace. It adds that farmhouse charm while still feeling timeless and sophisticated.
Last but not least, we designed this dining banquette in the bay window (with integrated bench storage, of course), where the family can share a meal together, the kids can do homework, or Emma and Vince can work and enjoy a change of scenery from their offices. Like the other spaces in the home, it was designed to be beautiful, multi-functional, and long-lasting.
Praise from Our Clients:
It is clear that we love this home, but what did our clients have to say?
“Lori is a visionary and masters execution to the finest detail all at the same time. When she first met us to know more about who we are and how we live, she could right away envision how we could use the space in our kitchen and living room…The results exceeded our expectations.
Lori and her team were also a delight to work with — coordination with all the trades, fast problem-solving, regular updates, professional and friendly attitude of her entire team — made it the dream team. Thank you SHD for making our space so beautiful!”
In turn, we are so grateful for this family’s trust, their open communication, and for being wonderful people with whom to work. (So, thank you!)

 Klopf Architecture
Klopf Architecture completely remodeled this once dark Eichler house in Palo Alto creating a more open, bright and functional family home. The reconfigured great room with new full height windows and sliding glass doors blends the indoors with the newly landscaped patio and seating areas outside. The former galley kitchen was relocated and was opened up to have clear sight lines through the great room and out to the patios and yard, including a large island and a beautiful walnut bar countertop with seating. An integrated small front addition was added allowing for a more spacious master bath and hall bath layouts. With the removal of the old brick fireplace, larger sliding glass doors and multiple skylights now flood the home with natural light.
The goals were to work within the Eichler style while creating a more open, indoor-outdoor flow and functional spaces, as well as a more efficient building envelope including a well insulated roof, providing solutions that many Eichler homeowners appreciate. The original entryway lacked unique details; the clients desired a more gracious front approach. The historic Eichler color palette was used to create a modern updated front facade.
Durable grey porcelain floor tiles unify the entire home, creating a continuous flow. They, along with white walls, provide a backdrop for the unique elements and materials to stand on their own, such as the brightly colored mosaic tiles, the walnut bar and furniture, and stained ceiling boards. A secondary living space was extended out to the patio with the addition of a bench and additional seating.
This Single family Eichler 4 bedroom 2 bath remodel is located in the heart of the Silicon Valley.
Klopf Architecture Project Team: John Klopf, Klara Kevane, and Ethan Taylor
Contractor: Coast to Coast Construction
Landscape Contractor: Discelli
Structural Engineer: Brian Dotson Consulting Engineer
Photography ©2018 Mariko Reed
Location: Palo Alto, CA
Year completed: 2017

Sponsored
Sunbury, OH

J.Holderby - Renovations
Franklin County's Leading General Contractors - 2X Best of Houzz!

 Stoeppler Construction LLC
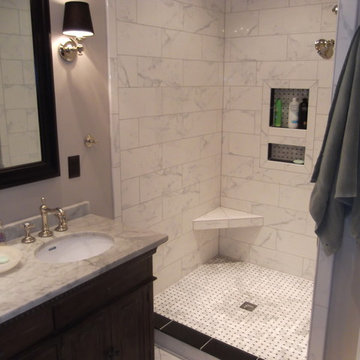
Large transitional master white tile and marble tile marble floor and white floor bathroom photo in Nashville with furniture-like cabinets, dark wood cabinets, beige walls, an undermount sink, quartzite countertops and white countertops

 GlassCrafters Inc
Metropolis Series - Framed Shower Enclosure
Metropolis Series, influenced by Tudor window architecture, is fabricated with symmetrical, geometric, grid pattern. This European style from the late 18th Century offers Renaissance embellishments such as luxurious black metal finishes and hard-edge detailing. GlassCrafters’ Metropolis Series is intended to complement a broad range of interior décors including Traditional, Transitional and Art Deco. The Series combines historic styling with fine craftsmanship.
 Parker & Parker Design, LLC

The bathrooms in this client's home did not fit her relaxed, sophisticated farmhouse style. We overhauled the master bathroom and brought in a custom oak vanity, an elegant mix of Carrara & Dolomite marble tile and a gorgeous freestanding bath that opened up the space. There are many unique details in this bathroom including the sliding barn door, tiled shower niche and styled shelves. The kids' bathroom was a partial remodel, but we kept the same attention to detail. This bath has fun, patterned porcelain floor tile, a custom oak vanity and medicine cabinet, and new wainscoting. We looked to Benjamin Moore paints to brighten up both bathrooms. Now these spaces are beautiful, functional and more spacious.

Sponsored
Delaware, OH
Buckeye Basements, Inc.
Central Ohio's Basement Finishing ExpertsBest Of Houzz '13-'21
 Atwater Inc. Studio

This private residence is designed to reflect an elegant yet serene mood enhanced by soft color pallets. Selective artwork collages and custom textile and carpets compose a symphony of luxury and timeless living. Functionality and practicality are integrated into the details to anticipate every need of residents, offering indulgence and comfort in each space.

 KitchenLab Interiors
Coconut Grove is Southwest of Miami beach near coral gables and south of downtown. It’s a very lush and charming neighborhood. It’s one of the oldest neighborhoods and is protected historically. It hugs the shoreline of Biscayne Bay. The 10,000sft project was originally built
17 years ago and was purchased as a vacation home. Prior to the renovation the owners could not get past all the brown. He sails and they have a big extended family with 6 kids in between them. The clients wanted a comfortable and causal vibe where nothing is too precious. They wanted to be able to sit on anything in a bathing suit. KitchenLab interiors used lots of linen and indoor/outdoor fabrics to ensure durability. Much of the house is outside with a covered logia.
The design doctor ordered the 1st prescription for the house- retooling but not gutting. The clients wanted to be living and functioning in the home by November 1st with permits the construction began in August. The KitchenLab Interiors (KLI) team began design in May so it was a tight timeline! KLI phased the project and did a partial renovation on all guest baths. They waited to do the master bath until May. The home includes 7 bathrooms + the master. All existing plumbing fixtures were Waterworks so KLI kept those along with some tile but brought in Tabarka tile. The designers wanted to bring in vintage hacienda Spanish with a small European influence- the opposite of Miami modern. One of the ways they were able to accomplish this was with terracotta flooring that has patina. KLI set out to create a boutique hotel where each bath is similar but different. Every detail was designed with the guest in mind- they even designed a place for suitcases.
 JRP Design & Remodel
Our client had been living in her beautiful lakeside retreat for about 3 years. All around were stunning views of the lake and mountains, but the view from inside was minimal. It felt dark and closed off from the gorgeous waterfront mere feet away. She desired a bigger kitchen, natural light, and a contemporary look. Referred to JRP by a subcontractor our client walked into the showroom one day, took one look at the modern kitchen in our design center, and was inspired!
After talking about the frustrations of dark spaces and limitations when entertaining groups of friends, the homeowner and the JRP design team emerged with a new vision. Two walls between the living room and kitchen would be eliminated and structural revisions were needed for a common wall shared a wall with a neighbor. With the wall removals and the addition of multiple slider doors, the main level now has an open layout.
Everything in the home went from dark to luminous as sunlight could now bounce off white walls to illuminate both spaces. Our aim was to create a beautiful modern kitchen which fused the necessities of a functional space with the elegant form of the contemporary aesthetic. The kitchen playfully mixes frameless white upper with horizontal grain oak lower cabinets and a fun diagonal white tile backsplash. Gorgeous grey Cambria quartz with white veining meets them both in the middle. The large island with integrated barstool area makes it functional and a great entertaining space.
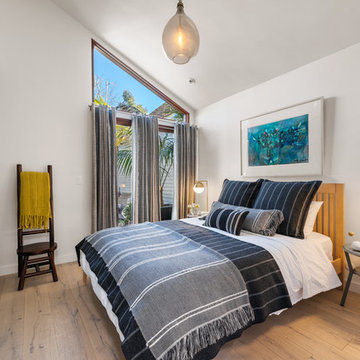
The master bedroom received a mini facelift as well. White never fails to give your bedroom a timeless look. The beautiful, bright marble shower shows what's possible when mixing tile shape, size, and color. The marble mosaic tiles in the shower pan are especially bold paired with black matte plumbing fixtures and gives the shower a striking visual.
Layers, light, consistent intention, and fun! - paired with beautiful, unique designs and a personal touch created this beautiful home that does not go unnoticed.
PROJECT DETAILS:
• Style: Contemporary
• Colors: Neutrals
• Countertops: Cambria Quartz, Luxury Series, Queen Anne
• Kitchen Cabinets: Slab, Overlay Frameless
Uppers: Blanco
Base: Horizontal Grain Oak
• Hardware/Plumbing Fixture Finish: Kitchen – Stainless Steel
• Lighting Fixtures:
• Flooring:
Hardwood: Siberian Oak with Fossil Stone finish
• Tile/Backsplash:
Kitchen Backsplash: White/Clear Glass
Master Bath Floor: Ann Sacks Benton Mosaics Marble
Master Bath Surround: Ann Sacks White Thassos Marble
Photographer: Andrew – Open House VC
63