
Search results for "Master gas" in Home Design Ideas


 Holmes Homes
65-2 Model, Daybreak Laundry Room
Inspiration for a mid-sized transitional single-wall ceramic tile laundry room remodel in Salt Lake City with an utility sink, white cabinets, quartz countertops, yellow walls and a side-by-side washer/dryer
Inspiration for a mid-sized transitional single-wall ceramic tile laundry room remodel in Salt Lake City with an utility sink, white cabinets, quartz countertops, yellow walls and a side-by-side washer/dryer
Find the right local pro for your project


 Susan Brook Interiors
This Master Bedroom remodel is part of an extensive push out of the existing floor plan. The other 2 projects with this are "Master Bathroom floating wall and Master Dressing Room. A sitting area with temperature sensor gas fire has a custom designed fire surround with flanking display shelves. The swivel rocker chairs allow either reading by the fire or with a turn watching the wall hung TV. The new wall of French doors with flanking fixed panels allows a lot of light in this bedroom as well as the 2 new windows either side of the Kingsize bed.
The tray ceiling has a soft effect as all the walls and trim are in the same color, giving an architectural envelope to this beautiful room.

 Polay Interiors
norman sizemore photography
Example of a large 1950s master gray tile and ceramic tile ceramic tile corner shower design in Chicago with flat-panel cabinets, dark wood cabinets, quartz countertops, an undermount tub, a one-piece toilet, an undermount sink and beige walls
Example of a large 1950s master gray tile and ceramic tile ceramic tile corner shower design in Chicago with flat-panel cabinets, dark wood cabinets, quartz countertops, an undermount tub, a one-piece toilet, an undermount sink and beige walls

 Haven Design Workshop
Large Covered Deck with enclosed soffits, can lighting, exposed timbers, gas fireplace with massive stone surround with hearth and mantle, built-in BBQ and concrete floors. Just the perfect space for outdoor entertaining with sweeping views of the valley beyond!



 James Carter Design
Large trendy master white tile and ceramic tile ceramic tile freestanding bathtub photo in Calgary with an integrated sink, furniture-like cabinets, dark wood cabinets, solid surface countertops, a two-piece toilet and brown walls

 SF Design Build
http://www.robjphotos.com/
Example of a mid-sized trendy master gray tile and cement tile ceramic tile freestanding bathtub design in San Francisco with an integrated sink, flat-panel cabinets, white cabinets, solid surface countertops, a wall-mount toilet and gray walls
Example of a mid-sized trendy master gray tile and cement tile ceramic tile freestanding bathtub design in San Francisco with an integrated sink, flat-panel cabinets, white cabinets, solid surface countertops, a wall-mount toilet and gray walls

 Kirsten Robertson 425
http://www.A dramatic chalet made of steel and glass. Designed by Sandler-Kilburn Architects, it is awe inspiring in its exquisitely modern reincarnation. Custom walnut cabinets frame the kitchen, a Tulikivi soapstone fireplace separates the space, a stainless steel Japanese soaking tub anchors the master suite. For the car aficionado or artist, the steel and glass garage is a delight and has a separate meter for gas and water. Set on just over an acre of natural wooded beauty adjacent to Mirrormont.
Fred Uekert-FJU Photo

 Harwood Design Builders Ltd.
This whole home renovation was a transformation of the main and upper floors, a garage conversion and a complete exterior facelift.
The original garage was converted into a large practical mudroom, powder room, laundry and TV rooms. The walls between the kitchen, living and dining room were removed and a full island, bar area and a 6’ pantry were added. Shaker style cabinets in off white contrast with charcoal espresso cabinets for a dramatic effect in the kitchen.
Hand scraped hickory hardwoods add durability and provide a solid foundation for the Ledgestone gas burning fireplace.
Upstairs the master features floor to ceiling wall cabinets eliminating the need for a bureau. The ensuite is a beautiful retreat with a closed off water closet, double vanity and glass enclosed shower.
 Arnett Construction and Arnett Custom Homes, LLC
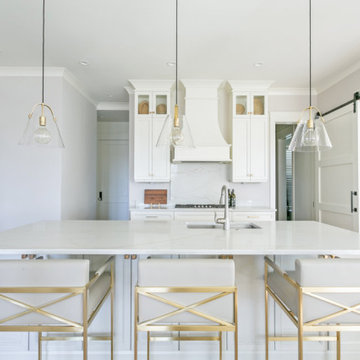
Gourrmet kitchen with storage island, seating and inset sink, gas range and custom cabinetry in the background and large stainless single door refrigerator to the left all overlooking the formal dining room on the right.

Sponsored
Columbus, OH
Free consultation for landscape design!

Peabody Landscape Group
Columbus' Reliable Landscape Design & Contracting

 SOLLiD Cabinetry
Photographed by Shane Baker Studios
Large transitional master beige tile and ceramic tile ceramic tile and beige floor freestanding bathtub photo in Phoenix with raised-panel cabinets, medium tone wood cabinets, a one-piece toilet, beige walls, an undermount sink and quartzite countertops
Large transitional master beige tile and ceramic tile ceramic tile and beige floor freestanding bathtub photo in Phoenix with raised-panel cabinets, medium tone wood cabinets, a one-piece toilet, beige walls, an undermount sink and quartzite countertops


 MDK Design Associates, Inc.
sam gray photography, MDK Design Associates
Example of a small transitional beige tile and stone tile powder room design in Boston with an undermount sink, medium tone wood cabinets, marble countertops, beige walls and white countertops
Example of a small transitional beige tile and stone tile powder room design in Boston with an undermount sink, medium tone wood cabinets, marble countertops, beige walls and white countertops

Sponsored
Sunbury, OH

J.Holderby - Renovations
Franklin County's Leading General Contractors - 2X Best of Houzz!
 Todd A. Smith Photography, LLC
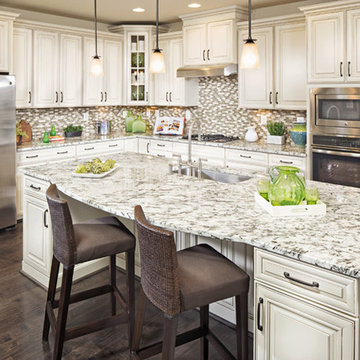
Toll Brothers luxury townhome Bradbury-Williamsburg model kitchen in Ashburn, VA. Photo: ©Todd A. Smith www.tasphoto.com
Inspiration for a timeless kitchen remodel in DC Metro
Inspiration for a timeless kitchen remodel in DC Metro


 Tracy Jones Broker at RE/MAX Excellence
Large modern master suite with beamed vaulted ceilings, sphere light, quartz tile wall with linear gas fireplace, wet bar, wood look tiled floor, custom furniture, custom bath and walk in closet.
175