
Search results for "Master gas" in Home Design Ideas


 Denizen Design
Inspiration for a timeless master medium tone wood floor bedroom remodel in New York with green walls, a standard fireplace and a tile fireplace
Find the right local pro for your project

 N2 Architecture LLC
Beach style kids' tub/shower combo photo with a two-piece toilet and an undermount sink

 Living Interiors
The art deco inspired master suite - on its own floor with breathtaking views of the property is painted Brassica by Farrow & Ball. The suite features a fireplace, a large and elegant master bathroom and huge walk-in closet.


 Noble Architects, LLC
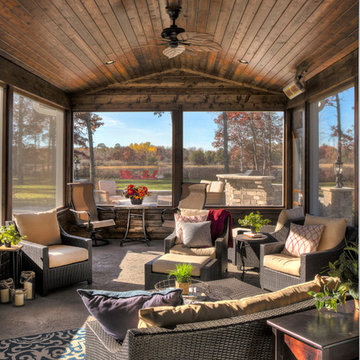
This master suite addition includes a sitting area off of the bedroom. Through the mirrored sliding barn doors lies the bathroom and walk-in closet.
studiⓞbuell, Photography

Sponsored
Fredericksburg, OH

High Point Cabinets
Columbus' Experienced Custom Cabinet Builder | 4x Best of Houzz Winner

 GPH Services
Example of a large classic master gray tile and marble tile marble floor and gray floor claw-foot bathtub design in Detroit with recessed-panel cabinets, medium tone wood cabinets, a one-piece toilet, gray walls, an undermount sink, marble countertops and a hinged shower door

 Magleby Construction - Sun Valley
Large transitional gray two-story metal flat roof photo with a mixed material roof
 Magleby Construction - Sun Valley
Large transitional gray two-story metal flat roof idea with a mixed material roof
 Outside In Construction, Inc.
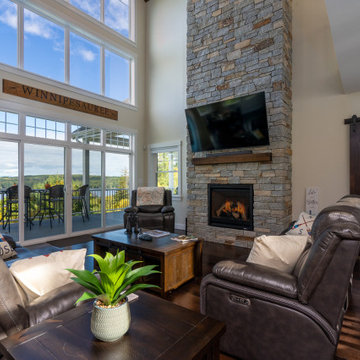
A view from the Kitchen into the living and family room space, complete with a large stone veneer gas fireplace and large sliders and windows with lakeside views. A barn door leads into the master suite.

 Bremer Homes, LLC
Mudroom with Custom Lockers
Arts and crafts medium tone wood floor mudroom photo with beige walls
Arts and crafts medium tone wood floor mudroom photo with beige walls

 Holmes Homes
65-2 Model, Daybreak Kitchen
Kitchen - large transitional l-shaped medium tone wood floor kitchen idea in Salt Lake City with a drop-in sink, recessed-panel cabinets, white cabinets, quartz countertops, brown backsplash, stainless steel appliances and an island
Kitchen - large transitional l-shaped medium tone wood floor kitchen idea in Salt Lake City with a drop-in sink, recessed-panel cabinets, white cabinets, quartz countertops, brown backsplash, stainless steel appliances and an island

Sponsored
Sunbury, OH

J.Holderby - Renovations
Franklin County's Leading General Contractors - 2X Best of Houzz!

 Advanced Window Fashions
Hunter Douglas Top Down / Bottom Up Silhouette Shades
Photo Credit to Charleston Home & Design Magazine
Kitchen - transitional kitchen idea in Charleston with a farmhouse sink, glass-front cabinets, white cabinets, black backsplash, stainless steel appliances, mosaic tile backsplash and red countertops
Kitchen - transitional kitchen idea in Charleston with a farmhouse sink, glass-front cabinets, white cabinets, black backsplash, stainless steel appliances, mosaic tile backsplash and red countertops

 Perello Design & Build
The country wood beams accentuate this expansive cathedral ceiling of this Master bedroom, equipped with a gas fireplace and roof deck
Inspiration for a large contemporary master light wood floor and white floor bedroom remodel in New York with white walls, a hanging fireplace and a plaster fireplace
Inspiration for a large contemporary master light wood floor and white floor bedroom remodel in New York with white walls, a hanging fireplace and a plaster fireplace
 CCS Group Inc.
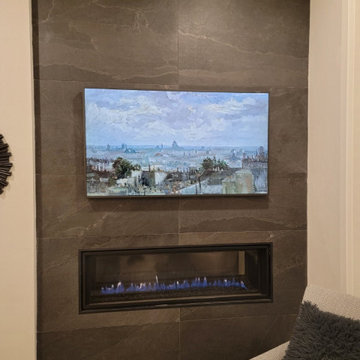
A stunning and modern looking double-sided fireplace, connects the master bedroom with the en-suite bathroom. Big, grey tiles break up the otherwise light coloured walls, and add character to the room.


Sponsored
Delaware, OH

Buckeye Basements, Inc.
Central Ohio's Basement Finishing ExpertsBest Of Houzz '13-'21

 User
Inspiration for a master carpeted bedroom remodel in New York with a two-sided fireplace and a tile fireplace

 threshold interiors
Location: New York, NY, United States
This Loft was tastefully renovated back in the '90s, but was due for an update and an expansion of the kitchen and dining areas to accommodate the client's cooking skills and entertaining needs. EnlargIing the island and adding cabinetry to delineate the office, bar and dining areas was a priority. The bathroom was updated to feel like a tranquil spa with beautiful new tile, plumbing fixtures and cabinets. Our biggest challenge was coordinating the entire renovation while our client was out of town for the Summer!
Photographed by: James Salomon
178