
Search results for "Master gas" in Home Design Ideas

 THINK Architecture, Inc.
Inspiration for a large timeless open concept and formal medium tone wood floor and brown floor living room remodel in Salt Lake City with beige walls, a standard fireplace, a stone fireplace and a wall-mounted tv


Find the right local pro for your project
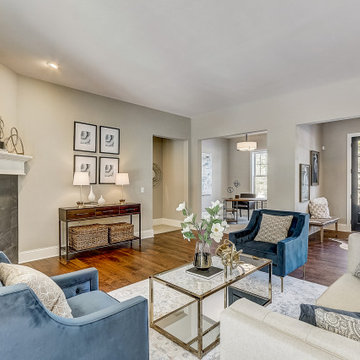


 Craftsman Design and Renovation
Craftsman style house opens up for better connection and more contemporary living. Removing a wall between the kitchen and dinning room and reconfiguring the stair layout allowed for more usable space and better circulation through the home. The double dormer addition upstairs allowed for a true Master Suite, complete with steam shower!
Photo: Pete Eckert



Sponsored
Sunbury, OH

J.Holderby - Renovations
Franklin County's Leading General Contractors - 2X Best of Houzz!

 Wood Wise Design & Remodeling
This 1940s vintage home needed updating and more space. Wood Wise Design & Remodeling designed and built this addition that includes the master bedroom, master bathroom, and family room, along with remodeling most of the rest of the house. The master bathroom features a shower with glassed half wall and a shimmering glass/tile racing stripe.
Stuart Jones Photography

 TKO Designs: Interior Design by Terri K. Opell
Example of a beach style living room design in Los Angeles

 The Susi Haviland Team
Whirligig Photography
Mid-sized elegant master carpeted bedroom photo with blue walls and no fireplace
Mid-sized elegant master carpeted bedroom photo with blue walls and no fireplace

 The Carey Company
Large beach style master medium tone wood floor and brown floor bedroom photo with white walls, a ribbon fireplace and a wood fireplace surround

 Holmes Homes
65-2 Model, Daybreak Kids Bathroom
Inspiration for a large transitional master beige tile and ceramic tile ceramic tile tub/shower combo remodel in Salt Lake City with recessed-panel cabinets, blue cabinets, white walls, a drop-in sink and quartz countertops
Inspiration for a large transitional master beige tile and ceramic tile ceramic tile tub/shower combo remodel in Salt Lake City with recessed-panel cabinets, blue cabinets, white walls, a drop-in sink and quartz countertops





 McKeithan Design Studio, LLC
Eat-in kitchen - mid-sized transitional galley dark wood floor and brown floor eat-in kitchen idea in Nashville with an undermount sink, shaker cabinets, white cabinets, quartzite countertops, white backsplash, porcelain backsplash, stainless steel appliances, an island and white countertops


 Cascade West Development
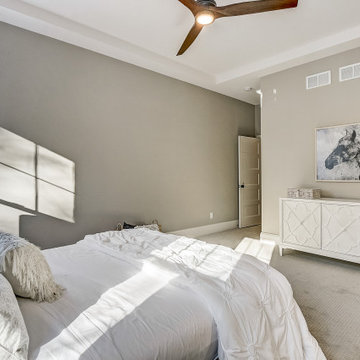
This Multi-Level Transitional Craftsman Home Features Blended Indoor/Outdoor Living, a Split-Bedroom Layout for Privacy in The Master Suite and Boasts Both a Master & Guest Suite on The Main Level!

Sponsored
Delaware, OH

Buckeye Basements, Inc.
Central Ohio's Basement Finishing ExpertsBest Of Houzz '13-'21


 JNO Construction and Design
Master bedroom bathroom
Inspiration for a modern bathroom remodel in Los Angeles
Inspiration for a modern bathroom remodel in Los Angeles
180