
Search results for "Master gas" in Home Design Ideas


 User
Stunning Contemporary with San Francisco Views! Rare and stunning contemporary home boasts sweeping views of San Francisco skyline, Bay Bridge and Alcatraz Island. Located in one of the best parts of Sausalito, this sun-drenched stunner features a truly magnificent gourmet kitchen, which opens to Great Room-style living, dining and family room areas. Luxurious Master Suite w/amazing views and privacy. Separate office/large wine cellar/huge storage and gar. Enjoy outdoors w/front view deck, large side patio, terraced gardens and more!


Find the right local pro for your project

 Dynerman Architects PC
Robert Lautman
Huge minimalist master light wood floor bedroom photo in DC Metro with white walls, a standard fireplace and a tile fireplace
Huge minimalist master light wood floor bedroom photo in DC Metro with white walls, a standard fireplace and a tile fireplace

 Noble Classic Homes
Ariana Miller with ANM Photography. www.anmphoto.com
Small cottage enclosed dark wood floor living room library photo in Dallas with gray walls, a standard fireplace and no tv
Small cottage enclosed dark wood floor living room library photo in Dallas with gray walls, a standard fireplace and no tv

 RESIDENTIAL DESIGN STUDIO
Romantic country French inspired master suite.
Example of a classic bedroom design in Dallas
Example of a classic bedroom design in Dallas

 Shoreline Architecture & Design
Kevin Meechan Photography
Example of a mid-sized mountain style loft-style medium tone wood floor and brown floor bedroom design with black walls, a two-sided fireplace and a stone fireplace
Example of a mid-sized mountain style loft-style medium tone wood floor and brown floor bedroom design with black walls, a two-sided fireplace and a stone fireplace



 K. H. Webb Architects
Kimberly Gavin
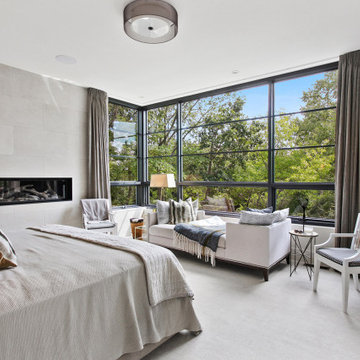
Transitional master carpeted bedroom photo in Denver with white walls and a ribbon fireplace
Transitional master carpeted bedroom photo in Denver with white walls and a ribbon fireplace

 The Salamander Company LLC.
A cozy corner gas fireplace with a custom stone hearth and hand dyed plaster surround warms this master bedroom with its hand dyed plaster walls, wood ceiling and colored concrete floor.
Photo by Edge Architects.

 Acucraft Fireplaces
Custom Gas Linear Peninsula Semi-Open Master Bedroom Fireplace
Mid-sized minimalist master bedroom photo in Minneapolis with beige walls, a stone fireplace and a corner fireplace
Mid-sized minimalist master bedroom photo in Minneapolis with beige walls, a stone fireplace and a corner fireplace


 Drewett Works
This homage to prairie style architecture located at The Rim Golf Club in Payson, Arizona was designed for owner/builder/landscaper Tom Beck.
This home appears literally fastened to the site by way of both careful design as well as a lichen-loving organic material palatte. Forged from a weathering steel roof (aka Cor-Ten), hand-formed cedar beams, laser cut steel fasteners, and a rugged stacked stone veneer base, this home is the ideal northern Arizona getaway.
Expansive covered terraces offer views of the Tom Weiskopf and Jay Morrish designed golf course, the largest stand of Ponderosa Pines in the US, as well as the majestic Mogollon Rim and Stewart Mountains, making this an ideal place to beat the heat of the Valley of the Sun.
Designing a personal dwelling for a builder is always an honor for us. Thanks, Tom, for the opportunity to share your vision.
Project Details | Northern Exposure, The Rim – Payson, AZ
Architect: C.P. Drewett, AIA, NCARB, Drewett Works, Scottsdale, AZ
Builder: Thomas Beck, LTD, Scottsdale, AZ
Photographer: Dino Tonn, Scottsdale, AZ



 SCF Architecture, LLC
Our owners were looking to upgrade their master bedroom into a hotel-like oasis away from the world with a rustic "ski lodge" feel. The bathroom was gutted, we added some square footage from a closet next door and created a vaulted, spa-like bathroom space with a feature soaking tub. We connected the bedroom to the sitting space beyond to make sure both rooms were able to be used and work together. Added some beams to dress up the ceilings along with a new more modern soffit ceiling complete with an industrial style ceiling fan. The master bed will be positioned at the actual reclaimed barn-wood wall...The gas fireplace is see-through to the sitting area and ties the large space together with a warm accent. This wall is coated in a beautiful venetian plaster. Also included 2 walk-in closet spaces (being fitted with closet systems) and an exercise room.
Pros that worked on the project included: Holly Nase Interiors, S & D Renovations (who coordinated all of the construction), Agentis Kitchen & Bath, Veneshe Master Venetian Plastering, Stoves & Stuff Fireplaces


 Eldorado Stone
The classic elegance and intricate detail of small stones combined with the simplicity of a panel system give this stone the appearance of a precision hand-laid dry-stack set. Stones 4″ high and 8″, 12″ and 20″ long makes installation easy for expansive walls and column fascias alike.
Stone: Stacked Stone - Chapel Hill
Get a Sample of Stacked Stone: https://shop.eldoradostone.com/products/stacked-stone-sample

 JAC Interiors
Trendy light wood floor eat-in kitchen photo in Los Angeles with shaker cabinets, white cabinets, marble countertops, stainless steel appliances, an island and white countertops

Sponsored
Delaware, OH

Buckeye Basements, Inc.
Central Ohio's Basement Finishing ExpertsBest Of Houzz '13-'21

 Suzie Hall
Tana Photography
Mid-sized transitional open concept medium tone wood floor living room photo in Boise with white walls, a two-sided fireplace and a metal fireplace
Mid-sized transitional open concept medium tone wood floor living room photo in Boise with white walls, a two-sided fireplace and a metal fireplace
 Hive Home
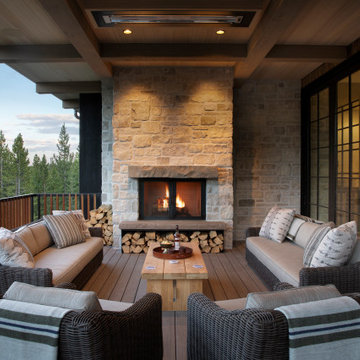
Large mountain style mixed material railing deck photo in Los Angeles with a fireplace and a roof extension


68