
Search results for "Master generates" in Home Design Ideas
 Duke Homes, Inc.
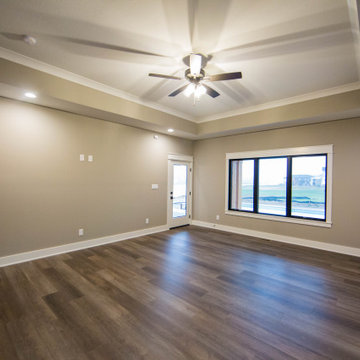
The master bedroom in the in-law quarters provides direct access to the outdoor living areas.
Bedroom - large transitional master laminate floor, brown floor and tray ceiling bedroom idea in Indianapolis with beige walls
Bedroom - large transitional master laminate floor, brown floor and tray ceiling bedroom idea in Indianapolis with beige walls

 McAulay Construction
Cody Storm Cooper
Inspiration for a master vinyl floor and gray floor bedroom remodel
Inspiration for a master vinyl floor and gray floor bedroom remodel

 3rd Generation Homes
Kitchen Craft Cabinetry Supplied by Express Flooring in Kelowna
All tile supplied by Express Flooring in Kelowna
Drop-in bathtub - large transitional master gray tile and porcelain tile porcelain tile and brown floor drop-in bathtub idea with an undermount sink, flat-panel cabinets, medium tone wood cabinets, quartzite countertops, white walls, a one-piece toilet, a hinged shower door and white countertops
Drop-in bathtub - large transitional master gray tile and porcelain tile porcelain tile and brown floor drop-in bathtub idea with an undermount sink, flat-panel cabinets, medium tone wood cabinets, quartzite countertops, white walls, a one-piece toilet, a hinged shower door and white countertops
Find the right local pro for your project

 Hom Personal Interiors
Inspiration for a large country master carpeted and beige floor bedroom remodel in Philadelphia with beige walls
 3rd Generation Homes
Inspiration for a large farmhouse master white tile ceramic tile and white floor freestanding bathtub remodel with shaker cabinets, dark wood cabinets, a one-piece toilet, white walls, an undermount sink, quartz countertops, a hinged shower door and white countertops

 Kitchen & Bath Gallery
Kohler Artifacts widespread faucet in Polished Chrome with Bell spout & lever handles, Kohler Canvas undermount sink in white cast iron, Cambria top in Bellingham.
Photography by: Kyle J Caldwell



Sponsored
Sunbury, OH

J.Holderby - Renovations
Franklin County's Leading General Contractors - 2X Best of Houzz!

 Asher Seaton Homes
INTERIOR
---
-Two-zone heating and cooling system results in higher energy efficiency and quicker warming/cooling times
-Fiberglass and 3.5” spray foam insulation that exceeds industry standards
-Sophisticated hardwood flooring, engineered for an elevated design aesthetic, greater sustainability, and the highest green-build rating, with a 25-year warranty
-Custom cabinetry made from solid wood and plywood for sustainable, quality cabinets in the kitchen and bathroom vanities
-Fisher & Paykel DCS Professional Grade home appliances offer a chef-quality cooking experience everyday
-Designer's choice quartz countertops offer both a luxurious look and excellent durability
-Danze plumbing fixtures throughout the home provide unparalleled quality
-DXV luxury single-piece toilets with significantly higher ratings than typical builder-grade toilets
-Lighting fixtures by Matteo Lighting, a premier lighting company known for its sophisticated and contemporary designs
-All interior paint is designer grade by Benjamin Moore
-Locally sourced and produced, custom-made interior wooden doors with glass inserts
-Spa-style mater bath featuring Italian designer tile and heated flooring
-Lower level flex room plumbed and wired for a secondary kitchen - au pair quarters, expanded generational family space, entertainment floor - you decide!
-Electric car charging
 3rd Generation Homes
Example of a large transitional master black and white tile and glass tile ceramic tile, white floor and double-sink freestanding bathtub design with recessed-panel cabinets, blue cabinets, a two-piece toilet, gray walls, an undermount sink, quartz countertops, a hinged shower door, white countertops and a built-in vanity

 Cathie Hong Interiors
This project was a complete gut remodel of the owner's childhood home. They demolished it and rebuilt it as a brand-new two-story home to house both her retired parents in an attached ADU in-law unit, as well as her own family of six. Though there is a fire door separating the ADU from the main house, it is often left open to create a truly multi-generational home. For the design of the home, the owner's one request was to create something timeless, and we aimed to honor that.

 Heartwood Cabinetry
Arts and crafts open concept medium tone wood floor living room library photo in Jacksonville with yellow walls

 Level Exposure, LLC
Designed and Built by: Cottage Home Company
Photographed by: Kyle Caldabaugh of Level Exposure
Transitional living room photo in Jacksonville
Transitional living room photo in Jacksonville

 Amy Troute Inspired Interior Design
This incredible, 12,000sf custom home was thoughtfully designed and built for two generations of family on a hillside with sweeping views of Mt. Hood. A magnificent shared kitchen on the main floor anchors the home, and ample living spaces abound throughout the residence. Attention was paid to hard-wearing, classic surfaces including stainless appliances and quartz countertops, hardwood-look tile floors, and large format porcelain tile floors in baths and laundry/craft spaces. Levels of lighting showcase comfort and texture in every room of the house.

Sponsored
Columbus, OH

Wannemacher Interiors
Customized Award-Winning Interior Design Solutions in Franklin Cnty OH

 Anny Designs
This house accommodates comfort spaces for multi-generation families with multiple master suites to provide each family with a private space that they can enjoy with each unique design style. The different design styles flow harmoniously throughout the two-story house and unite in the expansive living room that opens up to a spacious rear patio for the families to spend their family time together. This traditional house design exudes elegance with pleasing state-of-the-art features.
 Amy Troute Inspired Interior Design
This incredible, 12,000sf custom home was thoughtfully designed and built for two generations of family on a hillside with sweeping views of Mt. Hood. A magnificent shared kitchen on the main floor anchors the home, and ample living spaces abound throughout the residence. Attention was paid to hard-wearing, classic surfaces including stainless appliances and quartz countertops, hardwood-look tile floors, and large format porcelain tile floors in baths and laundry/craft spaces. Levels of lighting showcase comfort and texture in every room of the house.
 Olamar Interiors
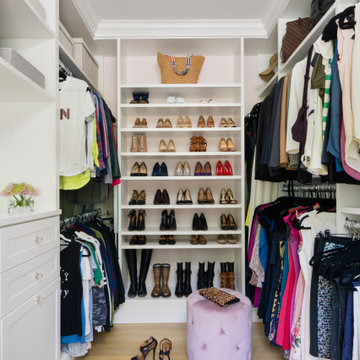
Her primary closet in a 15,000 square foot custom built new construction home in McLean, Virginia.
Inspiration for a large transitional women's light wood floor and beige floor dressing room remodel in DC Metro with shaker cabinets and white cabinets
Inspiration for a large transitional women's light wood floor and beige floor dressing room remodel in DC Metro with shaker cabinets and white cabinets

 Next Generation Signature Homes
Bathroom - large transitional master porcelain tile bathroom idea in Chicago with raised-panel cabinets, white cabinets, orange walls, a vessel sink and granite countertops

Sponsored
Columbus, OH
Free consultation for landscape design!

Peabody Landscape Group
Columbus' Reliable Landscape Design & Contracting

 AMEK Custom Builders
Owners' suite bathroom was formed out the space from a small bedroom. The adjacent bedroom is newly created by adding a floor in the space where a vaulted ceiling was for the family room below. This bathroom includes a water closet with pocket door and pebble floor, free-standing tub, tiled shower, dual vanities and closet space. Photo by SMHerrick Photography.

 C3 Studio, LLC
Small farmhouse built-in desk light wood floor study room photo in Louisville with white walls


16