
Search results for "Master generates" in Home Design Ideas

 Generation Interiors
Example of a large trendy enclosed limestone floor living room design in Phoenix with white walls

 Arnold Builders
Example of a classic master beige tile and stone tile travertine floor corner bathtub design in Austin with an undermount sink, raised-panel cabinets, dark wood cabinets and marble countertops

 Kitchen & Bath Gallery
Victoria + Albert Shropshire bath with white clawfeet, Sigma freestanding bath filler with telephone handshower & Loire handles.
Photography by: Kyle J Caldwell
Find the right local pro for your project

 Darcy Bean Custom Construction Inc.
Custom designed closet organizer utilizes all useful space withing the closet. Comes with adjustable shelving.
Buras Photography
Example of a large urban carpeted walk-in closet design in Chicago with white cabinets
Example of a large urban carpeted walk-in closet design in Chicago with white cabinets

 Amy Troute Inspired Interior Design
This incredible, 12,000sf custom home was thoughtfully designed and built for two generations of family on a hillside with sweeping views of Mt. Hood. A magnificent shared kitchen on the main floor anchors the home, and ample living spaces abound throughout the residence. Attention was paid to hard-wearing, classic surfaces including stainless appliances and quartz countertops, hardwood-look tile floors, and large format porcelain tile floors in baths and laundry/craft spaces. Levels of lighting showcase comfort and texture in every room of the house.

 AMEK Custom Builders
Owners' suite bathroom was formed out the space from a small bedroom. The adjacent bedroom is newly created by adding a floor in the space where a vaulted ceiling was for the family room below. This bathroom includes a water closet with pocket door, free-standing tub, tiled shower, dual vanities and closet space. Photo by SMHerrick Photography.
 Kitchen & Bath Gallery
Victoria + Albert Shropshire bath with white clawfoot option.
Photography by: Kyle J Caldwell
Inspiration for a large timeless master brown tile and porcelain tile porcelain tile claw-foot bathtub remodel in Providence with beige walls
Inspiration for a large timeless master brown tile and porcelain tile porcelain tile claw-foot bathtub remodel in Providence with beige walls

Sponsored
Sunbury, OH

J.Holderby - Renovations
Franklin County's Leading General Contractors - 2X Best of Houzz!
 Kitchen & Bath Gallery
Victoria + Albert Shropshire bath with white clawfeet, Sigma freestanding bath filler with telephone handshower & Loire handles.
Photography by: Kyle J Caldwell

 Greey Pickett
The landscape of this home honors the formality of Spanish Colonial / Santa Barbara Style early homes in the Arcadia neighborhood of Phoenix. By re-grading the lot and allowing for terraced opportunities, we featured a variety of hardscape stone, brick, and decorative tiles that reinforce the eclectic Spanish Colonial feel. Cantera and La Negra volcanic stone, brick, natural field stone, and handcrafted Spanish decorative tiles are used to establish interest throughout the property.
A front courtyard patio includes a hand painted tile fountain and sitting area near the outdoor fire place. This patio features formal Boxwood hedges, Hibiscus, and a rose garden set in pea gravel.
The living room of the home opens to an outdoor living area which is raised three feet above the pool. This allowed for opportunity to feature handcrafted Spanish tiles and raised planters. The side courtyard, with stepping stones and Dichondra grass, surrounds a focal Crape Myrtle tree.
One focal point of the back patio is a 24-foot hand-hammered wrought iron trellis, anchored with a stone wall water feature. We added a pizza oven and barbecue, bistro lights, and hanging flower baskets to complete the intimate outdoor dining space.
Project Details:
Landscape Architect: Greey|Pickett
Architect: Higgins Architects
Landscape Contractor: Premier Environments
Photography: Scott Sandler
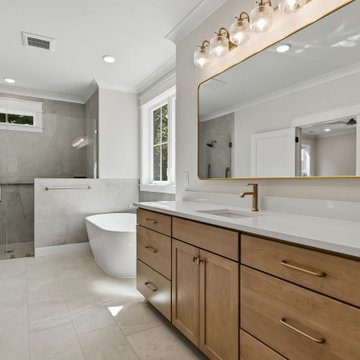
 Grayson Dare Homes, Inc.
Real Estate Photography by Richard Huggins
Alcove shower - large country master porcelain tile single-sink alcove shower idea in Raleigh with recessed-panel cabinets, an undermount sink, quartz countertops, a hinged shower door and a built-in vanity
Alcove shower - large country master porcelain tile single-sink alcove shower idea in Raleigh with recessed-panel cabinets, an undermount sink, quartz countertops, a hinged shower door and a built-in vanity

 McAulay Construction
Cody Storm Cooper
Inspiration for a contemporary master corner shower remodel with shaker cabinets, white cabinets, marble countertops and white countertops
Inspiration for a contemporary master corner shower remodel with shaker cabinets, white cabinets, marble countertops and white countertops

 Atelier Olivae
Mid-sized eclectic master multicolored tile and mosaic tile concrete floor claw-foot bathtub photo in Madrid with a vessel sink, beige cabinets, wood countertops, multicolored walls and recessed-panel cabinets

 RAJ Kitchen and Bath, LLC
Our client had the laundry room down in the basement, like so many other homes, but could not figure out how to get it upstairs. There simply was no room for it, so when we were called in to design the bathroom, we were asked to figure out a way to do what so many home owners are doing right now. That is; how do we bring the laundry room upstairs where all of the bedrooms are located, where all the dirty laundry is generated, saving us from having to go down 3 floors back and forth. So, the looming questions were, can this be done in our already small bathroom area, and If this can be done, how can we do it to make it fit within the upstairs living quarters seamlessly?
It would take some creative thinking, some compromising and some clients who trust you enough to make some decisions that would affect not only their bathroom but their closets, their hallway, parts of their master bedroom and then having the logistics to work around their family, going in and out of their private sanctuary, keeping the area clean while generating a mountain of dust and debris, all in the same breath of being mindful of their precious children and a lovely dog.

Sponsored
Fredericksburg, OH

High Point Cabinets
Columbus' Experienced Custom Cabinet Builder | 4x Best of Houzz Winner
 Kitchen & Bath Gallery
Photography by: Kyle J Caldwell
Inspiration for a large timeless master multicolored tile and porcelain tile porcelain tile bathroom remodel in Providence with recessed-panel cabinets, white cabinets, beige walls, an undermount sink and quartz countertops
Inspiration for a large timeless master multicolored tile and porcelain tile porcelain tile bathroom remodel in Providence with recessed-panel cabinets, white cabinets, beige walls, an undermount sink and quartz countertops
 Kitchen & Bath Gallery
Victoria + Albert Shropshire bath with white clawfeet, Sigma freestanding bath filler with telephone handshower & Loire handles.
Photography by: Kyle J Caldwell
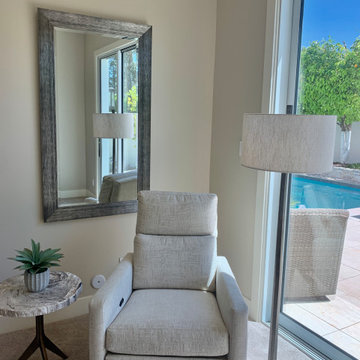 Generation Interiors
Master Bedroom Sitting Area
Inspiration for a mid-sized contemporary home design remodel in Phoenix
Inspiration for a mid-sized contemporary home design remodel in Phoenix

 Teness Herman
Photo: Teness Herman Photography © 2015 Houzz
Inspiration for a small timeless master white tile and subway tile ceramic tile bathroom remodel in Portland with a pedestal sink, furniture-like cabinets, a one-piece toilet and yellow walls
Inspiration for a small timeless master white tile and subway tile ceramic tile bathroom remodel in Portland with a pedestal sink, furniture-like cabinets, a one-piece toilet and yellow walls


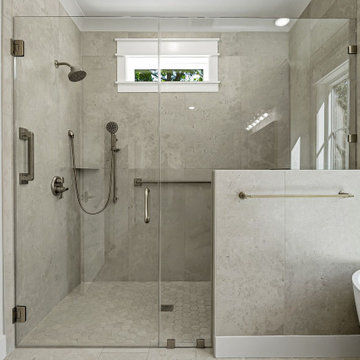 Grayson Dare Homes, Inc.
Real Estate Photography by Richard Huggins
Large cottage master single-sink freestanding bathtub photo in Raleigh with recessed-panel cabinets, an undermount sink, quartz countertops, a hinged shower door and a built-in vanity
Large cottage master single-sink freestanding bathtub photo in Raleigh with recessed-panel cabinets, an undermount sink, quartz countertops, a hinged shower door and a built-in vanity
 AMEK Custom Builders
Owners' suite bathroom was formed out the space from a small bedroom. The adjacent bedroom is new created by adding a floor in the space where a vaulted ceiling was for the family room below. This bathroom includes a water closet, free-standing tub, tiled shower, dual vanities and closet space. Photo by SMHerrick Photography.

 Master Remodelers Inc.
Universal Design principles in the master suite feature an expanded entrance, a walk-in no threshold shower, handheld shower wand, levered handles, and French doors to the bath. It also features Robern medicine cabinets and LED recessed lights. A towel warmer on the right is a nice luxury touch. GENERAL CONTRACTOR: Regis McQuaide, Master Remodelers… architectural designer: Junko Higashibeppu... Interior designer: Rachel Pavilack, Pavilack Design… Photography: George Mendell
19