
Search results for "Master generates" in Home Design Ideas
 Generations Master Builder
M. Pound
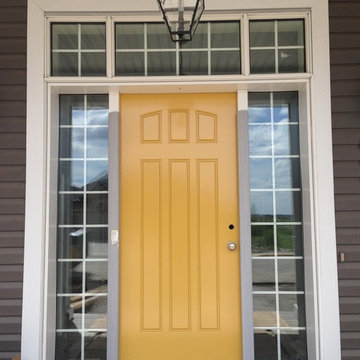
Large arts and crafts front porch photo in Toronto with decking and a roof extension
Large arts and crafts front porch photo in Toronto with decking and a roof extension
 Generations Master Builder

The main living area was drab and the original brick fireplace was not appealing. A new white and grey paint job with some reworking of the fireplace shelving gives it a more updated feel. Lighting was upgraded to LED throughout
 Generations Master Builder
Chris Adamchuk
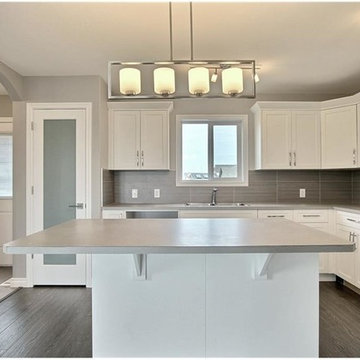
Inspiration for a mid-sized craftsman kitchen pantry remodel in Toronto with a drop-in sink, shaker cabinets, white cabinets, laminate countertops, gray backsplash, ceramic backsplash, stainless steel appliances and an island
Inspiration for a mid-sized craftsman kitchen pantry remodel in Toronto with a drop-in sink, shaker cabinets, white cabinets, laminate countertops, gray backsplash, ceramic backsplash, stainless steel appliances and an island
Find the right local pro for your project
 3rd Generation Homes
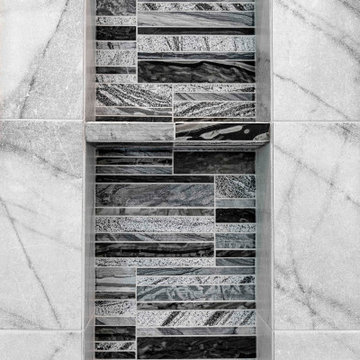
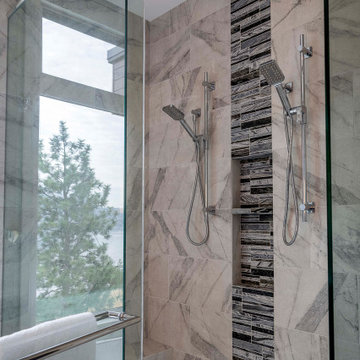
Example of a large transitional master black and white tile and glass tile ceramic tile, white floor and double-sink bathroom design in Other with recessed-panel cabinets, blue cabinets, a two-piece toilet, gray walls, an undermount sink, quartz countertops, a hinged shower door, white countertops and a built-in vanity
 Next Generation Capital
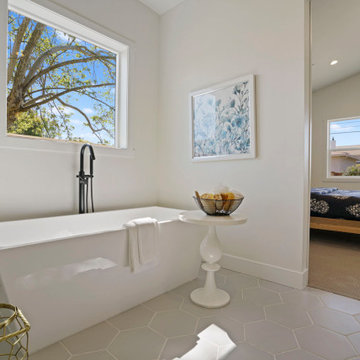
Master bath with large shower and freestanding tub. Black plumbing finish, hexagon floor tile and brick lay tile at shower surround.
Bathroom - mid-sized cottage master white tile and porcelain tile ceramic tile, gray floor and double-sink bathroom idea in Sacramento with shaker cabinets, white cabinets, a two-piece toilet, white walls, an undermount sink, quartz countertops, a hinged shower door, white countertops, a niche and a built-in vanity
Bathroom - mid-sized cottage master white tile and porcelain tile ceramic tile, gray floor and double-sink bathroom idea in Sacramento with shaker cabinets, white cabinets, a two-piece toilet, white walls, an undermount sink, quartz countertops, a hinged shower door, white countertops, a niche and a built-in vanity
 3rd Generation Homes
Example of a large transitional master black and white tile and glass tile ceramic tile, white floor and double-sink bathroom design in Other with recessed-panel cabinets, blue cabinets, a two-piece toilet, gray walls, an undermount sink, quartz countertops, a hinged shower door, white countertops and a built-in vanity
 Matarozzi Pelsinger Builders
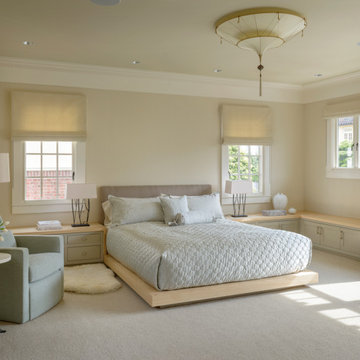
In the process of renovating this house for a multi-generational family, we restored the original Shingle Style façade with a flared lower edge that covers window bays and added a brick cladding to the lower story. On the interior, we introduced a continuous stairway that runs from the first to the fourth floors. The stairs surround a steel and glass elevator that is centered below a skylight and invites natural light down to each level. The home’s traditionally proportioned formal rooms flow naturally into more contemporary adjacent spaces that are unified through consistency of materials and trim details.

Sponsored
Columbus, OH

Wannemacher Interiors
Customized Award-Winning Interior Design Solutions in Franklin Cnty OH
 Kate Voss Interiors
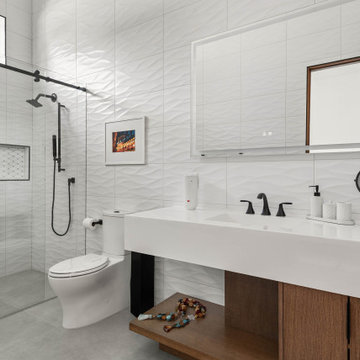
Here's a medium-length description for this bathroom:
Modern Spa-Inspired Bathroom
This sleek bathroom pairs textured, sculptural wall tile with warm wood accents for a modern, spa-like feel. A dramatic 3D wave-pattern tile wraps the entire space, adding subtle movement and light play throughout the room. A glass-enclosed shower features a black barn-door style sliding track, matte black fixtures, and a built-in niche finished in a small mosaic tile for contrast.
The floating vanity showcases a thick white countertop with an integrated sink, paired with matte black fixtures and set atop a rich walnut wood cabinet with an open display shelf below. A large frameless mirror spans the wall above, paired with a smaller inset wood-framed mirror and a black-finished magnifying mirror for added function.
 Teness Herman
Photo: Teness Herman Photography © 2015 Houzz

Inspiration for a small timeless master white tile and subway tile ceramic tile bathroom remodel in Portland with a pedestal sink, furniture-like cabinets, a one-piece toilet and yellow walls
Inspiration for a small timeless master white tile and subway tile ceramic tile bathroom remodel in Portland with a pedestal sink, furniture-like cabinets, a one-piece toilet and yellow walls
 Joe Riley Construction
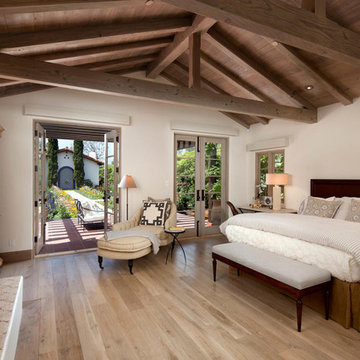
Example of a tuscan light wood floor bedroom design in Santa Barbara with beige walls and a standard fireplace
 Blue Ridge Kitchens & Baths
Fifth Generation Contracting LLC
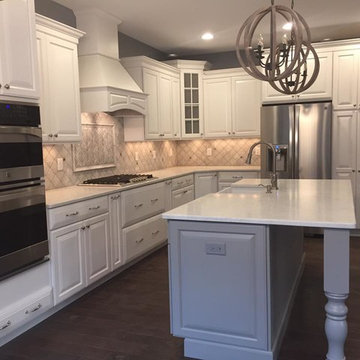
Kitchen - traditional kitchen idea in New York
Kitchen - traditional kitchen idea in New York
 Raugstad Inc.
As a builder of custom homes primarily on the Northshore of Chicago, Raugstad has been building custom homes, and homes on speculation for three generations. Our commitment is always to the client. From commencement of the project all the way through to completion and the finishing touches, we are right there with you – one hundred percent. As your go-to Northshore Chicago custom home builder, we are proud to put our name on every completed Raugstad home.
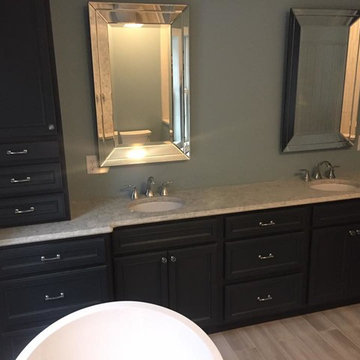 Blue Ridge Kitchens & Baths
Fifth Generation Contracting LLC
Bathroom - traditional bathroom idea in New York
Bathroom - traditional bathroom idea in New York

Sponsored
Sunbury, OH

J.Holderby - Renovations
Franklin County's Leading General Contractors - 2X Best of Houzz!
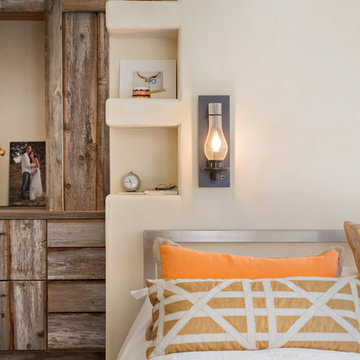
 Zola European Windows
This Boulder, Colorado remodel by fuentesdesign demonstrates the possibility of renewal in American suburbs, and Passive House design principles. Once an inefficient single story 1,000 square-foot ranch house with a forced air furnace, has been transformed into a two-story, solar powered 2500 square-foot three bedroom home ready for the next generation.
The new design for the home is modern with a sustainable theme, incorporating a palette of natural materials including; reclaimed wood finishes, FSC-certified pine Zola windows and doors, and natural earth and lime plasters that soften the interior and crisp contemporary exterior with a flavor of the west. A Ninety-percent efficient energy recovery fresh air ventilation system provides constant filtered fresh air to every room. The existing interior brick was removed and replaced with insulation. The remaining heating and cooling loads are easily met with the highest degree of comfort via a mini-split heat pump, the peak heat load has been cut by a factor of 4, despite the house doubling in size. During the coldest part of the Colorado winter, a wood stove for ambiance and low carbon back up heat creates a special place in both the living and kitchen area, and upstairs loft.
This ultra energy efficient home relies on extremely high levels of insulation, air-tight detailing and construction, and the implementation of high performance, custom made European windows and doors by Zola Windows. Zola’s ThermoPlus Clad line, which boasts R-11 triple glazing and is thermally broken with a layer of patented German Purenit®, was selected for the project. These windows also provide a seamless indoor/outdoor connection, with 9′ wide folding doors from the dining area and a matching 9′ wide custom countertop folding window that opens the kitchen up to a grassy court where mature trees provide shade and extend the living space during the summer months.
With air-tight construction, this home meets the Passive House Retrofit (EnerPHit) air-tightness standard of
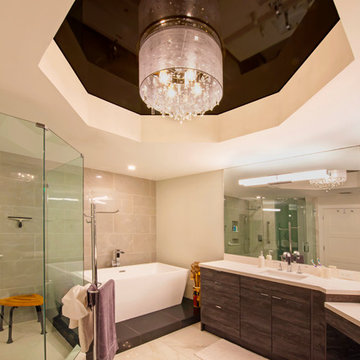
 KASA Stretch Ceiling
 https://www.youtube.com/channel/UCcS1GXlraqQtqKpGOSeQC_w
A Stretch Ceiling is a suspended ceiling system consisting of two basic components - a perimeter track and a high quality polymer membrane.
It increases the impression of space, creates a unique atmosphere and a totally new dimension. ''Remarkable, aesthetic and luxurious appearance.'' A great solution for making ceilings look higher and generating a WOW factor.

 Kyla Coburn Designs
A SOULFUL TRIBUTE
more photos at http://www.kylacoburndesigns.com/questlove-personal-nbc-jimmy-fallon-dressing-room
Step into an immersive exploration of Questlove’s career, influences, and contributions to art and music that is filled with significance and detail. A stunning piece of salvaged church architecture frames saintly images of people who influenced and inspired Questlove.
J Dilla, who Questlove has called “the greatest rap producer of all time,” is the saint of Mixology. Odetta is the saint of Spirituals. Amiri Baraka is the saint of Poetry. Late Roots manager, Richard Nichols, is the saint of Ecology and Growth, and Fela Kuti - the Godfather of Afro-Beat, is the saint of Musicianship.
Each detail in the room was selected for both it’s significance and aesthetics. A vintage optometrist machine reminds us to maintain our clarity and vision, player piano scrolls become inspirational wallpaper, and a KISS coffee mug nods to Questlove’s admitted childhood “obsession” with the band, and his controversial vote for them to be admitted to the Rock and Roll Hall of Fame.
“The opportunity to do a personal space for Questlove was a chance to pay tribute someone who has shaped generations of music. I spent weeks researching Questlove’s career and influences - pouring over old interviews, watching and listening to performances… in the hope I would get close to ‘the roots’ of his personal journey and create something that he would love.” - Kyla
Design Deep Dive King of Hearts pillow, custom sign created from Detroit road signs, gallery wall of Roots albums, vintage optometrist machine, wallpaper made from piano scrolls with poetic lyrics, travelling trunk, jazz-age violin case that holds a whiskey bottle, collection of Kiss memorabilia
 Blue Ridge Kitchens & Baths
Fifth Generation Contracting LLC
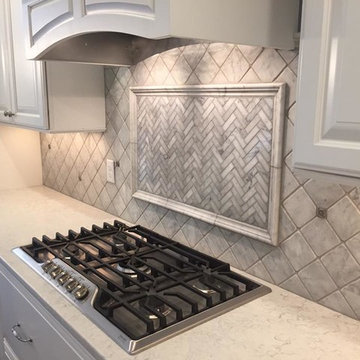
Example of a classic kitchen design in New York
Example of a classic kitchen design in New York


 Blue Ridge Kitchens & Baths
Fifth Generation Contracting LLC
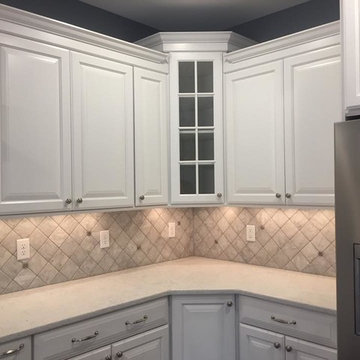
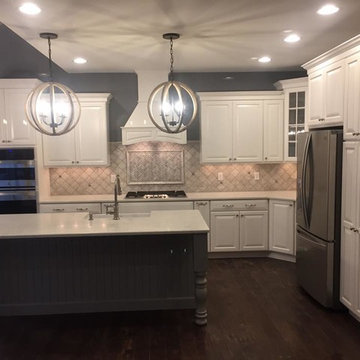
Kitchen - traditional kitchen idea in New York
Kitchen - traditional kitchen idea in New York
 Blue Ridge Kitchens & Baths
Fifth Generation Contracting LLC
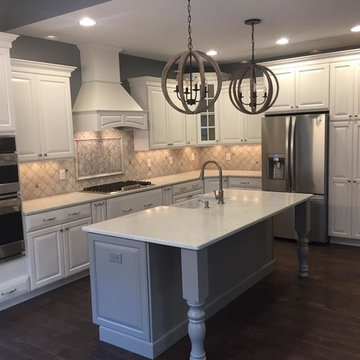
Inspiration for a timeless kitchen remodel in New York
Inspiration for a timeless kitchen remodel in New York
20