
Search results for "Master generator" in Home Design Ideas

 Generations Master Builder
Chris Adamchuk
Small arts and crafts blue two-story vinyl gable roof photo in Toronto
Small arts and crafts blue two-story vinyl gable roof photo in Toronto
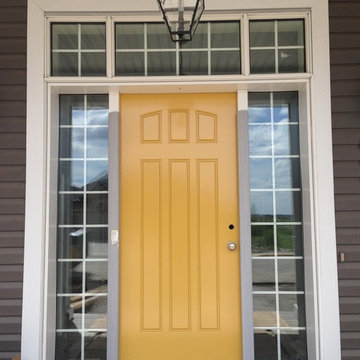 Generations Master Builder
M. Pound
Large arts and crafts front porch photo in Toronto with decking and a roof extension
Large arts and crafts front porch photo in Toronto with decking and a roof extension

Inspiration for a large timeless white backyard and three-story concrete paver, rectangular and wood gable roof remodel in New York
Find the right local pro for your project

 Misiaszek Turpin pllc
The 800 square-foot guest cottage is located on the footprint of a slightly smaller original cottage that was built three generations ago. With a failing structural system, the existing cottage had a very low sloping roof, did not provide for a lot of natural light and was not energy efficient. Utilizing high performing windows, doors and insulation, a total transformation of the structure occurred. A combination of clapboard and shingle siding, with standout touches of modern elegance, welcomes guests to their cozy retreat.
The cottage consists of the main living area, a small galley style kitchen, master bedroom, bathroom and sleeping loft above. The loft construction was a timber frame system utilizing recycled timbers from the Balsams Resort in northern New Hampshire. The stones for the front steps and hearth of the fireplace came from the existing cottage’s granite chimney. Stylistically, the design is a mix of both a “Cottage” style of architecture with some clean and simple “Tech” style features, such as the air-craft cable and metal railing system. The color red was used as a highlight feature, accentuated on the shed dormer window exterior frames, the vintage looking range, the sliding doors and other interior elements.
Photographer: John Hession

 Generation Homes & Commercial
Example of a large transitional master beige tile double shower design with raised-panel cabinets, white cabinets, a one-piece toilet, gray walls, an undermount sink, marble countertops, a hinged shower door and white countertops
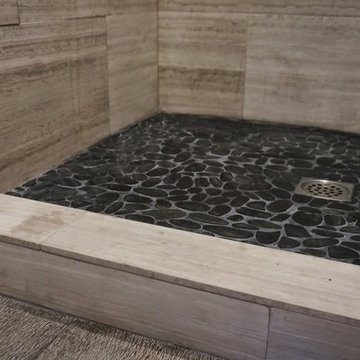
 LMK Interiors
Farmhouse style with an industrial, contemporary feel.
Example of a mid-sized cottage bathroom design in San Francisco
Example of a mid-sized cottage bathroom design in San Francisco

 U.S. Frameless Glass Shower Door
www.usframelessglassshowerdoor.com
Example of a mid-sized classic 3/4 gray tile, white tile and porcelain tile mosaic tile floor alcove shower design in Newark with raised-panel cabinets, white cabinets, a one-piece toilet, white walls, an undermount sink and marble countertops
Example of a mid-sized classic 3/4 gray tile, white tile and porcelain tile mosaic tile floor alcove shower design in Newark with raised-panel cabinets, white cabinets, a one-piece toilet, white walls, an undermount sink and marble countertops


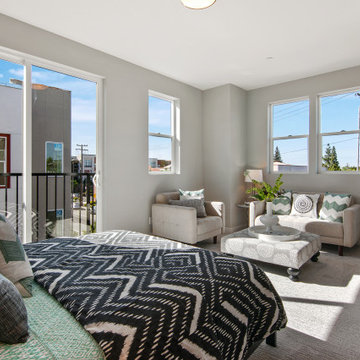
 Next Generation Capital
Master bedroom with seating area
Example of a mid-sized minimalist master carpeted and gray floor bedroom design in Sacramento with gray walls
Example of a mid-sized minimalist master carpeted and gray floor bedroom design in Sacramento with gray walls
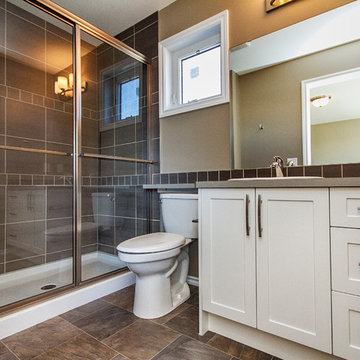 Generations Master Builder
Double shower - mid-sized craftsman master brown tile and ceramic tile linoleum floor double shower idea in Toronto with shaker cabinets, white cabinets, a two-piece toilet, beige walls, a drop-in sink and laminate countertops

 M|R Walls
Bathroom Shower Ideas, Ceiling Mounted Shower, Bathroom Shower Designs, Rain Shower, Double Shower, Shower Room, Rain Shower Head, Bathroom Shower Designs, Led Shower Light, Luxury Shower System
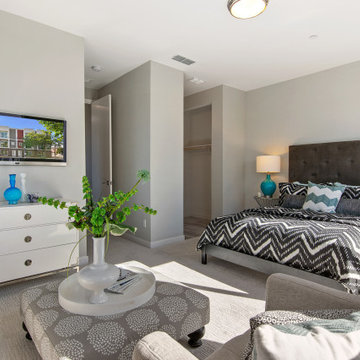 Next Generation Capital
Master bedroom with seating area
Mid-sized minimalist master carpeted and gray floor bedroom photo in Sacramento with gray walls
Mid-sized minimalist master carpeted and gray floor bedroom photo in Sacramento with gray walls
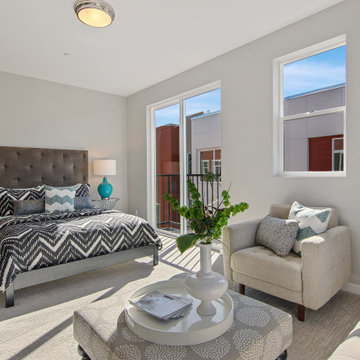 Next Generation Capital
Master bedroom with seating area
Bedroom - mid-sized modern master carpeted and gray floor bedroom idea in Sacramento with gray walls
Bedroom - mid-sized modern master carpeted and gray floor bedroom idea in Sacramento with gray walls
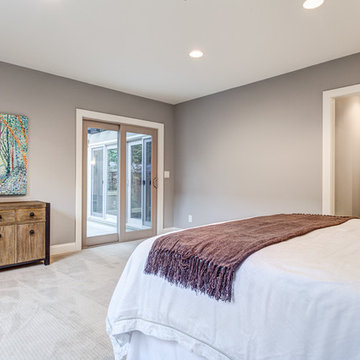 Next Generation Capital
Large Master Bedroom with patterned carpet, gray walls, recessed lighting and a view of the patio through the french slider
Large elegant master carpeted bedroom photo in Sacramento with gray walls and no fireplace
Large elegant master carpeted bedroom photo in Sacramento with gray walls and no fireplace

Sponsored
Sunbury, OH

J.Holderby - Renovations
Franklin County's Leading General Contractors - 2X Best of Houzz!
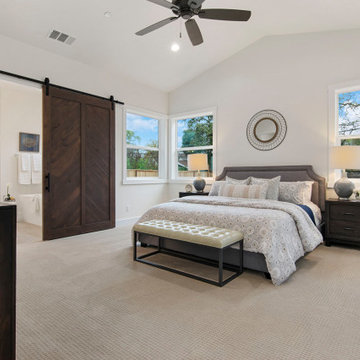 Next Generation Capital
Larger master suite with barn door leading to master bath. Features great natural light, cased windows and a vaulted ceiling.
Inspiration for a mid-sized cottage master carpeted and beige floor bedroom remodel in Sacramento with white walls
Inspiration for a mid-sized cottage master carpeted and beige floor bedroom remodel in Sacramento with white walls



 Mauricio Nava Design, LLC
Large trendy master brown floor, wallpaper, dark wood floor and tray ceiling bedroom photo in Houston with gray walls

 Prestige Custom Homes
Jason Hartog
Large transitional beige two-story wood gable roof photo in Toronto
Large transitional beige two-story wood gable roof photo in Toronto

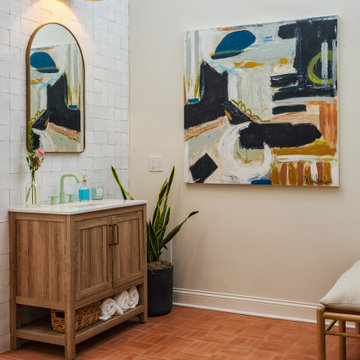
 Tamara Day Design
Inspiration for a mid-sized transitional master white tile and terra-cotta tile terrazzo floor, brown floor, double-sink and vaulted ceiling doorless shower remodel in Kansas City with recessed-panel cabinets, brown cabinets, a two-piece toilet, white walls, a drop-in sink, quartz countertops, white countertops and a freestanding vanity
 Generations Master Builder
Home theater - large contemporary enclosed carpeted and gray floor home theater idea in Toronto with white walls and a wall-mounted tv
 Generations Master Builder
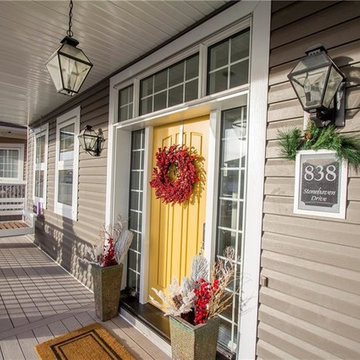
Inspiration for a large country gray two-story vinyl gable roof remodel in Toronto with a shingle roof
4