
Search results for "Master generator" in Home Design Ideas
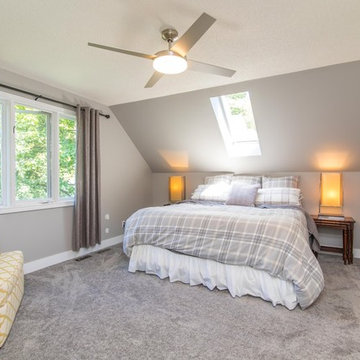
 Generations Master Builder
Master Bedroom required new flooring, paint, and fistures
Example of a huge danish master carpeted and gray floor bedroom design in Toronto with gray walls
Example of a huge danish master carpeted and gray floor bedroom design in Toronto with gray walls

 Castle Building & Remodeling
Bathroom remodel. Photo credit to Hannah Lloyd.
Doorless shower - mid-sized traditional 3/4 white tile and subway tile mosaic tile floor and gray floor doorless shower idea in Minneapolis with a pedestal sink, purple walls and a two-piece toilet
Doorless shower - mid-sized traditional 3/4 white tile and subway tile mosaic tile floor and gray floor doorless shower idea in Minneapolis with a pedestal sink, purple walls and a two-piece toilet
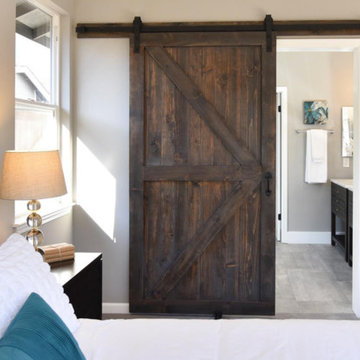
 Next Generation Capital
Custom barn door leading to master bath
Bedroom - mid-sized transitional master bedroom idea in Sacramento with gray walls
Bedroom - mid-sized transitional master bedroom idea in Sacramento with gray walls
Find the right local pro for your project
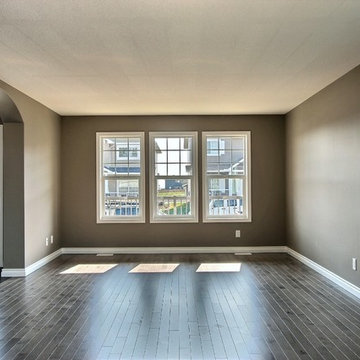 Generations Master Builder
Home design - mid-sized craftsman open concept linoleum floor home design idea in Toronto with beige walls, no fireplace and no tv
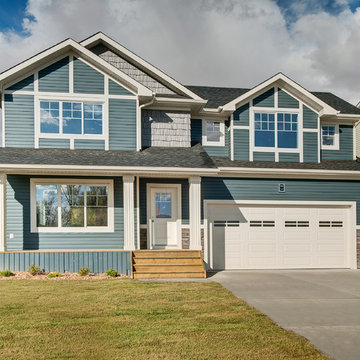 Generations Master Builder
Neil Koven Photography
Inspiration for a mid-sized craftsman blue two-story vinyl gable roof remodel in Toronto
Inspiration for a mid-sized craftsman blue two-story vinyl gable roof remodel in Toronto
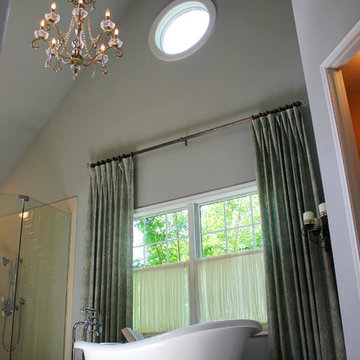
 By Design Interiors Inc
The sky high ceiling really show off the beauty of the chandelier.
Peggy Fuller, ASID - By Design Interiors, Inc.
Erin Rose Photography - Photo Credit

 The Kitchen Place
A small 2nd floor laundry room was added to this 1910 home during a master suite addition. The linen closet (see painted white doors left) was double sided (peninsula tall pantry cabinet) to the master suite bathroom for ease of folding and storing bathroom towels. Stacked metal shelves held a laundry basket for each member of the household. A custom tile shower pan was installed to catch any potential leaks or plumbing issues that may occur down the road....and prevent ceiling damage in rooms beneath. The shelf above holds a steam generator for the walk in shower in the adjacent master bathroom.

Sponsored
Delaware, OH

Buckeye Basements, Inc.
Central Ohio's Basement Finishing ExpertsBest Of Houzz '13-'21
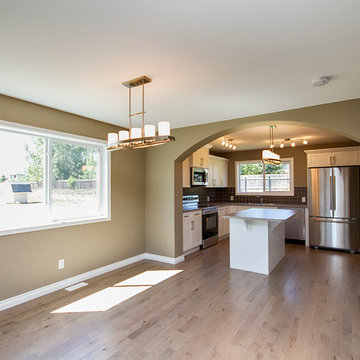 Generations Master Builder
Example of a mid-sized arts and crafts light wood floor home design design in Toronto with beige walls and no fireplace

 Cathie Hong Interiors
This project was a complete gut remodel of the owner's childhood home. They demolished it and rebuilt it as a brand-new two-story home to house both her retired parents in an attached ADU in-law unit, as well as her own family of six. Though there is a fire door separating the ADU from the main house, it is often left open to create a truly multi-generational home. For the design of the home, the owner's one request was to create something timeless, and we aimed to honor that.
 Next Generation Capital
Master Bedroom leading to master bath through dual barn doors with frosted glass on an oil rubbed bronze track
Bedroom - mid-sized craftsman master porcelain tile bedroom idea in San Francisco with gray walls
Bedroom - mid-sized craftsman master porcelain tile bedroom idea in San Francisco with gray walls
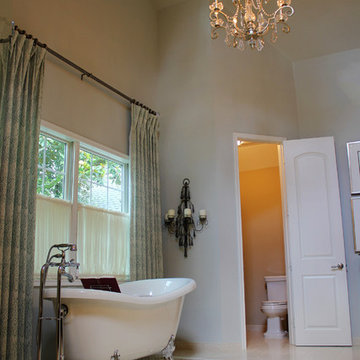 By Design Interiors Inc
A tile rug under the claw foot tub accents the stunning fixture while defining the space.
Peggy Fuller, ASID - By Design Interiors, Inc.
Erin Rose Photography - Photo Credit
 By Design Interiors Inc
A gorgeous Venetian mirror hung over the large vanity mirror adds a little something special to a ladies dressing area.
Peggy Fuller, ASID - By Design Interiors, Inc.
Erin Rose Photography - Photo Credit
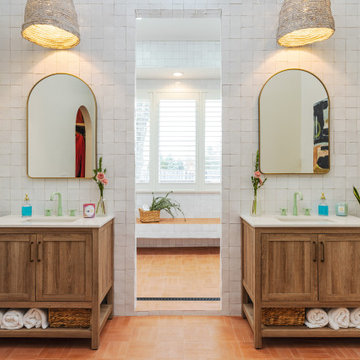
 Tamara Day Design

Open shower - mid-sized transitional master white tile and terra-cotta tile terrazzo floor, brown floor, double-sink and vaulted ceiling open shower idea in Kansas City with recessed-panel cabinets, brown cabinets, a two-piece toilet, white walls, a drop-in sink, quartz countertops, white countertops and a freestanding vanity


 Next Generation Capital
Master bedroom with dual barn doors, oil rubbed bronze hardware and shiplap siding on the bath wall.
Bedroom - mid-sized craftsman master carpeted bedroom idea in San Francisco with gray walls
Bedroom - mid-sized craftsman master carpeted bedroom idea in San Francisco with gray walls
 Tamara Day Design
Transitional master white tile and terra-cotta tile terra-cotta tile, orange floor, double-sink and vaulted ceiling doorless shower photo in Kansas City with recessed-panel cabinets, brown cabinets, a two-piece toilet, white walls, a drop-in sink, quartz countertops, white countertops and a freestanding vanity
 Generations Master Builder
neil koven

Inspiration for a small craftsman open concept living room remodel in Toronto with beige walls, no fireplace and a tv stand
Inspiration for a small craftsman open concept living room remodel in Toronto with beige walls, no fireplace and a tv stand
 Next Generation Capital
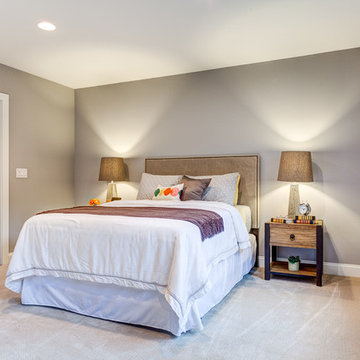
Large Master Bedroom with patterned carpet, gray walls, recessed lighting and a view of the master bathroom
Example of a large classic master carpeted bedroom design in Sacramento with gray walls and no fireplace
Example of a large classic master carpeted bedroom design in Sacramento with gray walls and no fireplace

 Charles Vincent George Architects, Inc.
Elmhurst, IL Residence by
Charles Vincent George Architects
Photographs by
Tony Soluri
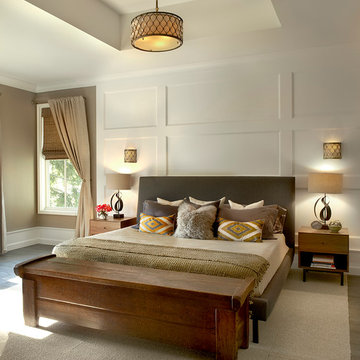
Example of a country medium tone wood floor bedroom design in Chicago with beige walls
Example of a country medium tone wood floor bedroom design in Chicago with beige walls
 Generations Master Builder
neil koven
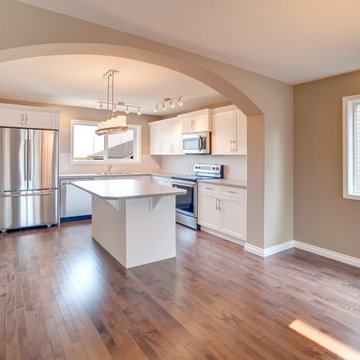
Inspiration for a small craftsman light wood floor kitchen/dining room combo remodel in Toronto with beige walls
Inspiration for a small craftsman light wood floor kitchen/dining room combo remodel in Toronto with beige walls

 Neal Huston & Associates
Steve Tague
Large trendy master concrete floor bedroom photo with gray walls, a metal fireplace and a corner fireplace
Large trendy master concrete floor bedroom photo with gray walls, a metal fireplace and a corner fireplace
3