
Search results for "Master girls" in Home Design Ideas
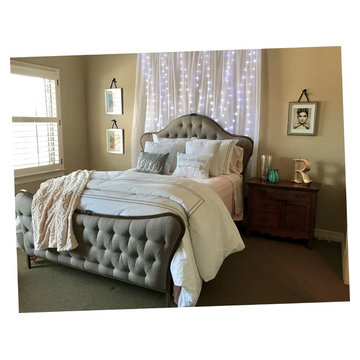
 Dee Dee Lear

Mid-sized elegant master carpeted and beige floor bedroom photo in Dallas with beige walls and no fireplace
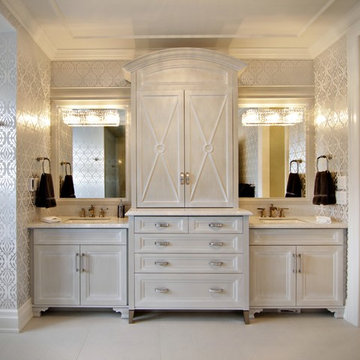
 Enns Cabinetry Inc.
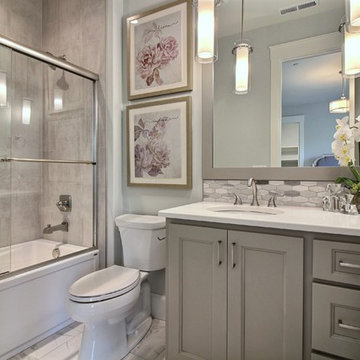
Inspiration for a mid-sized timeless master porcelain tile bathroom remodel in Toronto with recessed-panel cabinets and white cabinets

 KraftMaster Renovations
A traditional girly master bathroom with gorgeous brass accents. Two antique mirros line up perfectly, one for the sink and the other for the makeup area. The shower has beautiful feature tile that is outlined in brass.
Find the right local pro for your project

 Studio Pumarejo

Modern Teen Girls Bedroom
Photo by Casey Dunn
Bedroom - large contemporary bedroom idea in Austin
Bedroom - large contemporary bedroom idea in Austin

 Rosen Kelly Conway Architecture & Design
Interior Design: Rosen Kelly Conway Architecture & Design
Contractor: Level & True
Marble: Atlas Marble
Tile: Virtue Tile Design
Fixtures: WaterWorks
Photographer: Donna Dotan

 Material Girl
Gorgeous diamond pleated header drapery installed inside ornate window frame in formal master bedroom.
Bedroom - mid-sized victorian master carpeted and beige floor bedroom idea in Philadelphia with blue walls
Bedroom - mid-sized victorian master carpeted and beige floor bedroom idea in Philadelphia with blue walls



 Edgewood Builders, Inc

Mid-sized farmhouse open concept concrete floor and gray floor living room photo in San Francisco with white walls and a wood fireplace surround


 Cascade West Development
Paint Colors by Sherwin Williams
Interior Body Color : Silverpointe SW 7653
Interior Trim Color : Northwood Cabinets’ Eggshell
Flooring & Tile Supplied by Macadam Floor & Design
Carpet by Tuftex
Carpet Product : Martini Time in Nylon
Girl's Bath Backsplash & Accent Wall by United Tile
Backsplash Product : Studio S Aria in Winter Solstice
Floor Tile by Z Collection Tile & Stone & Marco Carona
Floor Tile Product : Deluxe in Natural
Girl's Tub/Shower Wall Tile by Modern Surfaces NW
Tub/Shower Tile Product : Concrete in White
Slab Countertops by Wall to Wall Stone
Boy's Vanity Product : Caesarstone Blizzard
Faucets & Shower-Heads by Delta Faucet
Sinks by Decolav
Cabinets by Northwood Cabinets
Built-In Cabinetry Colors : Pewter
Windows by Milgard Windows & Doors
Product : StyleLine Series Windows
Supplied by Troyco
Interior Design by Creative Interiors & Design
Lighting by Globe Lighting / Destination Lighting
Doors by Western Pacific Building Products
Plumbing Fixtures by Kohler
 KraftMaster Renovations

Linen cabinet storage sits at the other end of the vanity and the original stain glass window allows beautiful colorful light to come through.
Inspiration for a small timeless master white tile and marble tile marble floor, white floor and single-sink alcove shower remodel in New York with shaker cabinets, black cabinets, a two-piece toilet, yellow walls, an undermount sink, quartz countertops, a hinged shower door, white countertops, a niche and a built-in vanity
Inspiration for a small timeless master white tile and marble tile marble floor, white floor and single-sink alcove shower remodel in New York with shaker cabinets, black cabinets, a two-piece toilet, yellow walls, an undermount sink, quartz countertops, a hinged shower door, white countertops, a niche and a built-in vanity

Sponsored
Columbus, OH

HomeCraft Remodeling
Custom Craftsmanship & Build Solutions in Franklin County, Ohio
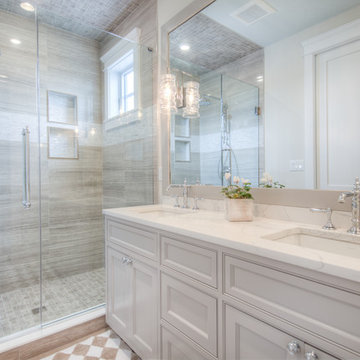
 Designs By Danica
Mid-sized transitional master beige tile, brown tile, white tile and porcelain tile porcelain tile and multicolored floor alcove shower photo in Other with shaker cabinets, white cabinets, beige walls, an undermount sink, quartz countertops and a hinged shower door
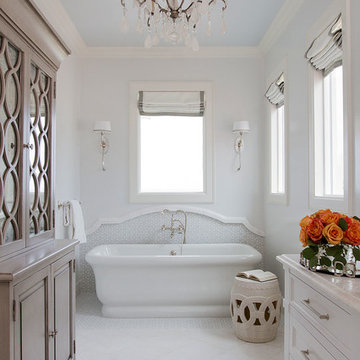
 Schulte Design
Photo: Jessie Preza
Example of a transitional freestanding bathtub design in Jacksonville with shaker cabinets and white cabinets
Example of a transitional freestanding bathtub design in Jacksonville with shaker cabinets and white cabinets

 Bolen Designs
Complete master bedroom remodel with stacked stone fireplace, sliding barn door, swing arm wall sconces and rustic faux ceiling beams. New wall-wall carpet, transitional area rug, custom draperies, bedding and simple accessories help create a true master bedroom oasis.

Sponsored
Sunbury, OH

J.Holderby - Renovations
Franklin County's Leading General Contractors - 2X Best of Houzz!

 Mark Brand Architecture
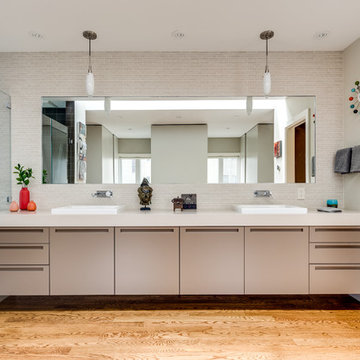
Our clients for this remodel of a 100 year old home in San Francisco’s Liberty Hill neighborhood recently moved to San Francisco. The house they purchased was very stately and had great bones, but lacked a true master suite and had recently been remodeled in a slightly generic modern style. We helped them with projects throughout the house. Our biggest project was creating a true master suite out of two bedrooms and an existing bathroom. We created an open concept bathroom with custom gray lacquer wardrobes and shoe storage units with a dramatic slot skylight overhead. Access to the master bedroom is through this room. The clean lines of the bathroom are complimented by a very long wall hung vanity with a CaesarStone counter which flows into the walk-in shower and becomes the curb. A variety of tiles including locally fabricated tile from Heath Ceramics were carefully selected to create a warm and inviting, yet modern, feeling. Oak floors similar to those in the rest of the house were used throughout the master suite for continuity. By using the same tile on the back wall of the bathroom we were able to create a visual unity from the shower through the vanity and the water closet. Our work also included a new fireplace in the living room. Photography by Christopher Stark.

23