
Search results for "Master gold" in Home Design Ideas

 Thompson Custom Homes
Steve Chenn
Example of a large tuscan master dark wood floor bedroom design in Houston with purple walls
Example of a large tuscan master dark wood floor bedroom design in Houston with purple walls

 TATUM BROWN CUSTOM HOMES
Tatum Brown Custom Homes {Architect: Stocker Hoesterey Montenegro} {Designer: Morgan Farrow Interiors} {Photography: Nathan Schroder}
Bedroom - transitional master light wood floor bedroom idea in Dallas with white walls
Bedroom - transitional master light wood floor bedroom idea in Dallas with white walls

 Gregg Homebuilding Company
Inspiration for a transitional master gray floor bathroom remodel in Nashville with flat-panel cabinets, light wood cabinets, gray walls and white countertops
Find the right local pro for your project

 Lovejoy Interiors
Michael J. Lee Photography
Inspiration for a transitional formal and enclosed medium tone wood floor living room remodel in Boston with a standard fireplace and no tv
Inspiration for a transitional formal and enclosed medium tone wood floor living room remodel in Boston with a standard fireplace and no tv


 User
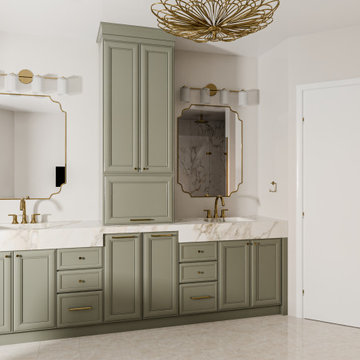
A double vanity with marble countertops and gold fixtures offers a sophisticated focal point. The unique mirrors and statement lighting elevate the room’s timeless elegance.

 Cummings Architecture + Interiors
When Cummings Architects first met with the owners of this understated country farmhouse, the building’s layout and design was an incoherent jumble. The original bones of the building were almost unrecognizable. All of the original windows, doors, flooring, and trims – even the country kitchen – had been removed. Mathew and his team began a thorough design discovery process to find the design solution that would enable them to breathe life back into the old farmhouse in a way that acknowledged the building’s venerable history while also providing for a modern living by a growing family.
The redesign included the addition of a new eat-in kitchen, bedrooms, bathrooms, wrap around porch, and stone fireplaces. To begin the transforming restoration, the team designed a generous, twenty-four square foot kitchen addition with custom, farmers-style cabinetry and timber framing. The team walked the homeowners through each detail the cabinetry layout, materials, and finishes. Salvaged materials were used and authentic craftsmanship lent a sense of place and history to the fabric of the space.
The new master suite included a cathedral ceiling showcasing beautifully worn salvaged timbers. The team continued with the farm theme, using sliding barn doors to separate the custom-designed master bath and closet. The new second-floor hallway features a bold, red floor while new transoms in each bedroom let in plenty of light. A summer stair, detailed and crafted with authentic details, was added for additional access and charm.
Finally, a welcoming farmer’s porch wraps around the side entry, connecting to the rear yard via a gracefully engineered grade. This large outdoor space provides seating for large groups of people to visit and dine next to the beautiful outdoor landscape and the new exterior stone fireplace.
Though it had temporarily lost its identity, with the help of the team at Cummings Architects, this lovely farmhouse has regained not only its former charm but also a new life through beautifully integrated modern features designed for today’s family.
Photo by Eric Roth

Sponsored
Columbus, OH

Wannemacher Interiors
Customized Award-Winning Interior Design Solutions in Franklin Cnty OH
 Jonestar Construction
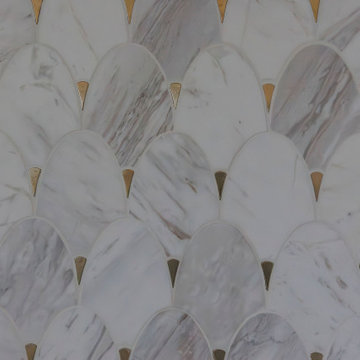
Beautiful custom designed tiling on the wall by the freestanding bathtub. Featuring gold tile accents and scallop layout.
Inspiration for a transitional master multicolored tile and porcelain tile ceramic tile, white floor and double-sink freestanding bathtub remodel in Austin with shaker cabinets, blue cabinets, an undermount sink, quartzite countertops, white countertops and a freestanding vanity
Inspiration for a transitional master multicolored tile and porcelain tile ceramic tile, white floor and double-sink freestanding bathtub remodel in Austin with shaker cabinets, blue cabinets, an undermount sink, quartzite countertops, white countertops and a freestanding vanity

 AbbeyK, Inc.
What more could you want? A steam shower for him and a soaker tub for her? And marble everywhere. Luxury, old school.
Large elegant master beige tile and stone tile travertine floor corner shower photo in Boston with a vessel sink, marble countertops, an undermount tub, a two-piece toilet and beige walls
Large elegant master beige tile and stone tile travertine floor corner shower photo in Boston with a vessel sink, marble countertops, an undermount tub, a two-piece toilet and beige walls

 Beyond Kitchens
Photography by: Spacecrafting
Corner shower - large traditional master porcelain tile, multicolored floor, single-sink and wainscoting corner shower idea with black cabinets, an undermount sink, a hinged shower door, white countertops, shaker cabinets, a two-piece toilet, multicolored walls and a built-in vanity
Corner shower - large traditional master porcelain tile, multicolored floor, single-sink and wainscoting corner shower idea with black cabinets, an undermount sink, a hinged shower door, white countertops, shaker cabinets, a two-piece toilet, multicolored walls and a built-in vanity

 Sweetlake Interior Design LLC
This Houston, Texas River Oaks home went through a complete remodel of their master bathroom. Originally, it was a bland rectangular space with a misplaced shower in the center of the bathroom; partnered with a built-in tub against the window. We redesigned the new space by completely gutting the old bathroom. We decided to make the space flow more consistently by working with the rectangular layout and then created a master bathroom with free-standing tub inside the shower enclosure. The tub was floated inside the shower by the window. Next, we added a large bench seat with an oversized mosaic glass backdrop by Lunada Bay "Agate Taiko. The 9’ x 9’ shower is fully enclosed with 3/8” seamless glass. The furniture-like vanity was custom built with decorative overlays on the mirror doors to match the shower mosaic tile design. Further, we bleached the hickory wood to get the white wash stain on the cabinets. The floor tile is 12" x 24" Athena Sand with a linear mosaic running the length of the room. This tranquil spa bath has many luxurious amenities such as a Bain Ultra Air Tub, "Evanescence" with Brizo Virage Lavatory faucets and fixtures in a brushed bronze brilliance finish. Overall, this was a drastic, yet much needed change for my client.

 Beth Webb Interiors
Emily Followill
Leontine Linens
Elegant master carpeted bedroom photo in Atlanta with beige walls
Elegant master carpeted bedroom photo in Atlanta with beige walls

 Dona Rosene Interiors
ASID 2018 DESIGN OVATION SINGLE SPACE DEDICATED FUNCTION/ SECOND PLACE. The clients requested professional assistance transforming this small, jumbled room with lots of angles into an efficient home office and occasional guest bedroom for visiting family. Maintaining the existing stained wood moldings was requested and the final vision was to reflect their Nigerian heritage in a dramatic and tasteful fashion. Photo by Michael Hunter



 Adams Gerndt Design Group
Example of a classic master white tile multicolored floor claw-foot bathtub design in Birmingham with a hinged shower door
 R|House Design Build
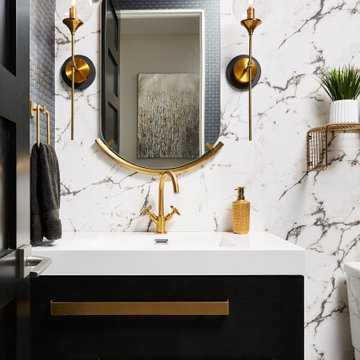
Powder Room
Small trendy wallpaper powder room photo in Minneapolis with flat-panel cabinets, black cabinets, gray walls, quartz countertops, white countertops and a floating vanity
Small trendy wallpaper powder room photo in Minneapolis with flat-panel cabinets, black cabinets, gray walls, quartz countertops, white countertops and a floating vanity

 Barker Architecture Office
Francis Dzikowski/Esto
Example of a trendy master white tile alcove shower design in New York with flat-panel cabinets, white cabinets and white walls
Example of a trendy master white tile alcove shower design in New York with flat-panel cabinets, white cabinets and white walls





 Stafford Bensen
All photos courtesy of Havenly.
Full article here: http://blog.havenly.com/design-story-amys-600-square-feet-of-eclectic-modern-charm/

 Cherry City Interiors & Design
Inspiration for a mid-sized transitional master gray tile and ceramic tile ceramic tile and white floor freestanding bathtub remodel in Portland with furniture-like cabinets, blue cabinets, beige walls, a drop-in sink, quartzite countertops and white countertops

 O’Hara Interiors
Martha O'Hara Interiors, Interior Design & Photo Styling | John Kraemer & Sons, Remodel | Troy Thies, Photography
Please Note: All “related,” “similar,” and “sponsored” products tagged or listed by Houzz are not actual products pictured. They have not been approved by Martha O’Hara Interiors nor any of the professionals credited. For information about our work, please contact design@oharainteriors.com.
132