
Search results for "Master grade" in Home Design Ideas

 Flavin Architects
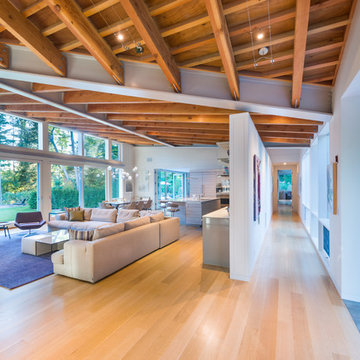
This new modern house is located in a meadow in Lenox MA. The house is designed as a series of linked pavilions to connect the house to the nature and to provide the maximum daylight in each room. The center focus of the home is the largest pavilion containing the living/dining/kitchen, with the guest pavilion to the south and the master bedroom and screen porch pavilions to the west. While the roof line appears flat from the exterior, the roofs of each pavilion have a pronounced slope inward and to the north, a sort of funnel shape. This design allows rain water to channel via a scupper to cisterns located on the north side of the house. Steel beams, Douglas fir rafters and purlins are exposed in the living/dining/kitchen pavilion.
Photo by: Nat Rea Photography

Find the right local pro for your project
 G&L and Sons Renovations
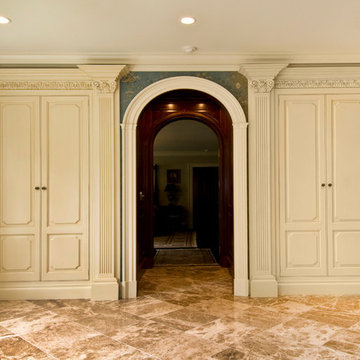
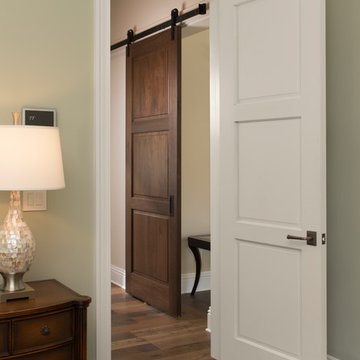
Fabricated and installed custom stain grade raised panels in the hallway leading from the master bathroom to the bedroom. Custom milled casing for archway.
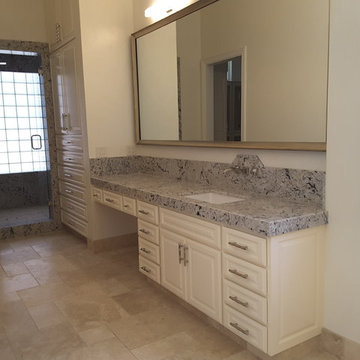
 TCW Fine Cabinetry | Tony's Custom Woodworks


Master Bath Vanity 2 and storage
Inspiration for a timeless home design remodel in Sacramento
Inspiration for a timeless home design remodel in Sacramento
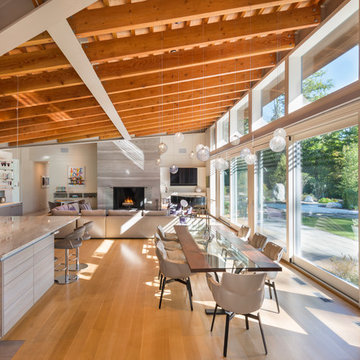 Flavin Architects
This new modern house is located in a meadow in Lenox MA. The house is designed as a series of linked pavilions to connect the house to the nature and to provide the maximum daylight in each room. The center focus of the home is the largest pavilion containing the living/dining/kitchen, with the guest pavilion to the south and the master bedroom and screen porch pavilions to the west. While the roof line appears flat from the exterior, the roofs of each pavilion have a pronounced slope inward and to the north, a sort of funnel shape. This design allows rain water to channel via a scupper to cisterns located on the north side of the house. Steel beams, Douglas fir rafters and purlins are exposed in the living/dining/kitchen pavilion.
Photo by: Nat Rea Photography
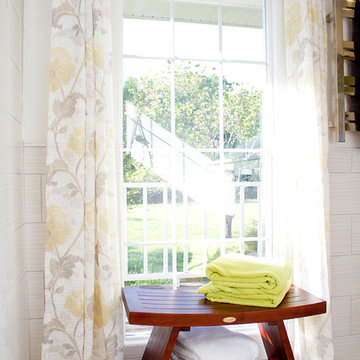
 Standard Kitchen & Bath
Julie Connell
Inspiration for a mid-sized contemporary master gray tile and ceramic tile bathroom remodel
Inspiration for a mid-sized contemporary master gray tile and ceramic tile bathroom remodel


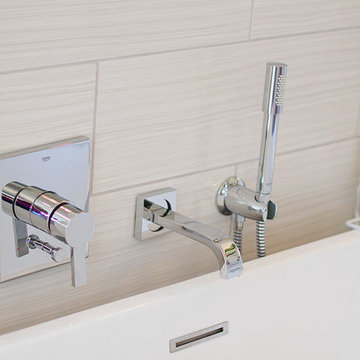

 TruStile Doors
TruStile makes it easy to design the same door style in both paint-grade and stain-grade. The TS3000 in Walnut is used as a barn door to the Master Suite entrance while the TS3000 in MDF opens to the bedroom. Both have an "A" Raised panel with One Step sticking creating a transitional profile.
 Choate + Hertlein Architects
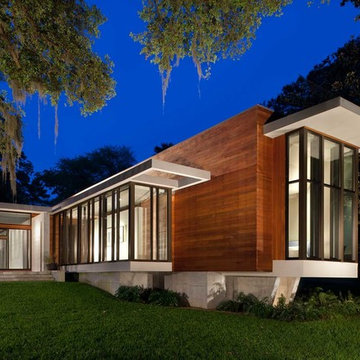
 The sloping terrain behind the house is emphasized by the cantilevered forms of the master bedroom wing, which allows one to visually detect and measure the change in grade.
Phillip Spears Photographer

Sponsored
Sunbury, OH

J.Holderby - Renovations
Franklin County's Leading General Contractors - 2X Best of Houzz!
 Paintwerks Plus, LLC
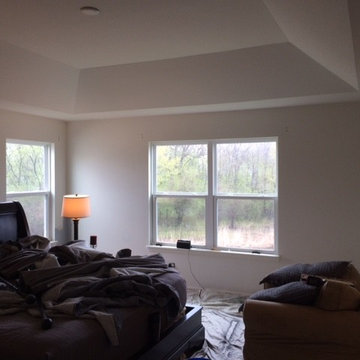
Master bedroom with original builder grade product on walls and trey ceiling.
Example of a trendy home design design in Chicago
Example of a trendy home design design in Chicago
 Simple Bath & Simple Kitchen
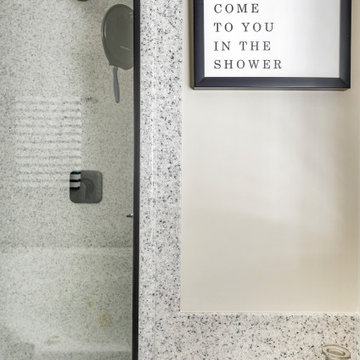
Before Photo of a typical Builder Grade master bathroom.
Inspiration for a mid-sized transitional master bathroom remodel in Columbus with a built-in vanity
Inspiration for a mid-sized transitional master bathroom remodel in Columbus with a built-in vanity


 Thomsen Construction Inc
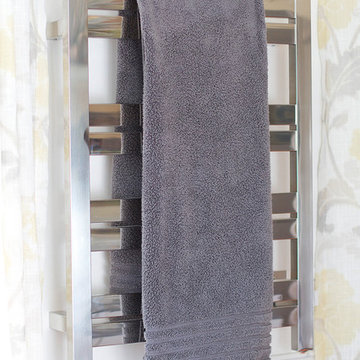
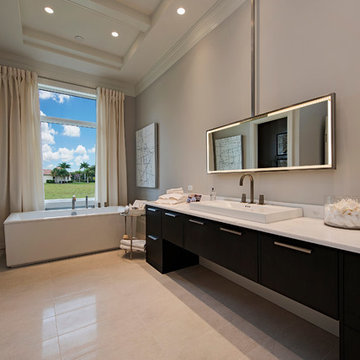
This perfect antique, seaside home badly needed a bathroom update. We have been talking with the clients for years about how to approach the tiny space. The space limitations were solved by using a linear floor drain, glass panel, rear exit toilet, in-wall tank, and Runtel radiator/towel warmer.
Design by Loren French - Thomsen Construction
Photo by Stephanie Rosseel stephanierosseelphotography@gmail.com

Sponsored
Delaware, OH

Buckeye Basements, Inc.
Central Ohio's Basement Finishing ExpertsBest Of Houzz '13-'21
 Meadowlark Design+Build
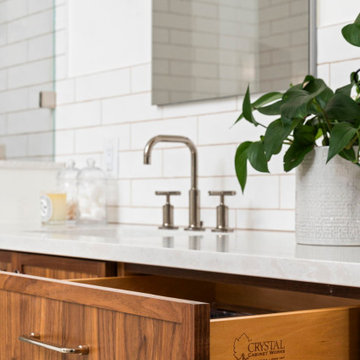
A bathroom vanity with Crystal cabinetry in a medium wood stain finish.
Example of a transitional master white tile and subway tile single-sink bathroom design in Detroit with recessed-panel cabinets, medium tone wood cabinets, white walls, an undermount sink, quartz countertops, white countertops and a built-in vanity
Example of a transitional master white tile and subway tile single-sink bathroom design in Detroit with recessed-panel cabinets, medium tone wood cabinets, white walls, an undermount sink, quartz countertops, white countertops and a built-in vanity
 Eberlein Design Consultants Ltd.
Photo Credit: Tom Crane

Inspiration for a timeless backyard rectangular pool house remodel in Philadelphia
Inspiration for a timeless backyard rectangular pool house remodel in Philadelphia
26