
Search results for "Master grade" in Home Design Ideas
 Showplace Cabinetry
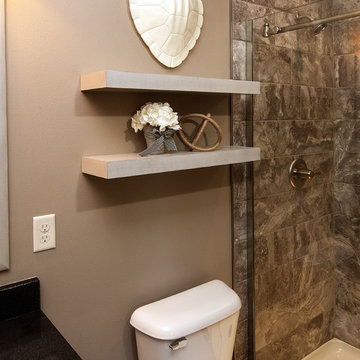
Master bath: Vercelli | Species: Paint grade | Finish: Gun Smoke Brushed Vintage Pewter
ShowplaceEVO: http://www.showplaceevo.com/

 OMNIA Group Architects
The comfortable elegance of this French-Country inspired home belies the challenges faced during its conception. The beautiful, wooded site was steeply sloped requiring study of the location, grading, approach, yard and views from and to the rolling Pennsylvania countryside. The client desired an old world look and feel, requiring a sensitive approach to the extensive program. Large, modern spaces could not add bulk to the interior or exterior. Furthermore, it was critical to balance voluminous spaces designed for entertainment with more intimate settings for daily living while maintaining harmonic flow throughout.
The result home is wide, approached by a winding drive terminating at a prominent facade embracing the motor court. Stone walls feather grade to the front façade, beginning the masonry theme dressing the structure. A second theme of true Pennsylvania timber-framing is also introduced on the exterior and is subsequently revealed in the formal Great and Dining rooms. Timber-framing adds drama, scales down volume, and adds the warmth of natural hand-wrought materials. The Great Room is literal and figurative center of this master down home, separating casual living areas from the elaborate master suite. The lower level accommodates casual entertaining and an office suite with compelling views. The rear yard, cut from the hillside, is a composition of natural and architectural elements with timber framed porches and terraces accessed from nearly every interior space flowing to a hillside of boulders and waterfalls.
The result is a naturally set, livable, truly harmonious, new home radiating old world elegance. This home is powered by a geothermal heating and cooling system and state of the art electronic controls and monitoring systems.
The roof is simulated slate made from recycled materials. The company for this home is no longer in business but today we specify Inspire by Boral https://www.boralroof.com/product-profile/composite/classic-slate/4IFUE5205/
 Levy Art + Architecture
Cesar Rubio

Inspiration for a mid-sized contemporary guest medium tone wood floor and beige floor bedroom remodel in San Francisco with white walls and no fireplace
Inspiration for a mid-sized contemporary guest medium tone wood floor and beige floor bedroom remodel in San Francisco with white walls and no fireplace
Find the right local pro for your project
 Christopher Jones Photography
Photography: Christopher Jones Photography / Builder: Reward Builders

Walk-in shower - country master white tile beige floor walk-in shower idea in Raleigh with recessed-panel cabinets, white cabinets, gray walls, an undermount sink, a hinged shower door and gray countertops
Walk-in shower - country master white tile beige floor walk-in shower idea in Raleigh with recessed-panel cabinets, white cabinets, gray walls, an undermount sink, a hinged shower door and gray countertops
 Ampersand Architecture
JSA (Joel Sanders Architect), Design Architect
and Ampersand Architecture, Architect of Record
Photo by Mikiko Kikuyama

Mid-century modern white tile and matchstick tile freestanding bathtub photo in New York with flat-panel cabinets, white cabinets, white walls, an undermount sink and a hinged shower door
Mid-century modern white tile and matchstick tile freestanding bathtub photo in New York with flat-panel cabinets, white cabinets, white walls, an undermount sink and a hinged shower door
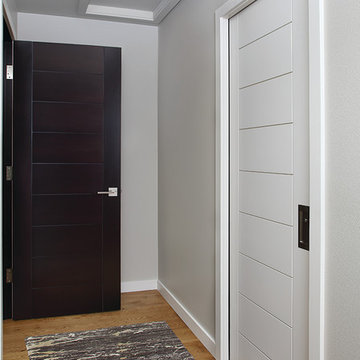
 TruStile Doors
Entrance to Master Bedroom - TM9000 in Select Alder, entrance to Master Bath - TM9000 pocket in paint-grade MDF
Minimalist master bedroom photo in Denver
Minimalist master bedroom photo in Denver
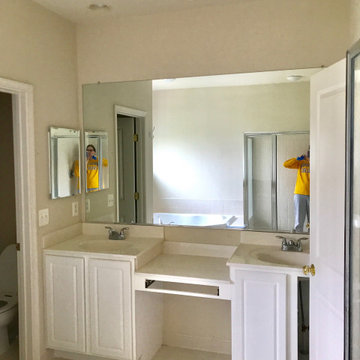
 Style Savvy Designs
This was a "builder grade" bathroom. Faux wood cabinets were peeling. The middle area was not really utilized.


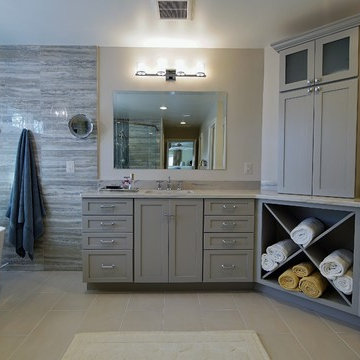
 Interior Style, LLC
Completely updated the builder grade bath to a luxurious, serene spa like retreat. Gray and taupe with accents of blue.
Eric Koraganie
Bathroom - transitional bathroom idea in DC Metro
Bathroom - transitional bathroom idea in DC Metro

 Magleby Construction
Inspiration for a large modern multicolored tile and marble tile marble floor and multicolored floor freestanding bathtub remodel in Salt Lake City with furniture-like cabinets, light wood cabinets, a one-piece toilet, beige walls, an undermount sink, marble countertops and multicolored countertops
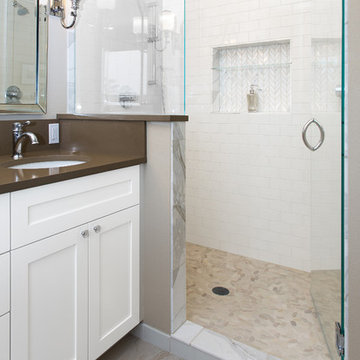
 Alexandra Immel Residential Design LLC
Wanting to update their kitchen and bathroom from "builder grade" materials, this couple desired a elegant kitchen and master bathroom.
Photographer: Ros Anania
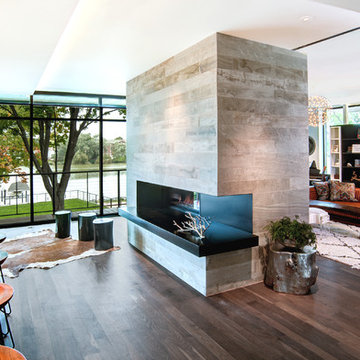
 dSPACE Studio Architecture
Inspiration for a mid-sized contemporary open concept medium tone wood floor living room remodel in Chicago with a two-sided fireplace and a stone fireplace

 DIGSdesign
kitchen from dining area. family entry on right with walking storage behind kitchen.
Minimalist home design photo in Charlotte
Minimalist home design photo in Charlotte
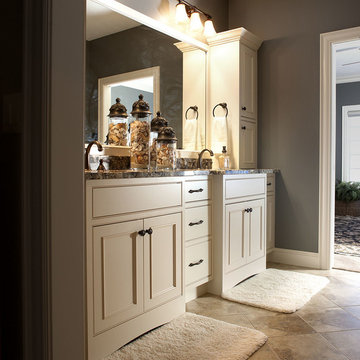 Showplace Cabinetry
Door style: Savannah Inset | Species: Paint grade | Finish: Soft Cream with Oatmeal glaze
Savannah Inset in Soft Cream was used to create the his-and-hers master bath shown here.
Learn more about Showplace inset cabinetry: http://www.showplacewood.com/DOORS/insetinfo/index.html

Sponsored
Columbus, OH
Free consultation for landscape design!

Peabody Landscape Group
Columbus' Reliable Landscape Design & Contracting
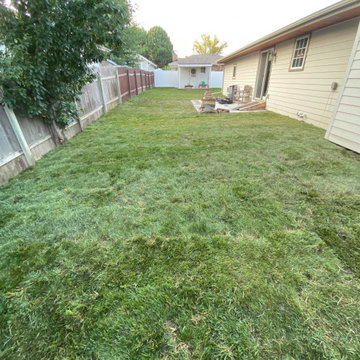
 Maximum Landscaping & Design
2500 sq ft sod install with new sprinkler system.
This is an example of a mid-sized modern backyard landscaping in Omaha.
This is an example of a mid-sized modern backyard landscaping in Omaha.

 Adorned Homes | Katie Kurtz
Recently completed master suite renovation in the northern suburbs of Minneapolis. This was a major change from the previous bathroom and bedroom which was outdated and rundown! The walls were finished with a beautiful grey high grade wallpaper.
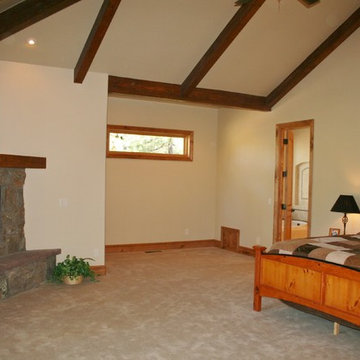
 JKC Inc General Contractor
Master Bedroom with deco beams, Knotty Alder stain grade trim and carpet. Corner fireplace with Malapai surround and raised hearth.
Example of a mountain style master carpeted bedroom design in Phoenix with a corner fireplace and a stone fireplace
Example of a mountain style master carpeted bedroom design in Phoenix with a corner fireplace and a stone fireplace

 Change Your Bathroom©
The goal of this project was to upgrade the builder grade finishes and create an ergonomic space that had a contemporary feel. This bathroom transformed from a standard, builder grade bathroom to a contemporary urban oasis. This was one of my favorite projects, I know I say that about most of my projects but this one really took an amazing transformation. By removing the walls surrounding the shower and relocating the toilet it visually opened up the space. Creating a deeper shower allowed for the tub to be incorporated into the wet area. Adding a LED panel in the back of the shower gave the illusion of a depth and created a unique storage ledge. A custom vanity keeps a clean front with different storage options and linear limestone draws the eye towards the stacked stone accent wall.
Houzz Write Up: https://www.houzz.com/magazine/inside-houzz-a-chopped-up-bathroom-goes-streamlined-and-swank-stsetivw-vs~27263720
The layout of this bathroom was opened up to get rid of the hallway effect, being only 7 foot wide, this bathroom needed all the width it could muster. Using light flooring in the form of natural lime stone 12x24 tiles with a linear pattern, it really draws the eye down the length of the room which is what we needed. Then, breaking up the space a little with the stone pebble flooring in the shower, this client enjoyed his time living in Japan and wanted to incorporate some of the elements that he appreciated while living there. The dark stacked stone feature wall behind the tub is the perfect backdrop for the LED panel, giving the illusion of a window and also creates a cool storage shelf for the tub. A narrow, but tasteful, oval freestanding tub fit effortlessly in the back of the shower. With a sloped floor, ensuring no standing water either in the shower floor or behind the tub, every thought went into engineering this Atlanta bathroom to last the test of time. With now adequate space in the shower, there was space for adjacent shower heads controlled by Kohler digital valves. A hand wand was added for use and convenience of cleaning as well. On the vanity are semi-vessel sinks which give the appearance of vessel sinks, but with the added benefit of a deeper, rounded basin to avoid splashing. Wall mounted faucets add sophistication as well as less cleaning maintenance over time. The custom vanity is streamlined with drawers, doors and a pull out for a can or hamper.
A wonderful project and equally wonderful client. I really enjoyed working with this client and the creative direction of this project.
Brushed nickel shower head with digital shower valve, freestanding bathtub, curbless shower with hidden shower drain, flat pebble shower floor, shelf over tub with LED lighting, gray vanity with drawer fronts, white square ceramic sinks, wall mount faucets and lighting under vanity. Hidden Drain shower system. Atlanta Bathroom.

Sponsored
Columbus, OH

Hope Restoration & General Contracting
Columbus Design-Build, Kitchen & Bath Remodeling, Historic Renovations
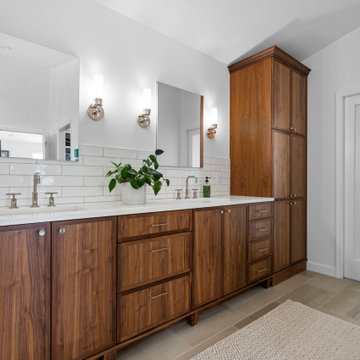
 Meadowlark Design+Build
A modern bathroom vanity with wood cabinetry, tall cabinetry storage, and white subway tile.
Inspiration for a transitional master white tile and subway tile porcelain tile, brown floor and double-sink bathroom remodel in Detroit with recessed-panel cabinets, medium tone wood cabinets, white walls, an undermount sink, quartz countertops, white countertops and a built-in vanity
Inspiration for a transitional master white tile and subway tile porcelain tile, brown floor and double-sink bathroom remodel in Detroit with recessed-panel cabinets, medium tone wood cabinets, white walls, an undermount sink, quartz countertops, white countertops and a built-in vanity
 Carolyn Reyes
Photo: Carolyn Reyes © 2015 Houzz

Eclectic deck photo in Los Angeles with a roof extension
Eclectic deck photo in Los Angeles with a roof extension
 Meadowlark Design+Build
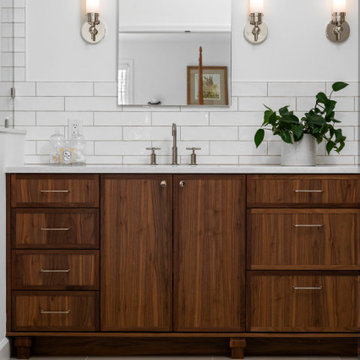
A modern bathroom vanity with wood cabinetry, white subway tile, and decorative feet.
Bathroom - transitional master white tile and subway tile porcelain tile, single-sink and brown floor bathroom idea in Detroit with recessed-panel cabinets, medium tone wood cabinets, white walls, an undermount sink, quartz countertops, white countertops and a built-in vanity
Bathroom - transitional master white tile and subway tile porcelain tile, single-sink and brown floor bathroom idea in Detroit with recessed-panel cabinets, medium tone wood cabinets, white walls, an undermount sink, quartz countertops, white countertops and a built-in vanity
30