
Search results for "Master grade" in Home Design Ideas

 Hillstar Construction Services
Inspiration for a mid-sized contemporary freestanding desk porcelain tile and beige floor home studio remodel in Los Angeles with white walls and no fireplace
 Period Architecture Ltd.
Angle Eye Photography

Huge elegant u-shaped medium tone wood floor and brown floor enclosed kitchen photo in Philadelphia with a farmhouse sink, beaded inset cabinets, beige cabinets, soapstone countertops, beige backsplash, wood backsplash, stainless steel appliances, an island and black countertops
Huge elegant u-shaped medium tone wood floor and brown floor enclosed kitchen photo in Philadelphia with a farmhouse sink, beaded inset cabinets, beige cabinets, soapstone countertops, beige backsplash, wood backsplash, stainless steel appliances, an island and black countertops
Find the right local pro for your project
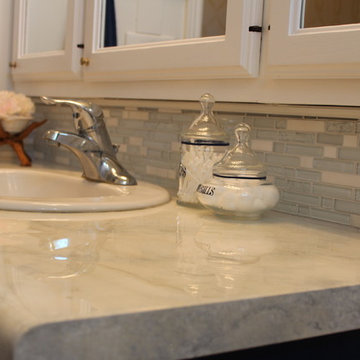
 Ronda Batchelor
photo by Ronda Batchelor
I painted the exisiting laminate counter to look like marble and poured a two part epoxy over the top. I then added a glass tile back splash to finish the faux marble illusion.
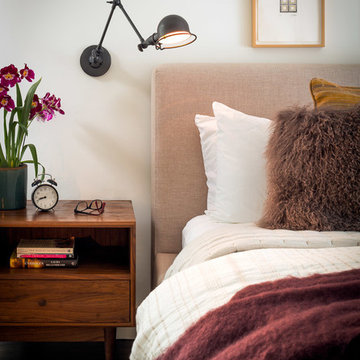
 Regan Baker Design Inc.
First home, savvy art owners, decided to hire RBD to design their recently purchased two story, four bedroom, midcentury Diamond Heights home to merge their new parenthood and love for entertaining lifestyles. Hired two months prior to the arrival of their baby boy, RBD was successful in installing the nursery just in time. The home required little architectural spatial reconfiguration given the previous owner was an architect, allowing RBD to focus mainly on furniture, fixtures and accessories while updating only a few finishes. New paint grade paneling added a needed midcentury texture to the entry, while an existing site for sore eyes radiator, received a new walnut cover creating a built-in mid-century custom headboard for the guest room, perfect for large art and plant decoration. RBD successfully paired furniture and art selections to connect the existing material finishes by keeping fabrics neutral and complimentary to the existing finishes. The backyard, an SF rare oasis, showcases a hanging chair and custom outdoor floor cushions for easy lounging, while a stylish midcentury heated bench allows easy outdoor entertaining in the SF climate.
Photography Credit: Scott Hargis Photography
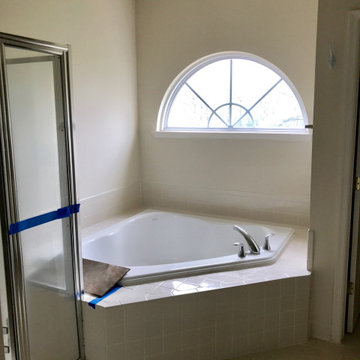
 Style Savvy Designs
This was a "builder grade" bathroom. Homeowner did not want soaking tub removed.
Bathroom - bathroom idea in DC Metro
Bathroom - bathroom idea in DC Metro
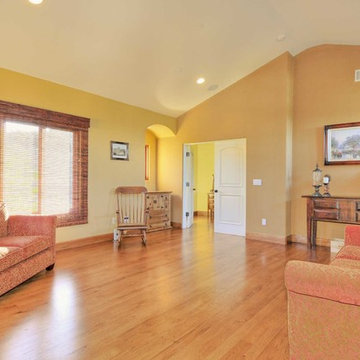
 Traditional Floors by Tim Talan
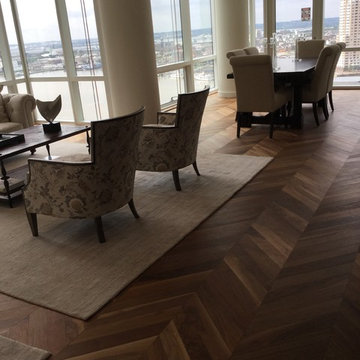
Foyer to master bedroom. Rustic grade, custom milled, hickory flooring. Flat sanded, stained with a medium color and finished with 3 coats of commercial grade polyurethane.


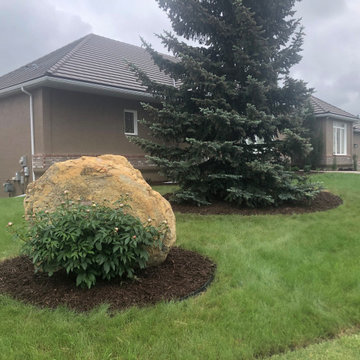
 FHL (Fair Haven Landscaping)
This customer needed their property re-graded after the installation of concrete. We also pulled out a chainlink fence and reduced the lawn areas to make mowing faster and easier.

 Sterling Custom Homes
This contemporary master bathroom is clad in porcelain slabs and outfitted with custom furniture grade cabinetry.
Inspiration for a large contemporary master white tile and porcelain tile porcelain tile, white floor, double-sink and tray ceiling freestanding bathtub remodel in Detroit with furniture-like cabinets, medium tone wood cabinets, a two-piece toilet, white walls, an integrated sink, quartz countertops, a hinged shower door, white countertops and a built-in vanity
Inspiration for a large contemporary master white tile and porcelain tile porcelain tile, white floor, double-sink and tray ceiling freestanding bathtub remodel in Detroit with furniture-like cabinets, medium tone wood cabinets, a two-piece toilet, white walls, an integrated sink, quartz countertops, a hinged shower door, white countertops and a built-in vanity

 Rockin' Remodeling LLC
We transformed the builder grade primary bathroom into a showpiece.
Example of a mid-sized tuscan master blue tile and ceramic tile ceramic tile, gray floor and double-sink freestanding bathtub design in Austin with shaker cabinets, light wood cabinets, an undermount sink, marble countertops, a hinged shower door, white countertops, a niche and a built-in vanity
Example of a mid-sized tuscan master blue tile and ceramic tile ceramic tile, gray floor and double-sink freestanding bathtub design in Austin with shaker cabinets, light wood cabinets, an undermount sink, marble countertops, a hinged shower door, white countertops, a niche and a built-in vanity

 Janiczek Homes
Jason Sandy, Angle Eye Photography
Transitional 3/4 light wood floor and beige floor bathroom photo in Philadelphia with shaker cabinets, black cabinets, beige walls and an undermount sink
Transitional 3/4 light wood floor and beige floor bathroom photo in Philadelphia with shaker cabinets, black cabinets, beige walls and an undermount sink

 ZeroEnergy Design
ZeroEnergy Design (ZED) created this modern home for a progressive family in the desirable community of Lexington.
Thoughtful Land Connection. The residence is carefully sited on the infill lot so as to create privacy from the road and neighbors, while cultivating a side yard that captures the southern sun. The terraced grade rises to meet the house, allowing for it to maintain a structured connection with the ground while also sitting above the high water table. The elevated outdoor living space maintains a strong connection with the indoor living space, while the stepped edge ties it back to the true ground plane. Siting and outdoor connections were completed by ZED in collaboration with landscape designer Soren Deniord Design Studio.
Exterior Finishes and Solar. The exterior finish materials include a palette of shiplapped wood siding, through-colored fiber cement panels and stucco. A rooftop parapet hides the solar panels above, while a gutter and site drainage system directs rainwater into an irrigation cistern and dry wells that recharge the groundwater.
Cooking, Dining, Living. Inside, the kitchen, fabricated by Henrybuilt, is located between the indoor and outdoor dining areas. The expansive south-facing sliding door opens to seamlessly connect the spaces, using a retractable awning to provide shade during the summer while still admitting the warming winter sun. The indoor living space continues from the dining areas across to the sunken living area, with a view that returns again to the outside through the corner wall of glass.
Accessible Guest Suite. The design of the first level guest suite provides for both aging in place and guests who regularly visit for extended stays. The patio off the north side of the house affords guests their own private outdoor space, and privacy from the neighbor. Similarly, the second level master suite opens to an outdoor private roof deck.
Light and Access. The wide open interior stair with a glass panel rail leads from the top level down to the well insulated basement. The design of the basement, used as an away/play space, addresses the need for both natural light and easy access. In addition to the open stairwell, light is admitted to the north side of the area with a high performance, Passive House (PHI) certified skylight, covering a six by sixteen foot area. On the south side, a unique roof hatch set flush with the deck opens to reveal a glass door at the base of the stairwell which provides additional light and access from the deck above down to the play space.
Energy. Energy consumption is reduced by the high performance building envelope, high efficiency mechanical systems, and then offset with renewable energy. All windows and doors are made of high performance triple paned glass with thermally broken aluminum frames. The exterior wall assembly employs dense pack cellulose in the stud cavity, a continuous air barrier, and four inches exterior rigid foam insulation. The 10kW rooftop solar electric system provides clean energy production. The final air leakage testing yielded 0.6 ACH 50 - an extremely air tight house, a testament to the well-designed details, progress testing and quality construction. When compared to a new house built to code requirements, this home consumes only 19% of the energy.
Architecture & Energy Consulting: ZeroEnergy Design
Landscape Design: Soren Deniord Design
Paintings: Bernd Haussmann Studio
Photos: Eric Roth Photography
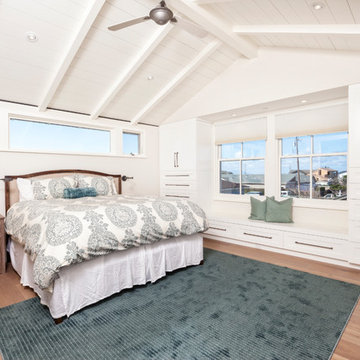
 Shaw Cabinetry, LLC
Cherie Cordellos photography
Inspiration for a large coastal master medium tone wood floor and brown floor bedroom remodel in San Francisco with white walls and no fireplace
Inspiration for a large coastal master medium tone wood floor and brown floor bedroom remodel in San Francisco with white walls and no fireplace

Sponsored
Columbus, OH

Wannemacher Interiors
Customized Award-Winning Interior Design Solutions in Franklin Cnty OH
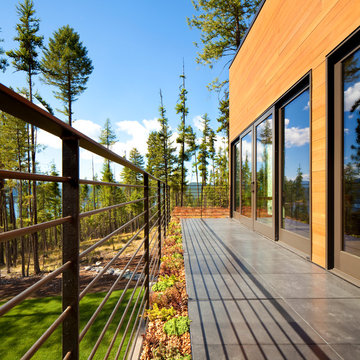


 Warm Timber Saunas & Wine Cellars
This previously unused attic space is now a sauna/yoga room. The left sauna wall follows the attic rafters down diagonally to allow a wider space for leg room on the twin sauna benches.
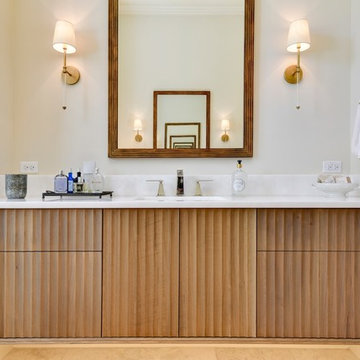
 Dupont Cabinetry & Design
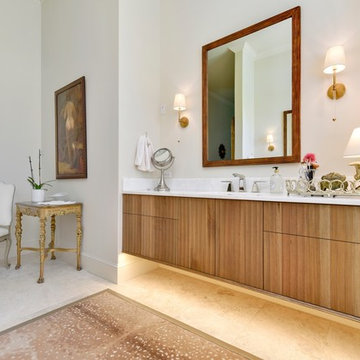
Master bathroom vanity.
Inspiration for a transitional bathroom remodel in Austin
Inspiration for a transitional bathroom remodel in Austin
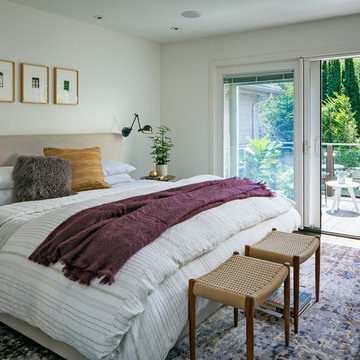 Regan Baker Design Inc.
First home, savvy art owners, decided to hire RBD to design their recently purchased two story, four bedroom, midcentury Diamond Heights home to merge their new parenthood and love for entertaining lifestyles. Hired two months prior to the arrival of their baby boy, RBD was successful in installing the nursery just in time. The home required little architectural spatial reconfiguration given the previous owner was an architect, allowing RBD to focus mainly on furniture, fixtures and accessories while updating only a few finishes. New paint grade paneling added a needed midcentury texture to the entry, while an existing site for sore eyes radiator, received a new walnut cover creating a built-in mid-century custom headboard for the guest room, perfect for large art and plant decoration. RBD successfully paired furniture and art selections to connect the existing material finishes by keeping fabrics neutral and complimentary to the existing finishes. The backyard, an SF rare oasis, showcases a hanging chair and custom outdoor floor cushions for easy lounging, while a stylish midcentury heated bench allows easy outdoor entertaining in the SF climate.
Photography Credit: Scott Hargis Photography

Sponsored
Sunbury, OH

J.Holderby - Renovations
Franklin County's Leading General Contractors - 2X Best of Houzz!
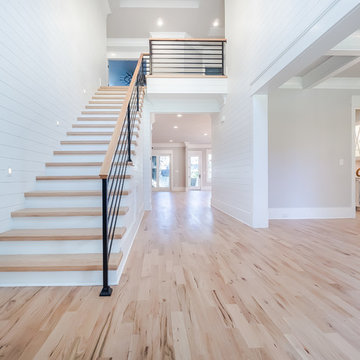
 Midtown Custom Homes, LLC
shiplap in the foyer with natural colored character grade red oak flooring and wrought iron railing
Example of a farmhouse light wood floor entryway design in Raleigh
Example of a farmhouse light wood floor entryway design in Raleigh

 Murphy Door

Flush mount murphy door, paint grade painted black, made in the USA
Example of a mid-sized trendy home design design in Salt Lake City
Example of a mid-sized trendy home design design in Salt Lake City
29