
Search results for "Master grade" in Home Design Ideas

 John Cannon Homes
Visit The Korina 14803 Como Circle or call 941 907.8131 for additional information.
3 bedrooms | 4.5 baths | 3 car garage | 4,536 SF
The Korina is John Cannon’s new model home that is inspired by a transitional West Indies style with a contemporary influence. From the cathedral ceilings with custom stained scissor beams in the great room with neighboring pristine white on white main kitchen and chef-grade prep kitchen beyond, to the luxurious spa-like dual master bathrooms, the aesthetics of this home are the epitome of timeless elegance. Every detail is geared toward creating an upscale retreat from the hectic pace of day-to-day life. A neutral backdrop and an abundance of natural light, paired with vibrant accents of yellow, blues, greens and mixed metals shine throughout the home.
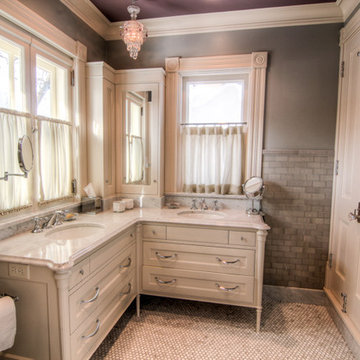

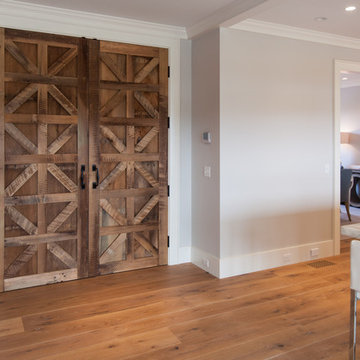
 Jonathan Raith Inc.
Nantucket Architectural Photography
Example of a large beach style kitchen design in Boston
Example of a large beach style kitchen design in Boston
Find the right local pro for your project
 BPC Architecture + Interior Design
Photo Credit: Wendy Mills

This is an example of a coastal concrete paver back porch design in Boston with a roof extension.
This is an example of a coastal concrete paver back porch design in Boston with a roof extension.

 Hinman Construction
In this master bath, we were able to install a vanity from our Cabinet line, Greenfield Cabinetry. These cabinets are all plywood boxes and soft close drawers and doors. They are furniture grade cabinets with limited lifetime warranty. also shown in this photo is a custom mirror and custom floating shelves to match. The double vessel sinks added the perfect amount of flair to this Rustic Farmhouse style Master Bath.

 Kaitlyn Wolfe
Trendy black and white tile gray floor and single-sink bathroom photo in Phoenix with gray walls, an integrated sink and gray countertops
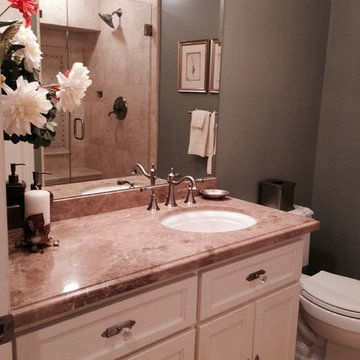
 Chris Merenda-Axtell Interior Design
Chris Merenda -Axtell interior design, master bath remodel , shower bench , recessed shampoo shelf . Travertine , frame detail on back wall of shower, undermount sink, emperador light marble counter, crystal knobs, satin nickel faucets , paint grade cabinets


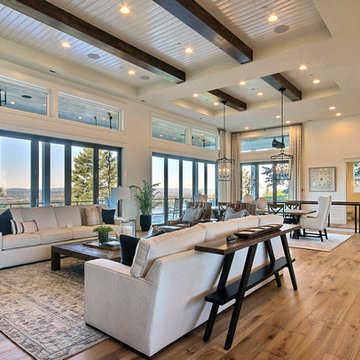
 Cascade West Development
Inspired by the majesty of the Northern Lights and this family's everlasting love for Disney, this home plays host to enlighteningly open vistas and playful activity. Like its namesake, the beloved Sleeping Beauty, this home embodies family, fantasy and adventure in their truest form. Visions are seldom what they seem, but this home did begin 'Once Upon a Dream'. Welcome, to The Aurora.

 Rockin' Remodeling LLC
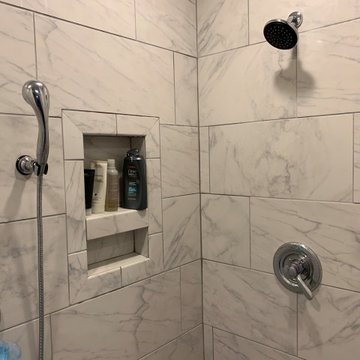
We transformed the builder grade primary bathroom into a showpiece.
Example of a mid-sized tuscan blue tile and ceramic tile ceramic tile, gray floor and double-sink freestanding bathtub design in Austin with shaker cabinets, light wood cabinets, a two-piece toilet, beige walls, an undermount sink, marble countertops, a hinged shower door, white countertops and a built-in vanity
Example of a mid-sized tuscan blue tile and ceramic tile ceramic tile, gray floor and double-sink freestanding bathtub design in Austin with shaker cabinets, light wood cabinets, a two-piece toilet, beige walls, an undermount sink, marble countertops, a hinged shower door, white countertops and a built-in vanity

 Hinman Construction
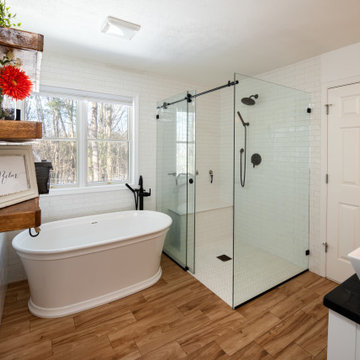
In this master bath, we were able to install a vanity from our Cabinet line, Greenfield Cabinetry. These cabinets are all plywood boxes and soft close drawers and doors. They are furniture grade cabinets with limited lifetime warranty. also shown in this photo is a custom mirror and custom floating shelves to match. The double vessel sinks added the perfect amount of flair to this Rustic Farmhouse style Master Bath.
 CARBO Landscape Architecture

The trough collects overflow and moves towards a rock and metal channel within the rain garden, and toward the forests and escarpment. This linear view occurs at the large windows in the master suite, and was our response to a specific client request, that directs views from an expanse of windows to sunrises in the east. Photo Credit :Rebecca A O'Neal
 Greenfield Cabinetry
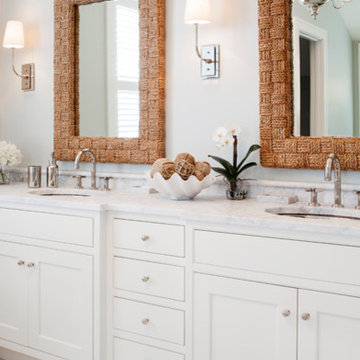
Beaded Inset, Dalton 275 A, Paint Grade, Surfside
Inspiration for a coastal medium tone wood floor bathroom remodel in Boston with beaded inset cabinets and white cabinets
Inspiration for a coastal medium tone wood floor bathroom remodel in Boston with beaded inset cabinets and white cabinets

Sponsored
Delaware, OH

Buckeye Basements, Inc.
Central Ohio's Basement Finishing ExpertsBest Of Houzz '13-'21

 Carrie Nicholson, RB, BIC, HL1 Director

Gourmet kitchen with commercial grade Wolfe Stove and custom concrete counters.
Inspiration for a large tropical u-shaped limestone floor kitchen remodel in Hawaii with a drop-in sink, raised-panel cabinets, light wood cabinets, concrete countertops, multicolored backsplash, stainless steel appliances and an island
Inspiration for a large tropical u-shaped limestone floor kitchen remodel in Hawaii with a drop-in sink, raised-panel cabinets, light wood cabinets, concrete countertops, multicolored backsplash, stainless steel appliances and an island
 Canaan Builders LLC

The spacious 2nd floor hall is a transitional space for 5 Master Suites - Brazilian Cherry Flooring, Paint grade Wainscot panels and wood ceiling planking set the stage for Art Walls on Imperial plaster


Sponsored
Fredericksburg, OH

High Point Cabinets
Columbus' Experienced Custom Cabinet Builder | 4x Best of Houzz Winner
 Susan Thiel Design
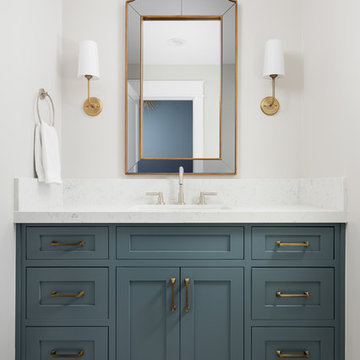
Example of a transitional multicolored floor bathroom design in Orange County with shaker cabinets, blue cabinets, white walls, an undermount sink and white countertops

 Red House Design Build

To differentiate the bathroom and the need to store linens, we created this custom linen closet with furniture-grade, dark-stained cherry doors, and glass panels. The closet doors are the only stained wood elements in the bathroom.
Photo: Chris Vaccaro
Instagram: @redhousedesignbuild
38