
Search results for "Master grade" in Home Design Ideas
 Hinman Construction

In this master bath, we were able to install a vanity from our Cabinet line, Greenfield Cabinetry. These cabinets are all plywood boxes and soft close drawers and doors. They are furniture grade cabinets with limited lifetime warranty. also shown in this photo is a custom mirror and custom floating shelves to match. The double vessel sinks added the perfect amount of flair to this Rustic Farmhouse style Master Bath.
 Banks Home Building, Inc.
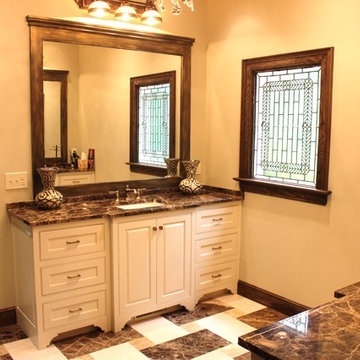
View of master bath vanity
Mid-sized elegant master bathroom photo in Birmingham with raised-panel cabinets, white cabinets, white walls, an undermount sink and granite countertops
Mid-sized elegant master bathroom photo in Birmingham with raised-panel cabinets, white cabinets, white walls, an undermount sink and granite countertops
 Phoenix Home Remodeling
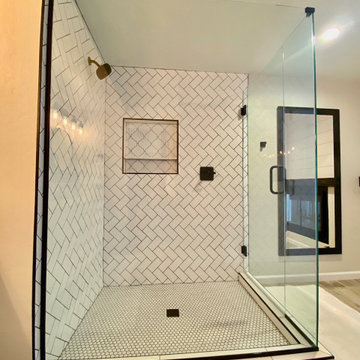
They were tired of the builder grade materials and nonfunctional space. They had us remove the old sunk-in bathtub, small shower, vanity, flooring and closet doors.
Find the right local pro for your project
 Keller Cabinet And Door
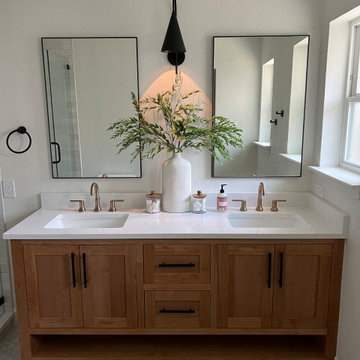
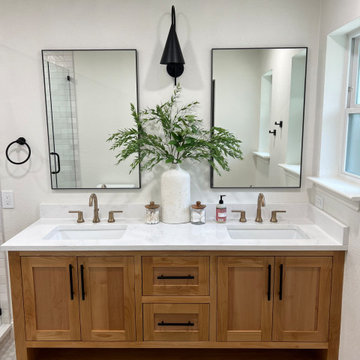
Stain grade clear alder double vanity with inset doors and drawer fronts and storage shelf below.
 Keller Cabinet And Door
Stain grade clear alder double vanity with inset doors and drawer fronts and storage shelf below.
Bathroom - bathroom idea in Dallas
Bathroom - bathroom idea in Dallas
 Perlick
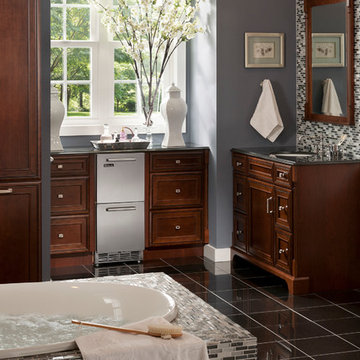
Perlick's 15" Signature Series Refrigerated Beauty Drawers are perfect for the storage of natural personal care products, beverages and other items in the master bathroom suite. Energy Star qualified, the drawers feature fully integrated depth to allow a flush fit with surrounding cabinetry. The drawers feature commercial-grade stainless steel interiors, are odor free and accept wood overlays.
 Fireside Home Solutions
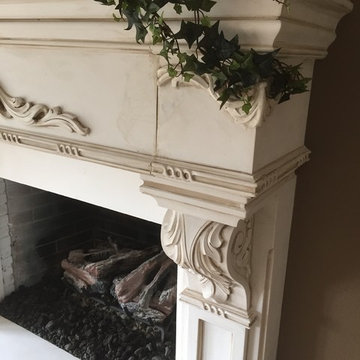
After: Pre-mantle, paint grade pre-cast, light distressed faux finish master bedroom fireplace mantel. Supplied and installed by Fireside Home Solutions.

Sponsored
Fredericksburg, OH

High Point Cabinets
Columbus' Experienced Custom Cabinet Builder | 4x Best of Houzz Winner
 Home Expressions Interiors by Laura Bloom Inc.

The Homeowner’s of this St. Marlo home were ready to do away with the large unused Jacuzzi tub and builder grade finishes in their Master Bath and Bedroom. The request was for a design that felt modern and crisp but held the elegance of their Country French preferences. Custom vanities with drop in sinks that mimic the roll top tub and crystal knobs flank a furniture style armoire painted in a lightly distressed gray achieving a sense of casual elegance. Wallpaper and crystal sconces compliment the simplicity of the chandelier and free standing tub surrounded by traditional Rue Pierre white marble tile. As contradiction the floor is 12 x 24 polished porcelain adding a clean and modernized touch. Multiple shower heads, bench and mosaic tiled niches with glass shelves complete the luxurious showering experience.
 James Hricko Architect LLC
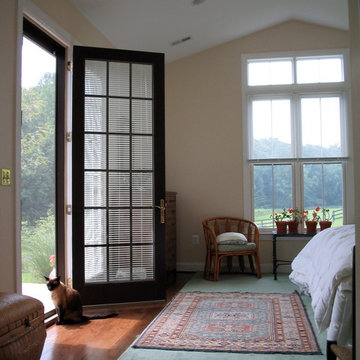
Master Bedroom. The sloping ceiling allows tall windows in the gable. French doors lead to an on-grade flagstone terrace.
Home design - farmhouse home design idea in DC Metro
Home design - farmhouse home design idea in DC Metro
 Rockin' Remodeling LLC

We transformed the builder grade primary bathroom into a showpiece.
Inspiration for a mid-sized mediterranean master blue tile and ceramic tile ceramic tile, gray floor and double-sink freestanding bathtub remodel in Austin with shaker cabinets, light wood cabinets, a two-piece toilet, blue walls, an undermount sink, marble countertops, a hinged shower door, white countertops and a built-in vanity
Inspiration for a mid-sized mediterranean master blue tile and ceramic tile ceramic tile, gray floor and double-sink freestanding bathtub remodel in Austin with shaker cabinets, light wood cabinets, a two-piece toilet, blue walls, an undermount sink, marble countertops, a hinged shower door, white countertops and a built-in vanity
 JTR Contractors, Inc.
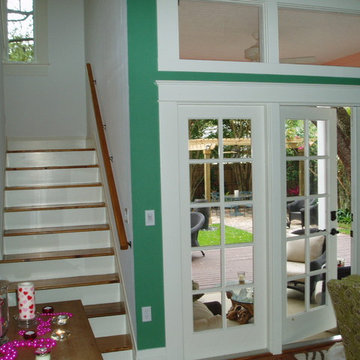
New stairway to master suite with Heart cut Pine treads and paint grade risers for a traditional look, New wine cellar off stairs on left side going up
 Harper Construction Inc.
William Quarelles
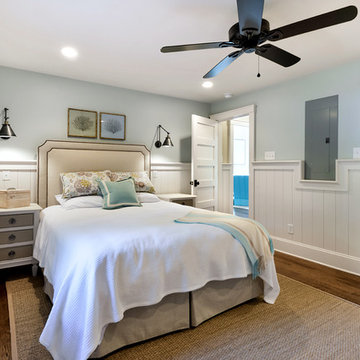
Bedroom - mid-sized coastal master medium tone wood floor and brown floor bedroom idea in Charleston with blue walls and no fireplace
Bedroom - mid-sized coastal master medium tone wood floor and brown floor bedroom idea in Charleston with blue walls and no fireplace
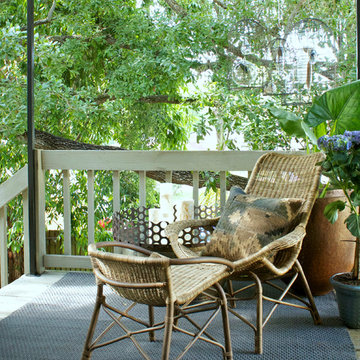
 Mina Brinkey
Photo: Mina Brinkey © 2014 Houzz
Design: Katie Gagnon, Blue Moon Trading Company
Example of a mid-sized transitional backyard deck design in Tampa with decking and a roof extension
Example of a mid-sized transitional backyard deck design in Tampa with decking and a roof extension

Sponsored
Delaware, OH

Buckeye Basements, Inc.
Central Ohio's Basement Finishing ExpertsBest Of Houzz '13-'21
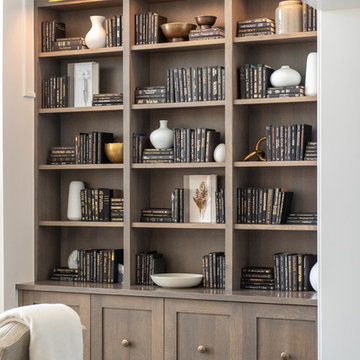


 gindesigns, llc
A residential project by gindesigns, an interior design firm in Houston, Texas.
Photography by Peter Molick
Example of a large trendy master beige tile porcelain tile bathroom design in Houston with an undermount sink, flat-panel cabinets, dark wood cabinets and white walls
Example of a large trendy master beige tile porcelain tile bathroom design in Houston with an undermount sink, flat-panel cabinets, dark wood cabinets and white walls
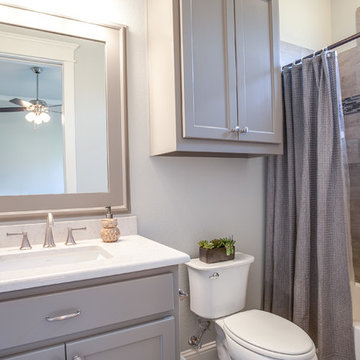
 Noble Classic Homes
Ariana Miller with ANM Photography. www.anmphoto.com
Inspiration for a mid-sized cottage gray tile and ceramic tile ceramic tile tub/shower combo remodel in Dallas with shaker cabinets, gray cabinets, gray walls, an undermount sink, marble countertops and a two-piece toilet
Inspiration for a mid-sized cottage gray tile and ceramic tile ceramic tile tub/shower combo remodel in Dallas with shaker cabinets, gray cabinets, gray walls, an undermount sink, marble countertops and a two-piece toilet

 Dover Home Remodelers
The new shower features a tile surround: American Olean in Sunset Falls, 6” x 18” tile was used on the walls and Emser HANGAR 2”x2” mosaic tile was used as accent tile in the custom niche and on the floor.

Sponsored
Delaware, OH
Buckeye Basements, Inc.
Central Ohio's Basement Finishing ExpertsBest Of Houzz '13-'21
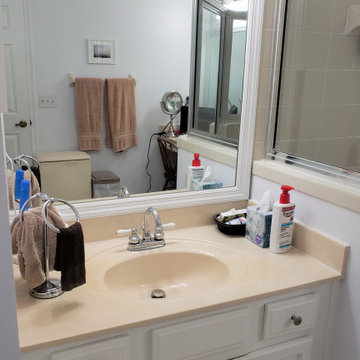
 Miller Construction Group, LLC
Both master bath vanities had original cabinets & cultured marble builder-grade counter-tops that needed updating. Well, the budget-friendly option here was to replace the top & faucet & refinish the cabinet.
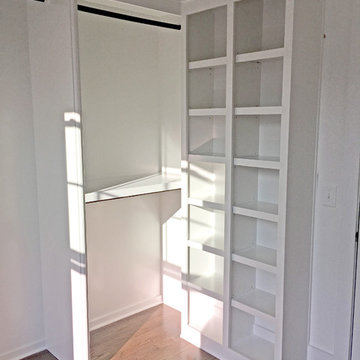

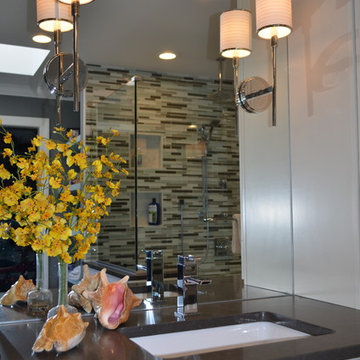
 Holley Pokora Interior Design
Before and After Photos of a 20 year old master bathroom. It went from builder grade materials to state of the art contemporary. We removed an interior wall between a dressing area and the original bath to create a larger shower, install a larger tub, and open up the bathroom to the master closets.
35