
Search results for "Master grade" in Home Design Ideas
 Sklar Studios
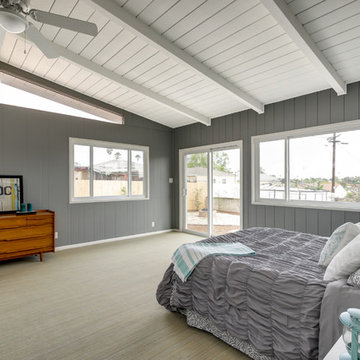
Finding a Master Bedroom of this size and character is a rarity in this neighborhood. The vaulted ceiling and surround of windows fills the room with light. We often opt to install a more commercial grade, woven carpet for a more modern look.
Chris Haver Photography

 Fantastic Floors
This stunning handscraped engineered hardwood flooring features hickory planks that are further enhanced with hand-applied chatter marks giving each plank its unique character. The flooring ads to the comfortable, lived-in atmosphere to this loft-style man cave that invites you to play a game of pool, take a nap, or saddle up and have a beer at the bar.
In the flooring industry, there’s no shortage of competition. If you’re looking for hardwoods, you’ll find thousands of product options and hundreds of people willing to install them for you. The same goes for tile, carpet, laminate, etc.
At Fantastic Floors, our mission is to provide a quality product, at a competitive price, with a level of service that exceeds our competition. We don’t “sell” floors. We help you find the perfect floors for your family in our design center or bring the showroom to you free of charge. We take the time to listen to your needs and help you select the best flooring option to fit your budget and lifestyle. We can answer any questions you have about how your new floors are engineered and why they make sense for you…all in the comfort of our home or yours.
We work with designers, retail customers, commercial builders, and real estate investors to improve an existing space or create one that is totally new and unique...and we’d love to work with you.
 Dover Home Remodelers

A built-in bench seat features granite surfaces and edge caps. Dual showerheads were installed in the new larger shower—fixed and handheld—that match the other Moen® fixtures in brushed nickel used throughout the new bathroom.
Find the right local pro for your project
 Showplace Cabinetry Design Center
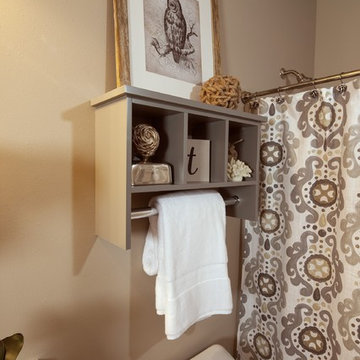
EVO Door style: Chesapeake | Species: Paint grade | Finish: Dovetail
Showplace Kitchens: http://showplacekitchens.com/
ShowplaceEVO: http://www.showplaceevo.com/
 Fireside Home Solutions
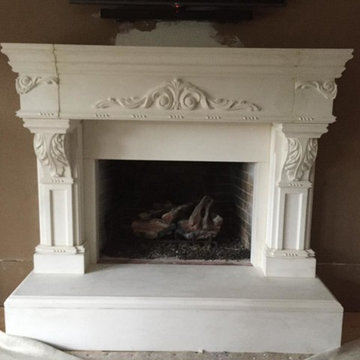
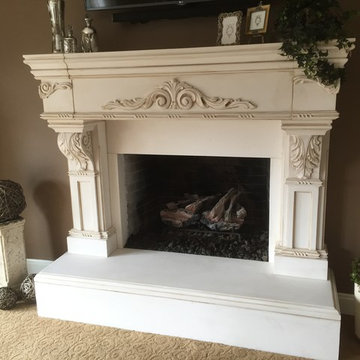
Pre-mantle, paint grade pre-cast, light distressed faux finish master bedroom fireplace mantel. Supplied and installed by Fireside Home Solutions.
Example of a classic bedroom design in Portland
Example of a classic bedroom design in Portland
 Fireside Home Solutions
After: Pre-mantle, paint grade pre-cast, light distressed faux finish master bedroom fireplace mantel. Supplied and installed by Fireside Home Solutions.



 Wiedemann Architects LLC

Our client was drawn to the property in Wesley Heights as it was in an established neighborhood of stately homes, on a quiet street with views of park. They wanted a traditional home for their young family with great entertaining spaces that took full advantage of the site.
The site was the challenge. The natural grade of the site was far from traditional. The natural grade at the rear of the property was about thirty feet above the street level. Large mature trees provided shade and needed to be preserved.
The solution was sectional. The first floor level was elevated from the street by 12 feet, with French doors facing the park. We created a courtyard at the first floor level that provide an outdoor entertaining space, with French doors that open the home to the courtyard.. By elevating the first floor level, we were able to allow on-grade parking and a private direct entrance to the lower level pub "Mulligans". An arched passage affords access to the courtyard from a shared driveway with the neighboring homes, while the stone fountain provides a focus.
A sweeping stone stair anchors one of the existing mature trees that was preserved and leads to the elevated rear garden. The second floor master suite opens to a sitting porch at the level of the upper garden, providing the third level of outdoor space that can be used for the children to play.
The home's traditional language is in context with its neighbors, while the design allows each of the three primary levels of the home to relate directly to the outside.
Builder: Peterson & Collins, Inc
Photos © Anice Hoachlander
 Concept To Creation
Master bedroom
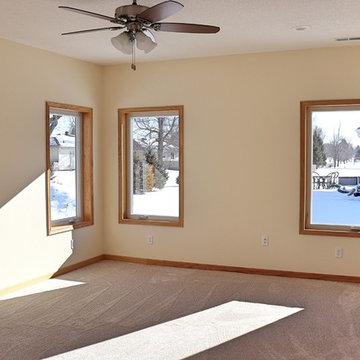
Inspiration for a mid-sized timeless master carpeted and beige floor bedroom remodel in Cedar Rapids with beige walls
Inspiration for a mid-sized timeless master carpeted and beige floor bedroom remodel in Cedar Rapids with beige walls
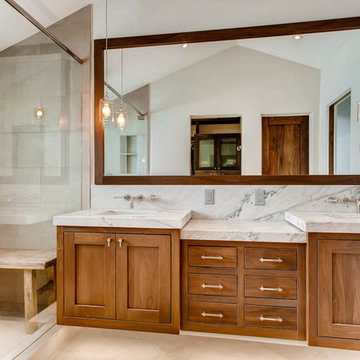
 The Artisan Shop, Inc.
Clear Select Walnut - Artisan Inset Frame -
Custom Stain -
Shaker style -
Floating vanity
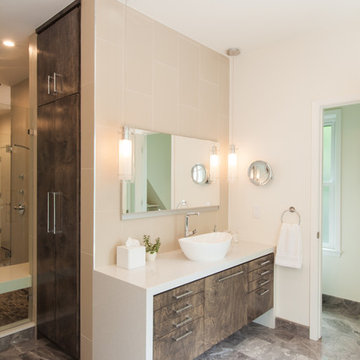
 EST. 11 architecture
Photo by Skyler Fike -
Her side of the master bath remodel, toilet room tucked beside the vanity. Vanity is baltic birch with waterfall edge. Robern storage mirror, Custom built in valet also baltic birch stain grade.

 Amanda Martocchio Architecture
When a world class sailing champion approached us to design a Newport home for his family, with lodging for his sailing crew, we set out to create a clean, light-filled modern home that would integrate with the natural surroundings of the waterfront property, and respect the character of the historic district.
Our approach was to make the marine landscape an integral feature throughout the home. One hundred eighty degree views of the ocean from the top floors are the result of the pinwheel massing. The home is designed as an extension of the curvilinear approach to the property through the woods and reflects the gentle undulating waterline of the adjacent saltwater marsh. Floodplain regulations dictated that the primary occupied spaces be located significantly above grade; accordingly, we designed the first and second floors on a stone “plinth” above a walk-out basement with ample storage for sailing equipment. The curved stone base slopes to grade and houses the shallow entry stair, while the same stone clads the interior’s vertical core to the roof, along which the wood, glass and stainless steel stair ascends to the upper level.
One critical programmatic requirement was enough sleeping space for the sailing crew, and informal party spaces for the end of race-day gatherings. The private master suite is situated on one side of the public central volume, giving the homeowners views of approaching visitors. A “bedroom bar,” designed to accommodate a full house of guests, emerges from the other side of the central volume, and serves as a backdrop for the infinity pool and the cove beyond.
Also essential to the design process was ecological sensitivity and stewardship. The wetlands of the adjacent saltwater marsh were designed to be restored; an extensive geo-thermal heating and cooling system was implemented; low carbon footprint materials and permeable surfaces were used where possible. Native and non-invasive plant species were utilized in the landscape. The abundance of windows and glass railings maximize views of the landscape, and, in deference to the adjacent bird sanctuary, bird-friendly glazing was used throughout.
Photo: Michael Moran/OTTO Photography

 Elle Du Monde LLC
Marc Mauldin Photography
Bathroom - transitional white floor bathroom idea in Atlanta with shaker cabinets, gray cabinets, blue walls, an undermount sink and gray countertops
Bathroom - transitional white floor bathroom idea in Atlanta with shaker cabinets, gray cabinets, blue walls, an undermount sink and gray countertops

Sponsored
Sunbury, OH

J.Holderby - Renovations
Franklin County's Leading General Contractors - 2X Best of Houzz!
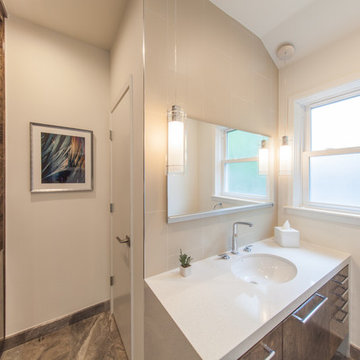 EST. 11 architecture
Photo by Skyler Fike -
Gentleman's side of the master bath remodel, toilet room tucked behind the vanity. Vanity is baltic birch with waterfall edge. Robern storage mirror, Custom built in valet also baltic birch stain grade.
 Usher Building & Design Inc.
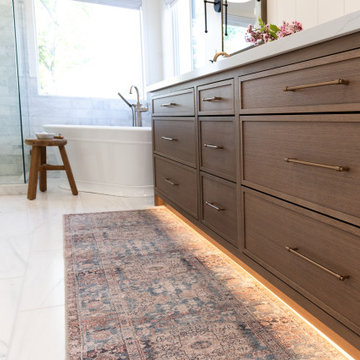
Custom Master Bath, marble tiles, medium stain grade finished cabinets,
Large trendy master bathroom photo in Sacramento with recessed-panel cabinets, medium tone wood cabinets and a built-in vanity
Large trendy master bathroom photo in Sacramento with recessed-panel cabinets, medium tone wood cabinets and a built-in vanity
 Usable Space Interiors, LLC
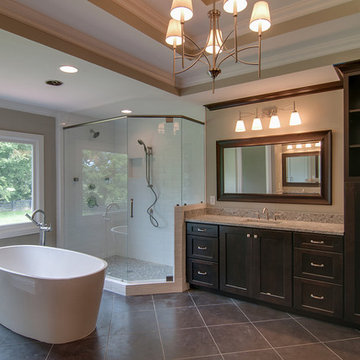
This master bath originally had an enclosed shower that felt like a cave, builder grade cabinets and poor use of storage. USI, opened up the wall, changed the direction of the tub, and closet space, resulting in a lovely, and functional retreat!
 European Flooring Group
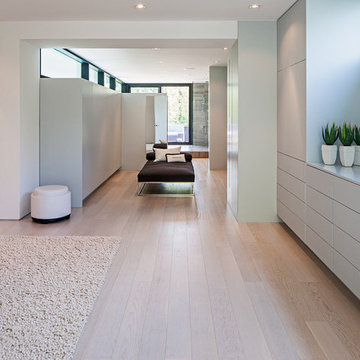
Floors: Oak Artico light (select grade) from the Terra Collection by European Flooring, Floor Installation: European Flooring, Photographer: Peter A. Sellar, Cabinets: Muti Kitchen and Bath, Windows, doors, curtain walls: Bigfoot Door, Builder: Element Design Build, Architect: Guido Costantino


 Kelly and Stone Architects - Tahoe
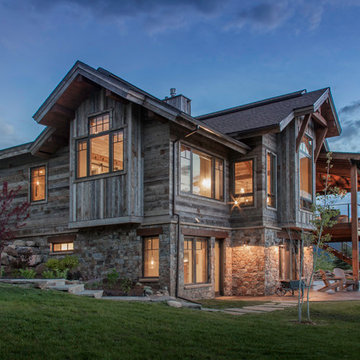
photo by Tim Stone
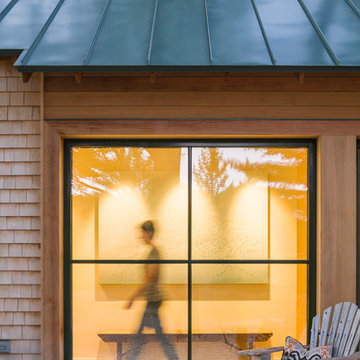
Mountain style two-story wood gable roof photo in Denver
Mountain style two-story wood gable roof photo in Denver
 Integrity Home Improvements, Inc.

Walk-in shower - small modern 3/4 blue tile and matchstick tile porcelain tile walk-in shower idea in San Diego with shaker cabinets, dark wood cabinets, a two-piece toilet, beige walls, a drop-in sink and solid surface countertops

34