
Search results for "Master hate" in Home Design Ideas

 Holly Adams Homes
Wet room - transitional white tile white floor wet room idea in Austin with shaker cabinets, gray cabinets, white walls, an undermount sink and white countertops
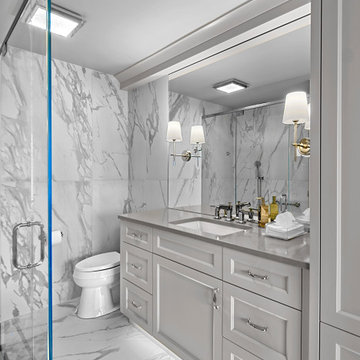
 Benvenuti and Stein
Under-lit floating vanity with single sink and large wall mirror. Large marbled porcelain tiles cover the floor and walls. Designed and constructed by Benvenuti and Stein. Photography by Norman Sizemore.

 User
UserBathroom features Carrara marble mosaic flooring and countertop, marble shower, custom niche and bench, and frameless shower glass doors.
Photography: Jeri Koegel
Find the right local pro for your project

 Captured & Company
Captured & Company
Inspiration for a large timeless master white tile and stone tile marble floor freestanding bathtub remodel in San Francisco with furniture-like cabinets, gray cabinets, marble countertops, a two-piece toilet, an undermount sink and white walls
Inspiration for a large timeless master white tile and stone tile marble floor freestanding bathtub remodel in San Francisco with furniture-like cabinets, gray cabinets, marble countertops, a two-piece toilet, an undermount sink and white walls
 Artisan Kitchens and Baths
Steven Paul Whitsitt
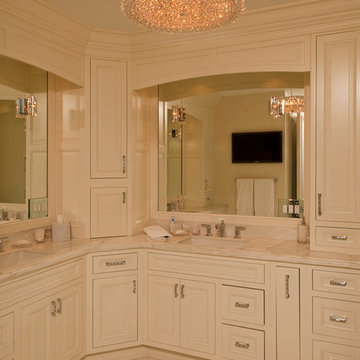
Example of a large classic master beige tile and ceramic tile ceramic tile corner shower design in New York with an undermount sink, furniture-like cabinets, white cabinets, granite countertops, a two-piece toilet and beige walls
Example of a large classic master beige tile and ceramic tile ceramic tile corner shower design in New York with an undermount sink, furniture-like cabinets, white cabinets, granite countertops, a two-piece toilet and beige walls
 Designers Point
Photo by Visual Memories Photography
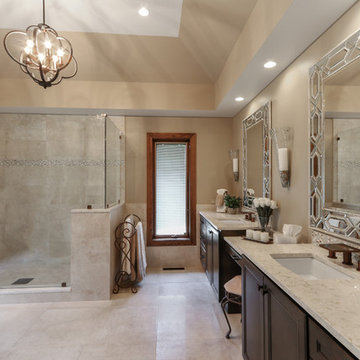
Example of a large transitional master beige tile and porcelain tile porcelain tile and beige floor freestanding bathtub design in Chicago with recessed-panel cabinets, dark wood cabinets, beige walls, an undermount sink, quartz countertops and a hinged shower door
Example of a large transitional master beige tile and porcelain tile porcelain tile and beige floor freestanding bathtub design in Chicago with recessed-panel cabinets, dark wood cabinets, beige walls, an undermount sink, quartz countertops and a hinged shower door
 Pro One Corp
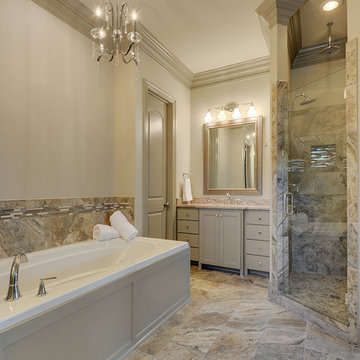
Inspiration for a mid-sized timeless master multicolored tile and ceramic tile ceramic tile alcove bathtub remodel in New Orleans with an undermount sink, furniture-like cabinets, gray cabinets, granite countertops, a two-piece toilet and gray walls

Sponsored
Delaware, OH

Buckeye Basements, Inc.
Central Ohio's Basement Finishing ExpertsBest Of Houzz '13-'21
 MW design Inc

Example of a large trendy master gray tile and mosaic tile pebble tile floor alcove shower design in San Francisco with recessed-panel cabinets, beige cabinets, marble countertops and beige walls
 SHELTER Custom-Built Living
Matthew Scott Photographer Inc.
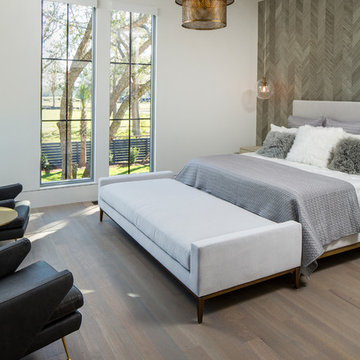
Bedroom - large contemporary master medium tone wood floor and gray floor bedroom idea in Charleston with white walls
Bedroom - large contemporary master medium tone wood floor and gray floor bedroom idea in Charleston with white walls
 Alair Homes Plano
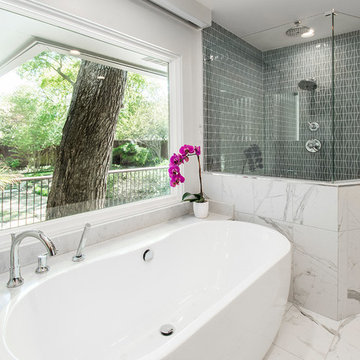
This home had a previous master bathroom remodel and addition with poor layout. Our homeowners wanted a whole new suite that was functional and beautiful. They wanted the new bathroom to feel bigger with more functional space. Their current bathroom was choppy with too many walls. The lack of storage in the bathroom and the closet was a problem and they hated the cabinets. They have a really nice large back yard and the views from the bathroom should take advantage of that.
We decided to move the main part of the bathroom to the rear of the bathroom that has the best view and combine the closets into one closet, which required moving all of the plumbing, as well as the entrance to the new bathroom. Where the old toilet, tub and shower were is now the new extra-large closet. We had to frame in the walls where the glass blocks were once behind the tub and the old doors that once went to the shower and water closet. We installed a new soft close pocket doors going into the water closet and the new closet. A new window was added behind the tub taking advantage of the beautiful backyard. In the partial frameless shower we installed a fogless mirror, shower niches and a large built in bench. . An articulating wall mount TV was placed outside of the closet, to be viewed from anywhere in the bathroom.
The homeowners chose some great floating vanity cabinets to give their new bathroom a more modern feel that went along great with the large porcelain tile flooring. A decorative tumbled marble mosaic tile was chosen for the shower walls, which really makes it a wow factor! New recessed can lights were added to brighten up the room, as well as four new pendants hanging on either side of the three mirrors placed above the seated make-up area and sinks.
Design/Remodel by Hatfield Builders & Remodelers | Photography by Versatile Imaging
 TreHus Architects+Interior Designers+Builders
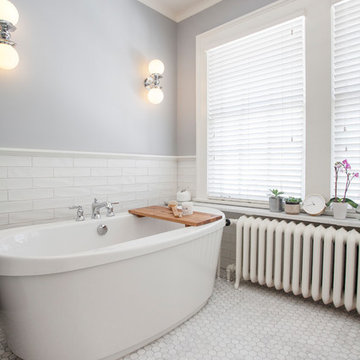
The freestanding tub in this beautiful master bath is as sculptural as it is inviting. Classic Carrara marble hex tile on the floor of the master (a nod to traditional) and a less expensive subway tile create a sense of handmade texture.
Jenna & Lauren Weiler
TreHus Architects
 Lori Ramsay Design
Preview First Photography
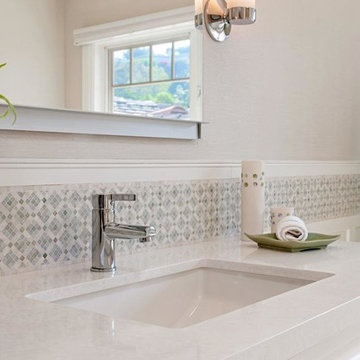
Freestanding bathtub - large transitional master white tile and stone tile limestone floor and white floor freestanding bathtub idea in San Diego with raised-panel cabinets, white cabinets, white walls, an undermount sink, quartz countertops and a one-piece toilet
Freestanding bathtub - large transitional master white tile and stone tile limestone floor and white floor freestanding bathtub idea in San Diego with raised-panel cabinets, white cabinets, white walls, an undermount sink, quartz countertops and a one-piece toilet
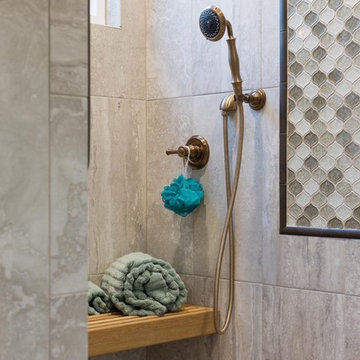
 Twelve Stones Designs, LLC
Christopher Davison, AIA
Example of a mid-sized transitional master gray tile and porcelain tile porcelain tile drop-in bathtub design in Austin with flat-panel cabinets, dark wood cabinets, a two-piece toilet, beige walls, quartz countertops and an undermount sink
Example of a mid-sized transitional master gray tile and porcelain tile porcelain tile drop-in bathtub design in Austin with flat-panel cabinets, dark wood cabinets, a two-piece toilet, beige walls, quartz countertops and an undermount sink

Sponsored
Columbus, OH

Hope Restoration & General Contracting
Columbus Design-Build, Kitchen & Bath Remodeling, Historic Renovations
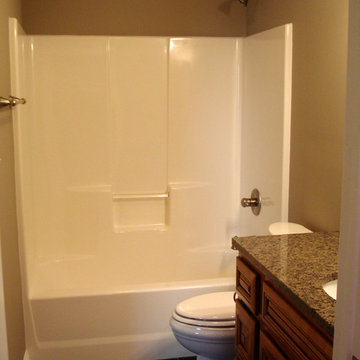
 Hiday Custom Builders, LLC
Tub/shower combo - small traditional master gray tile and porcelain tile porcelain tile tub/shower combo idea in Indianapolis with an undermount sink, raised-panel cabinets, medium tone wood cabinets, granite countertops, a two-piece toilet and beige walls
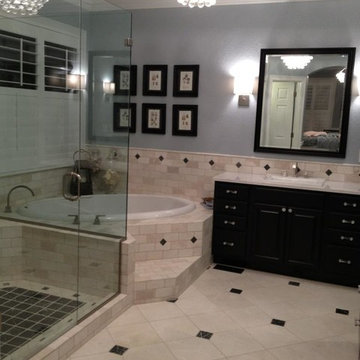
 Stone Draft Homes, LLC
Stone Draft Homes
Example of a large classic master beige tile and stone tile marble floor drop-in bathtub design in Denver with a drop-in sink, raised-panel cabinets, black cabinets, quartzite countertops and blue walls
Example of a large classic master beige tile and stone tile marble floor drop-in bathtub design in Denver with a drop-in sink, raised-panel cabinets, black cabinets, quartzite countertops and blue walls

 Red House Architects
The front porch of the existing house remained. It made a good proportional guide for expanding the 2nd floor. The master bathroom bumps out to the side. And, hand sawn wood brackets hold up the traditional flying-rafter eaves.
Max Sall Photography
 RJE Home Remodeling Co
Dave Worrell
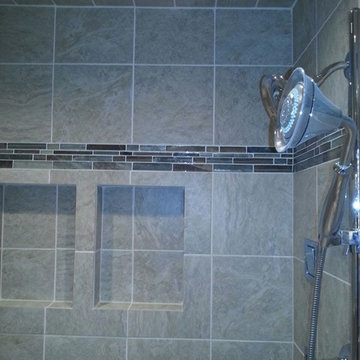
Small elegant master gray tile and ceramic tile ceramic tile alcove shower photo in Philadelphia
Small elegant master gray tile and ceramic tile ceramic tile alcove shower photo in Philadelphia

Sponsored
Sunbury, OH

J.Holderby - Renovations
Franklin County's Leading General Contractors - 2X Best of Houzz!

 John Webb Construction and Design

This 2 story home was originally built in 1952 on a tree covered hillside. Our company transformed this little shack into a luxurious home with a million dollar view by adding high ceilings, wall of glass facing the south providing natural light all year round, and designing an open living concept. The home has a built-in gas fireplace with tile surround, custom IKEA kitchen with quartz countertop, bamboo hardwood flooring, two story cedar deck with cable railing, master suite with walk-through closet, two laundry rooms, 2.5 bathrooms, office space, and mechanical room.
 Dawn Christine, Architect PLLC

The architect claimed unused attic space in order to enlarge the master closet within the existing roofline and create a functional space with high end features, including backlit shoe storage. A fun multi-ringed chandelier softens all of the rectilinear geometry in the space.
Photo Credit: Keith Issacs Photo, LLC
Dawn Christine Architect
33