
Search results for "Master he" in Home Design Ideas

 Medina Exteriors & Remodeling

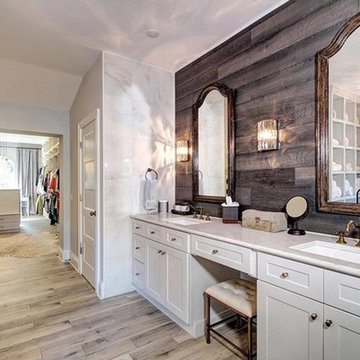
When Bill and Laura came to us for their remodel, they wanted to create a master bathroom oasis. They were able to achieve this with a raised panel from the cabinetry line Holiday Kitchen’s in a traditional cherry finish in the color truffle with Victoria knobs on all doors and Bow pulls on all drawers, Cambria’s Montgomery quartz, Armstrong Alterna 16” x 16” Gray dust flooring, and Moen’s Genta amenities. In the shower the Geschke’s went with Emser’s action advanced tile in a 12” x 24” for their main shower walls, with an accent stripe of Virginia Tile’s Refluence. Other selections that finished their dream look included; Moen’s waterfill 10” diameter rain head shower head, along with Moen’s eco performance handheld shower head.
 Custom Design Interiors Pvt. Ltd.
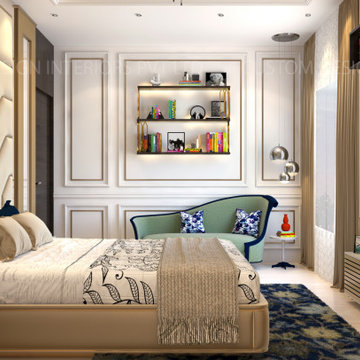
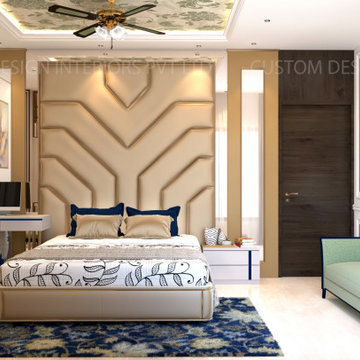
Mr. Taun Ganguli's Contemporary Neo Classic Master Bedroom Part. He recently bought a 2 BHK home in New Constructed Building. He came office on February 2020. After two hours informative discussion, He provided complete Home Decoration project to our Company. We visited their new ready flat on next day, measure all corners properly, and then we sent him all estimation and material details. After his approval, we start working.
Within two weeks, we ready 3D design and get approval. Now we have started working on site after Lockdown.
Details for this Modern Bedroom seen in pictures below.
Project Year: 2020
Project Cost: ₹ 8 lakhs
Project Size: 180 sq.ft.
Project Address: Bally, Kolkata- West Bengal.
Country: India
For any Interior designing & customised interior services, Please contact us on given number:
Custom Design Interiors Pvt Ltd
+91 89107 54105 / +91 84203 69659 (East India)
customdesign970@gmail.com
Follow us on Instagram: https://www.instagram.com/custom_design_interiors/
Visit: http://www.customdesigninteriors.in/
***Customised Furniture and So on..
Find the right local pro for your project
 Custom Design Interiors Pvt. Ltd.
Mr. Taun Ganguli's Contemporary Neo Classic Master Bedroom Part. He recently bought a 2 BHK home in New Constructed Building. He came office on February 2020. After two hours informative discussion, He provided complete Home Decoration project to our Company. We visited their new ready flat on next day, measure all corners properly, and then we sent him all estimation and material details. After his approval, we start working.
Within two weeks, we ready 3D design and get approval. Now we have started working on site after Lockdown.
Details for this Modern Bedroom seen in pictures below.
Project Year: 2020
Project Cost: ₹ 8 lakhs
Project Size: 180 sq.ft.
Project Address: Bally, Kolkata- West Bengal.
Country: India
For any Interior designing & customised interior services, Please contact us on given number:
Custom Design Interiors Pvt Ltd
+91 89107 54105 / +91 84203 69659 (East India)
customdesign970@gmail.com
Follow us on Instagram: https://www.instagram.com/custom_design_interiors/
Visit: http://www.customdesigninteriors.in/
***Customised Furniture and So on..

Sponsored
Delaware, OH

Buckeye Basements, Inc.
Central Ohio's Basement Finishing ExpertsBest Of Houzz '13-'21
 KraftMaster Renovations
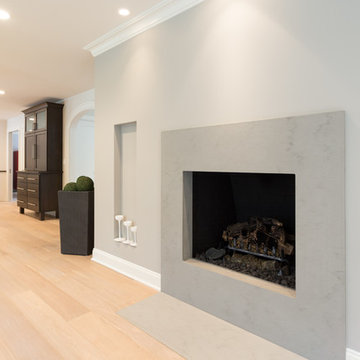
New Stone surround and hearth - its a quick and easy update!
Example of a mid-sized transitional medium tone wood floor family room design in New York with gray walls, a standard fireplace, a stone fireplace and no tv
Example of a mid-sized transitional medium tone wood floor family room design in New York with gray walls, a standard fireplace, a stone fireplace and no tv
 Associates in Building and Design, Ltd
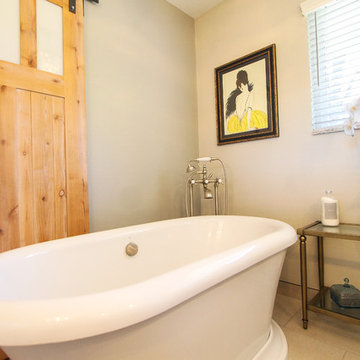
This master bath was remodeled to a two room bathroom where with the barn door closed one side is a bathroom with a shower and the other side has the freestanding tub and large vanity with another sink.
 Kimball Starr Interior Design
| Kimball Starr Interior Design |
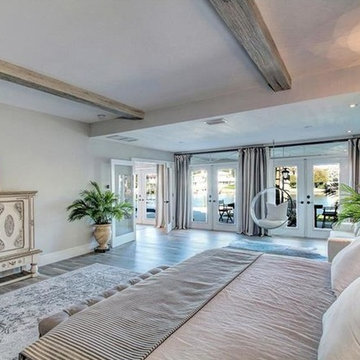
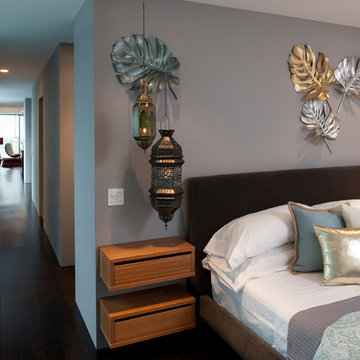
Moroccan pendants hang above wall mounted nightstand to provide more floor space. Metallic leaves add decoration above headboard. Bubble swing chair can be seen at the end of the hallway.
 Lisa Michael Interiors
Jessica Glynn

Inspiration for a large coastal master medium tone wood floor and brown floor bedroom remodel in Miami with white walls and no fireplace
Inspiration for a large coastal master medium tone wood floor and brown floor bedroom remodel in Miami with white walls and no fireplace
 Nina Williams Interiors

This luxurious master bathroom features a custom double vanity with mirrored upper cabinets. All the hardware, mirrors and lights are brass. A shiplap backsplash connects it to the rest of the house, which has a rustic farmhouse style.



 Christopher's Kitchen & Bath

This large bathroom was designed to offer an open, airy feel, with ample storage and space to move, all the while adhering to the homeowner's unique coastal taste. The sprawling louvered cabinetry keeps both his and hers vanities accessible regardless of someone using either. The tall, above-counter linen storage breaks up the large wall space and provides additional storage with full size pull outs.
 IS Architecture

Example of a large arts and crafts enclosed medium tone wood floor and brown floor family room design in San Diego with white walls, a standard fireplace, a tile fireplace and a media wall
 Kohler
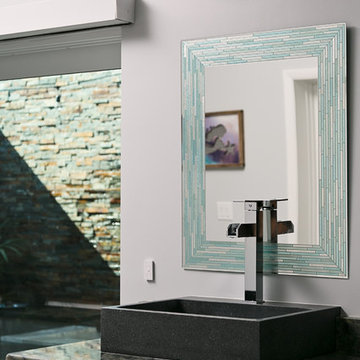

The matte-finished freestanding wall in Benjamin Moore Aura Bath & Spa Blue Daisy 2062-40 showcases a large Jute™ Tailored vanity to hold your bathroom essentials. Its white finish blends with the floor and bath but pops in contrast to the rich blue hue surrounding it. Cool-toned
gray fixtures like the countertop as well as the light gray tile adorning the wall, offer dimension to the otherwise two-toned space. Artist Editions® Spun Glass® Vessel sinks in Translucent Dusk further the
cooling effect, bringing artistry and personality to the space.
 Spazio LA
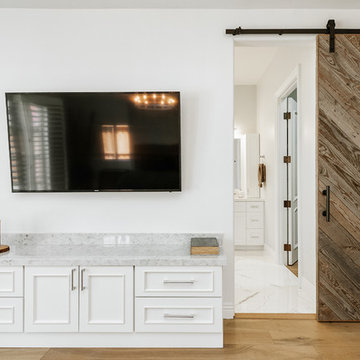
Master bathroom entrance to bathroom featuring custom barn door made of reclaimed wood.
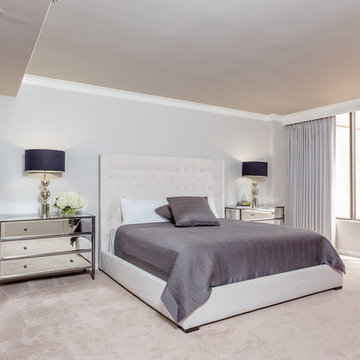
Large transitional master light wood floor and brown floor bedroom photo in Los Angeles with white walls
Large transitional master light wood floor and brown floor bedroom photo in Los Angeles with white walls


 The Phoenix Photography
Photo: Phoenix Photography © 2015 Houzz
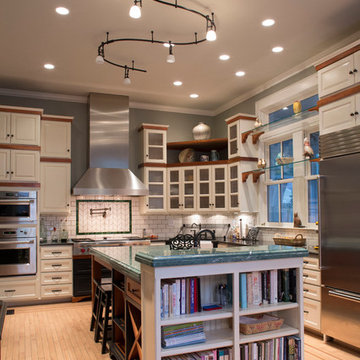
Kitchen - traditional kitchen idea in Louisville
Kitchen - traditional kitchen idea in Louisville
 Advance Design Studio, Ltd.
The design challenge was to enhance the square footage, flow and livability in this 1,442 sf 1930’s Tudor style brick house for a growing family of four. A two story 1,000 sf addition was the solution proposed by the design team at Advance Design Studio, Ltd. The new addition provided enough space to add a new kitchen and eating area with a butler pantry, a food pantry, a powder room and a mud room on the lower level, and a new master suite on the upper level.
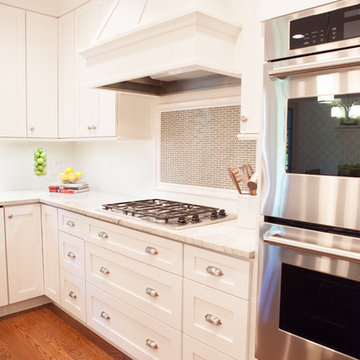
The family envisioned a bright and airy white classically styled kitchen accented with espresso in keeping with the 1930’s style architecture of the home. Subway tile and timely glass accents add to the classic charm of the crisp white craftsman style cabinetry and sparkling chrome accents. Clean lines in the white farmhouse sink and the handsome bridge faucet in polished nickel make a vintage statement. River white granite on the generous new island makes for a fantastic gathering place for family and friends and gives ample casual seating. Dark stained oak floors extend to the new butler’s pantry and powder room, and throughout the first floor making a cohesive statement throughout. Classic arched doorways were added to showcase the home’s period details.
On the upper level, the newly expanded garage space nestles below an expansive new master suite complete with a spectacular bath retreat and closet space and an impressively vaulted ceiling. The soothing master getaway is bathed in soft gray tones with painted cabinets and amazing “fantasy” granite that reminds one of beach vacations. The floor mimics a wood feel underfoot with a gray textured porcelain tile and the spacious glass shower boasts delicate glass accents and a basket weave tile floor. Sparkling fixtures rest like fine jewelry completing the space.
The vaulted ceiling throughout the master suite lends to the spacious feel as does the archway leading to the expansive master closet. An elegant bank of 6 windows floats above the bed, bathing the space in light.
Photo Credits- Joe Nowak
54