
Search results for "Master hearing" in Home Design Ideas
 StoneUnlimited Kitchen and Bath Remodeling
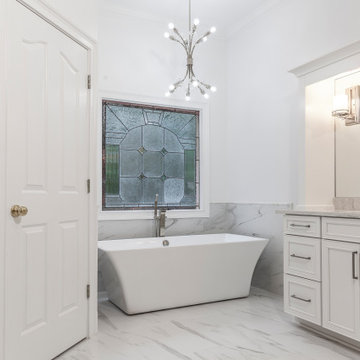
This expansive elegant marble master bathroom is classic and rates highly on our list of favorite projects. Marble is always a good choice as it is a timeless look and adds to the value of your home. Marble can be one of the higher priced materials and also requires regular maintenance however marble bathrooms are gorgeous and allow flexibility and a vast amount of possibilities for application. This marble inspired bathroom was achieved by mixing real marble with porcelain tile that mimics the look of marble. The result is breath taking, low maintenance and a fraction of the cost!
This master bath was expansive with over 300 square feet of usable space and a beautiful high ceiling. Sherry balanced out the room by creating a large double vanity designed with Waypoint cabinetry in painted linen. The higher elevation of the large tower between the vanities make it appear like a customized piece of furniture and the 4 sconces directly mounted to the mirrors are a nice detail that elevate the piece. The Ranier quartz countertops and Mayfair Volakas Giorgio Porcelain tile provide the subtle contrast of grey veining throughout the room.
A 66” Draque tub with floor mounted waterfall faucet is beautifully surrounded with the same Volakes Giorgio tile. It is the perfect spot for our client to relax and take a load off while being showered by the light of the unique Alexandria Abstract Chandelier hanging above the tub.
When designing the shower enclosure, Sherry blended different types of tile and tile sizes to create interest and movement. Cornice Perla Marble pieces create a beautiful transition between the glossy subway and the marble patterned tile. A bench for sitting is topped off with the same Ranier quartz used for the countertops and was added for the comfort of our client while using the Kohler handshower with extended hose. Bianco Perla basketweave marble are located in the niche and floor which add a different design component for interest.
Our client opted to have her half bath remodeled as well. Many of the same components that we used in the master bathroom were used to make this other wise small space appear larger.
Overall, we can’t say enough about how happy we were with the end result of this project. We were even happier to know that our client was over the moon about her dream master bathroom.
Are you dreaming about your master bathroom and what possibilities we could accomplish in a marble look for you? We would love to hear from you, the options are amazing! .
 StoneUnlimited Kitchen and Bath Remodeling
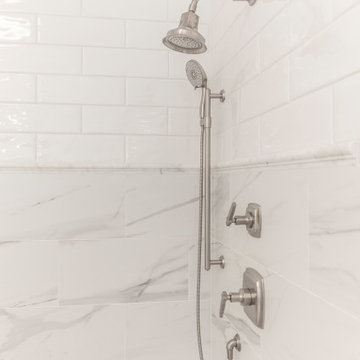
This expansive elegant marble master bathroom is classic and rates highly on our list of favorite projects. Marble is always a good choice as it is a timeless look and adds to the value of your home. Marble can be one of the higher priced materials and also requires regular maintenance however marble bathrooms are gorgeous and allow flexibility and a vast amount of possibilities for application. This marble inspired bathroom was achieved by mixing real marble with porcelain tile that mimics the look of marble. The result is breath taking, low maintenance and a fraction of the cost!
This master bath was expansive with over 300 square feet of usable space and a beautiful high ceiling. Sherry balanced out the room by creating a large double vanity designed with Waypoint cabinetry in painted linen. The higher elevation of the large tower between the vanities make it appear like a customized piece of furniture and the 4 sconces directly mounted to the mirrors are a nice detail that elevate the piece. The Ranier quartz countertops and Mayfair Volakas Giorgio Porcelain tile provide the subtle contrast of grey veining throughout the room.
A 66” Draque tub with floor mounted waterfall faucet is beautifully surrounded with the same Volakes Giorgio tile. It is the perfect spot for our client to relax and take a load off while being showered by the light of the unique Alexandria Abstract Chandelier hanging above the tub.
When designing the shower enclosure, Sherry blended different types of tile and tile sizes to create interest and movement. Cornice Perla Marble pieces create a beautiful transition between the glossy subway and the marble patterned tile. A bench for sitting is topped off with the same Ranier quartz used for the countertops and was added for the comfort of our client while using the Kohler handshower with extended hose. Bianco Perla basketweave marble are located in the niche and floor which add a different design component for interest.
Our client opted to have her half bath remodeled as well. Many of the same components that we used in the master bathroom were used to make this other wise small space appear larger.
Overall, we can’t say enough about how happy we were with the end result of this project. We were even happier to know that our client was over the moon about her dream master bathroom.
Are you dreaming about your master bathroom and what possibilities we could accomplish in a marble look for you? We would love to hear from you, the options are amazing! .

 Guided Home Design
Joe Cotitta
Epic Photography
joecotitta@cox.net:
Builder: Eagle Luxury Property
Huge transitional women's carpeted walk-in closet photo in Phoenix with glass-front cabinets and white cabinets
Huge transitional women's carpeted walk-in closet photo in Phoenix with glass-front cabinets and white cabinets
Find the right local pro for your project
 Guided Home Design
Joe Cotitta
Epic Photography
joecotitta@cox.net:
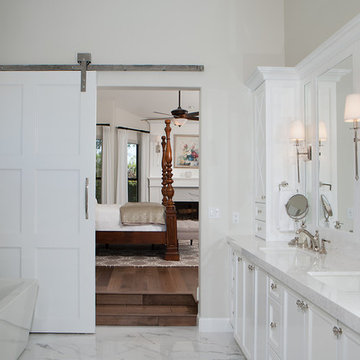
Freestanding bathtub - mid-sized traditional master white tile marble floor freestanding bathtub idea in Phoenix with shaker cabinets, white cabinets, white walls, an undermount sink and marble countertops
Freestanding bathtub - mid-sized traditional master white tile marble floor freestanding bathtub idea in Phoenix with shaker cabinets, white cabinets, white walls, an undermount sink and marble countertops

 Porchfront Homes
Porchfront Homes
Example of an arts and crafts multicolored tile and glass tile concrete floor freestanding bathtub design in Denver with a vessel sink, shaker cabinets, beige cabinets, marble countertops and white walls
Example of an arts and crafts multicolored tile and glass tile concrete floor freestanding bathtub design in Denver with a vessel sink, shaker cabinets, beige cabinets, marble countertops and white walls

 Gemma Parker Design, LLC
Photography: Werner Straube
Example of a large transitional open concept medium tone wood floor and brown floor family room design in Chicago with beige walls, no fireplace and no tv
Example of a large transitional open concept medium tone wood floor and brown floor family room design in Chicago with beige walls, no fireplace and no tv



Sponsored
Columbus, OH

Hope Restoration & General Contracting
Columbus Design-Build, Kitchen & Bath Remodeling, Historic Renovations

 User

UserDown a private lane and sited on an oak studded lot, this charming Kott home has been transformed with contemporary finishes and clean line design. Vaulted ceilings create light filled spaces that open to outdoor living. Modern choices of Italian tiles combine with hardwood floors and newly installed carpets. Fireplaces in both the living and family room. Dining room with picture window to the garden. Kitchen with ample cabinetry, newer appliances and charming eat-in area. The floor plan includes a gracious upstairs master suite and two well-sized bedrooms and two full bathrooms downstairs. Solar, A/C, steel Future Roof and dual pane windows and doors all contribute to the energy efficiency of this modern design. Quality throughout allows you to move right and enjoy the convenience of a close-in location and the desirable Kentfield school district.

 Austin Follos Photography
Example of a beach style outdoor kitchen deck design in Miami with a roof extension
 By Design Interiors Inc
Erika Barczak, Allied ASID - By Design Interiors, Inc.
Builder: Wamhoff Design and Build
Photo Credit: Erin Rose Photography
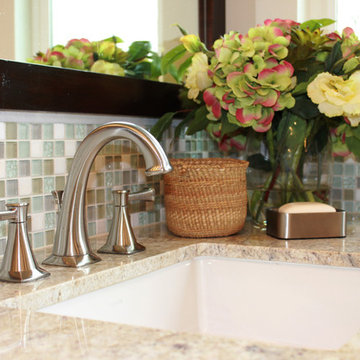
Bathroom - mid-sized contemporary master blue tile porcelain tile bathroom idea in Other with an undermount sink, shaker cabinets, dark wood cabinets, granite countertops, a one-piece toilet and beige walls
Bathroom - mid-sized contemporary master blue tile porcelain tile bathroom idea in Other with an undermount sink, shaker cabinets, dark wood cabinets, granite countertops, a one-piece toilet and beige walls
 Lauren Levant

Large trendy master gray tile gray floor and concrete floor double shower photo in Other with flat-panel cabinets, medium tone wood cabinets, a one-piece toilet, gray walls, a vessel sink, a hinged shower door, black countertops and concrete countertops
 Rainbow Valley Design & Construction
Steve Smith, ImaginePhotographics
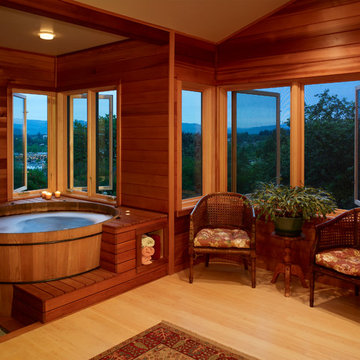
Bathroom - traditional light wood floor bathroom idea in Other with a hot tub
Bathroom - traditional light wood floor bathroom idea in Other with a hot tub

Sponsored
Columbus, OH
Free consultation for landscape design!

Peabody Landscape Group
Franklin County's Reliable Landscape Design & Contracting
 Ames Peterson - International Architecture
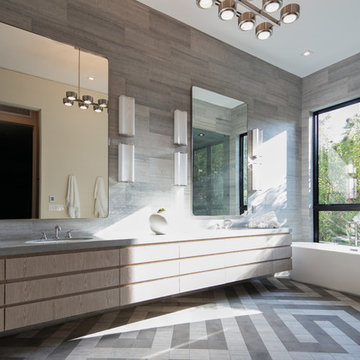
The master bathroom features a freestanding tub, walking in shower, and a double vanity.
Bathroom - large modern master gray tile multicolored floor bathroom idea in Los Angeles with flat-panel cabinets, light wood cabinets, a one-piece toilet, gray walls, a drop-in sink, a hinged shower door and gray countertops
Bathroom - large modern master gray tile multicolored floor bathroom idea in Los Angeles with flat-panel cabinets, light wood cabinets, a one-piece toilet, gray walls, a drop-in sink, a hinged shower door and gray countertops

 Signature Custom Homes
In our Contemporary Bellevue Residence we wanted the aesthetic to be clean and bright. This is a similar plan to our Victoria Crest home with a few changes and different design elements. Areas of focus; large open kitchen with waterfall countertops and awning upper flat panel cabinets, elevator, interior and exterior fireplaces, floating flat panel vanities in bathrooms, home theater room, large master suite and rooftop deck.
Photo Credit: Layne Freedle
 GOODFELLAS CONSTRUCTION
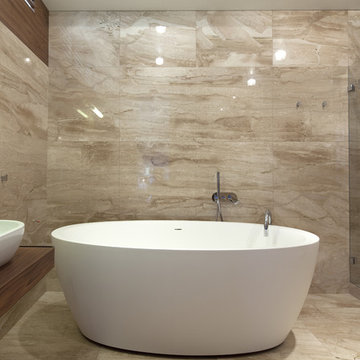
Create the feel of a luxury spa in the comfort of your own home.
Inspiration for a mid-sized contemporary master black tile and ceramic tile ceramic tile bathroom remodel in Los Angeles with flat-panel cabinets, dark wood cabinets, a two-piece toilet, white walls, a drop-in sink and wood countertops
Inspiration for a mid-sized contemporary master black tile and ceramic tile ceramic tile bathroom remodel in Los Angeles with flat-panel cabinets, dark wood cabinets, a two-piece toilet, white walls, a drop-in sink and wood countertops
 Decro Development, LLC.
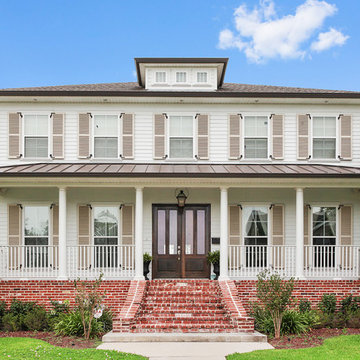
Large traditional white two-story concrete fiberboard exterior home idea in New Orleans with a hip roof

Sponsored
Sunbury, OH

J.Holderby - Renovations
Franklin County's Leading General Contractors - 2X Best of Houzz!
 Amy Storm & Company

Entryway - coastal dark wood floor and brown floor entryway idea in Chicago with gray walls and a dark wood front door
 IMI Design, LLC
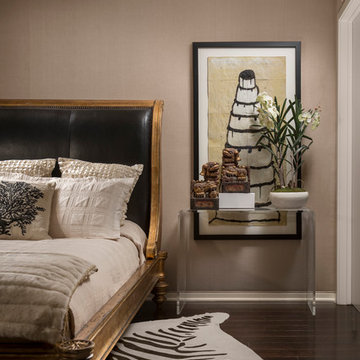
To adapt a gold leaf Napoleon sleigh bed to this more contemporary setting simple, elegant bedding in black and cream was selected. The box spring is eliminated to lower the height for appropriate scaling to the lower ceiling heights. The traditional materials of the bed are juxtaposed to an acrylic waterfall table as a night stand.
(Photo by: High Res Media)
 Nicole Arnold Interiors
From foundation pour to welcome home pours, we loved every step of this residential design. This home takes the term “bringing the outdoors in” to a whole new level! The patio retreats, firepit, and poolside lounge areas allow generous entertaining space for a variety of activities.
Coming inside, no outdoor view is obstructed and a color palette of golds, blues, and neutrals brings it all inside. From the dramatic vaulted ceiling to wainscoting accents, no detail was missed.
The master suite is exquisite, exuding nothing short of luxury from every angle. We even brought luxury and functionality to the laundry room featuring a barn door entry, island for convenient folding, tiled walls for wet/dry hanging, and custom corner workspace – all anchored with fabulous hexagon tile.
12