
Search results for "Master heat" in Home Design Ideas

 Bella Interiors
After Renovation
Photo courtesy of the talented: Demetri Gianni
Inspiration for a mid-sized transitional master white tile and ceramic tile marble floor and white floor freestanding bathtub remodel in Edmonton with flat-panel cabinets, gray cabinets, a one-piece toilet, gray walls, a vessel sink, quartzite countertops, a hinged shower door and white countertops
Inspiration for a mid-sized transitional master white tile and ceramic tile marble floor and white floor freestanding bathtub remodel in Edmonton with flat-panel cabinets, gray cabinets, a one-piece toilet, gray walls, a vessel sink, quartzite countertops, a hinged shower door and white countertops

 Cold River Construction Company
Master suite addition that entailed moving septic tank, upgrading whole house heating system from forced air to radiant heat, and creating a master bath room and walk in closet.
This is the jetted corner tub.
Mike Porterfield, photographer


Find the right local pro for your project
 RH Design and Remodeling
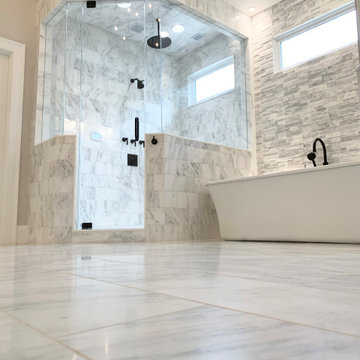
Master bathroom
Large elegant master white tile and marble tile marble floor, white floor, double-sink, shiplap ceiling and shiplap wall freestanding bathtub photo in Atlanta with beaded inset cabinets, white cabinets, a two-piece toilet, gray walls, an undermount sink, marble countertops, a hinged shower door, gray countertops and a built-in vanity
Large elegant master white tile and marble tile marble floor, white floor, double-sink, shiplap ceiling and shiplap wall freestanding bathtub photo in Atlanta with beaded inset cabinets, white cabinets, a two-piece toilet, gray walls, an undermount sink, marble countertops, a hinged shower door, gray countertops and a built-in vanity

 Palindrome Design, LLC
This large master bath is a fresh take on traditional. Recessed panel cabinetry sits on legs, giving the feeling of furniture. The antique etagere balances the modern lines of the freestanding tub.
Architecture by Donald Lococo Architects.
Audio/Video by Bethesda Systems.
Photography © John Cole Photography

 Regan Baker Design Inc.
First home, savvy art owners, decided to hire RBD to design their recently purchased two story, four bedroom, midcentury Diamond Heights home to merge their new parenthood and love for entertaining lifestyles. Hired two months prior to the arrival of their baby boy, RBD was successful in installing the nursery just in time. The home required little architectural spatial reconfiguration given the previous owner was an architect, allowing RBD to focus mainly on furniture, fixtures and accessories while updating only a few finishes. New paint grade paneling added a needed midcentury texture to the entry, while an existing site for sore eyes radiator, received a new walnut cover creating a built-in mid-century custom headboard for the guest room, perfect for large art and plant decoration. RBD successfully paired furniture and art selections to connect the existing material finishes by keeping fabrics neutral and complimentary to the existing finishes. The backyard, an SF rare oasis, showcases a hanging chair and custom outdoor floor cushions for easy lounging, while a stylish midcentury heated bench allows easy outdoor entertaining in the SF climate.
Photography Credit: Scott Hargis Photography
 Bespoke Kitchens and Baths
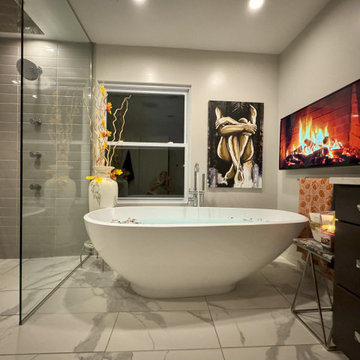
Freestanding bathtub - mid-sized modern master gray tile and ceramic tile porcelain tile, multicolored floor and single-sink freestanding bathtub idea with flat-panel cabinets, brown cabinets, a bidet, gray walls, a vessel sink, quartz countertops, white countertops and a built-in vanity

Sponsored
Columbus, OH
Free consultation for landscape design!

Peabody Landscape Group
Franklin County's Reliable Landscape Design & Contracting

 J B Interior Design
Timeless and beautiful master spa.
Inspiration for a large craftsman bathroom remodel in Seattle
Inspiration for a large craftsman bathroom remodel in Seattle

 Columbia Redevelopment
The master bath has heated Carrara marble floors, Carrara shower surround and backs plash. The countertops are quartz.
Inspiration for a timeless gray tile and stone tile doorless shower remodel in Portland with an undermount sink, shaker cabinets, white cabinets, quartz countertops and a one-piece toilet
Inspiration for a timeless gray tile and stone tile doorless shower remodel in Portland with an undermount sink, shaker cabinets, white cabinets, quartz countertops and a one-piece toilet
 Polykrome Design
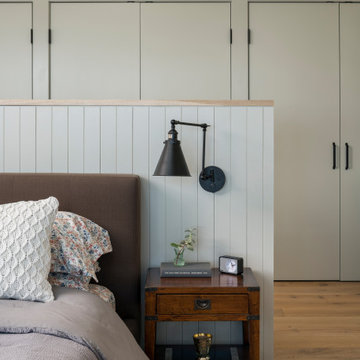
The primary suite includes a 15 foot span of windows overlooking Lake Champlain. The half wall behind the bed allows for a dressing area with privacy but maintaining sight lines to the water view. Radiant heat is laid under wide plank white oak flooring. Vertical paneling adds interest, capped in white oak to echo the window sills. There are dressers and a bench on the other side of the wall.

 Hagstrom Builder
A Modern Farmhouse set in a prairie setting exudes charm and simplicity. Wrap around porches and copious windows make outdoor/indoor living seamless while the interior finishings are extremely high on detail. In floor heating under porcelain tile in the entire lower level, Fond du Lac stone mimicking an original foundation wall and rough hewn wood finishes contrast with the sleek finishes of carrera marble in the master and top of the line appliances and soapstone counters of the kitchen. This home is a study in contrasts, while still providing a completely harmonious aura.

 Hired Hand LLC
In floor Schluter Ditra Heat. Photo by Joni Roberts, Yellowstone Family Photography
Mid-sized trendy bathroom photo
Mid-sized trendy bathroom photo



Sponsored
Sunbury, OH

J.Holderby - Renovations
Franklin County's Leading General Contractors - 2X Best of Houzz!

 tbd3
Master Bath was transformed from original master bedroom. This luxurious Master Bath was finished with heated floors, espresso machine and wine fridge.
 ReVision Design + Build
© Ascendant Imaging
Inspiration for a large transitional master white tile and porcelain tile porcelain tile, beige floor, double-sink and wallpaper freestanding bathtub remodel in Charlotte with furniture-like cabinets, green cabinets, a two-piece toilet, white walls, an undermount sink, quartz countertops, a hinged shower door, white countertops, a niche and a built-in vanity
Inspiration for a large transitional master white tile and porcelain tile porcelain tile, beige floor, double-sink and wallpaper freestanding bathtub remodel in Charlotte with furniture-like cabinets, green cabinets, a two-piece toilet, white walls, an undermount sink, quartz countertops, a hinged shower door, white countertops, a niche and a built-in vanity

 DMANN Designs
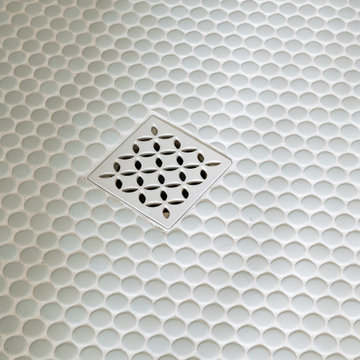
Curbless drain & heated bench
Large trendy master beige tile and limestone tile limestone floor, beige floor and double-sink drop-in bathtub photo in Seattle with flat-panel cabinets, medium tone wood cabinets, a two-piece toilet, beige walls, an undermount sink, quartz countertops, a hinged shower door, white countertops and a built-in vanity
Large trendy master beige tile and limestone tile limestone floor, beige floor and double-sink drop-in bathtub photo in Seattle with flat-panel cabinets, medium tone wood cabinets, a two-piece toilet, beige walls, an undermount sink, quartz countertops, a hinged shower door, white countertops and a built-in vanity

 Cano Eixo Construction
Trendy master gray tile gray floor drop-in bathtub photo in San Francisco with flat-panel cabinets, brown cabinets, gray walls, a drop-in sink, granite countertops and a hinged shower door


 Bella Interiors
After Renovation
Photo courtesy of the talented: Demetri Gianni
Walk-in closet - small transitional women's vinyl floor and gray floor walk-in closet idea in Edmonton with flat-panel cabinets and gray cabinets
Walk-in closet - small transitional women's vinyl floor and gray floor walk-in closet idea in Edmonton with flat-panel cabinets and gray cabinets

 Bella Interiors
After Renovation
Photo courtesy of the talented: Demetri Gianni
Small transitional women's vinyl floor and gray floor walk-in closet photo in Edmonton with flat-panel cabinets and gray cabinets
Small transitional women's vinyl floor and gray floor walk-in closet photo in Edmonton with flat-panel cabinets and gray cabinets
104