
Search results for "Master heat" in Home Design Ideas

 Bora&Co Construction
Martinescu Photography
Inspiration for a small modern kids' gray tile and ceramic tile ceramic tile and gray floor drop-in bathtub remodel in Seattle with flat-panel cabinets, light wood cabinets, a one-piece toilet, white walls, an undermount sink and quartz countertops
Inspiration for a small modern kids' gray tile and ceramic tile ceramic tile and gray floor drop-in bathtub remodel in Seattle with flat-panel cabinets, light wood cabinets, a one-piece toilet, white walls, an undermount sink and quartz countertops

 Lanefab Design/Build
photo: Colin Perry
Inspiration for a mid-sized industrial gray two-story metal house exterior remodel in Vancouver with a shed roof and a metal roof
Inspiration for a mid-sized industrial gray two-story metal house exterior remodel in Vancouver with a shed roof and a metal roof

Find the right local pro for your project

 American Coastal Properties
Property Re-Developed by American Coastal Properties.
Bedroom - traditional dark wood floor bedroom idea in San Diego with white walls and no fireplace
Bedroom - traditional dark wood floor bedroom idea in San Diego with white walls and no fireplace


 Kirk Riley Design
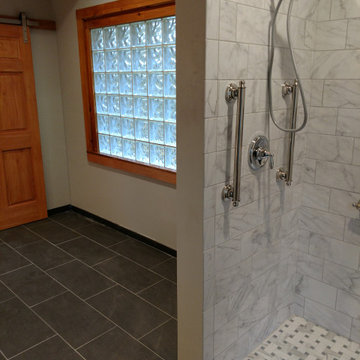
This Master Bathroom features high contrasts in color and shapes. Modern black fixtures standout in a backdrop over-sized subway tiles. A custom vanity rests on heated porcelain floors in a faux wood pattern. Carrera marble in a chevron pattern is the star of the shower in the niche and the floor is tiled in a hex pattern. Updating the floor plan allowed for a larger shower and increased storage. The barn door is a fresh update for the closet entrance.

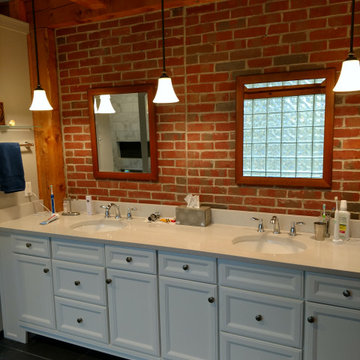
 RICHARD KISSANE Building Contractor LTD.
Small mountain style master ceramic tile and black floor bathroom photo in New York with brown walls and a console sink

Sponsored
Columbus, OH

Hope Restoration & General Contracting
Columbus Design-Build, Kitchen & Bath Remodeling, Historic Renovations

 Odell Construction Inc.
This Cleveland West side remodel in Rocky River includes the basement home bar, master bathroom and bedroom, and the kitchen.
The basement bar is fully equipped with a wine cooler, sink, granite countertops, and a custom built wine rack.
The master bathroom has a beautiful double slate tile shower with a pebble stone base. The heated light hardwood floors are a great accent to the dark hardwood cabinets and granite countertop.
The master bedroom has been finished with hardwood floors and new closet shelving.
What was once an enclosed kitchen has been transformed in to a beautiful, open space. A wall has been removed, allowing for an open galley style kitchen at the heart of the first floor.

 Clayton Smith, Architect
This was constructed as an addition to an existing brick residence dating from the 1960's. The client requested a traditional character. The design program included a heated breezeway connection to the existing residence, garage parking for two cars, a weaving studio/guest room above, and a greenhouse to support the site's extensive landscaping.
 RH Design and Remodeling
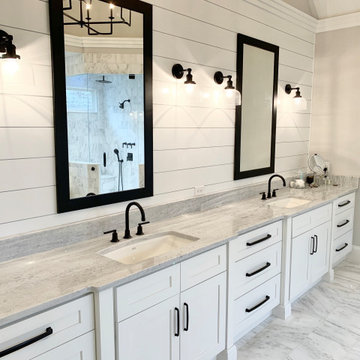
Master bathroom
Example of a large classic master white tile and marble tile marble floor, white floor, double-sink, shiplap ceiling and shiplap wall freestanding bathtub design in Atlanta with beaded inset cabinets, white cabinets, a two-piece toilet, gray walls, an undermount sink, marble countertops, a hinged shower door, gray countertops and a built-in vanity
Example of a large classic master white tile and marble tile marble floor, white floor, double-sink, shiplap ceiling and shiplap wall freestanding bathtub design in Atlanta with beaded inset cabinets, white cabinets, a two-piece toilet, gray walls, an undermount sink, marble countertops, a hinged shower door, gray countertops and a built-in vanity

 Wendel Klein Builders, Inc.
Master suite bedroom in transitional Cambridge townhouse.
Photo by Eric Levin Photography
Small transitional master medium tone wood floor bedroom photo in Boston with white walls and no fireplace
Small transitional master medium tone wood floor bedroom photo in Boston with white walls and no fireplace

 Irons Brothers Construction Inc
This stunning master bathroom started with a creative reconfiguration of space, but it’s the wall of shimmering blue dimensional tile that really makes this a “statement” bathroom.
The homeowners’, parents of two boys, wanted to add a master bedroom and bath onto the main floor of their classic mid-century home. Their objective was to be close to their kids’ rooms, but still have a quiet and private retreat.
To obtain space for the master suite, the construction was designed to add onto the rear of their home. This was done by expanding the interior footprint into their existing outside corner covered patio. To create a sizeable suite, we also utilized the current interior footprint of their existing laundry room, adjacent to the patio. The design also required rebuilding the exterior walls of the kitchen nook which was adjacent to the back porch. Our clients rounded out the updated rear home design by installing all new windows along the back wall of their living and dining rooms.
Once the structure was formed, our design team worked with the homeowners to fill in the space with luxurious elements to form their desired retreat with universal design in mind. The selections were intentional, mixing modern-day comfort and amenities with 1955 architecture.
The shower was planned to be accessible and easy to use at the couple ages in place. Features include a curb-less, walk-in shower with a wide shower door. We also installed two shower fixtures, a handheld unit and showerhead.
To brighten the room without sacrificing privacy, a clearstory window was installed high in the shower and the room is topped off with a skylight.
For ultimate comfort, heated floors were installed below the silvery gray wood-plank floor tiles which run throughout the entire room and into the shower! Additional features include custom cabinetry in rich walnut with horizontal grain and white quartz countertops. In the shower, oversized white subway tiles surround a mermaid-like soft-blue tile niche, and at the vanity the mirrors are surrounded by boomerang-shaped ultra-glossy marine blue tiles. These create a dramatic focal point. Serene and spectacular.
 Lyon Design/Build
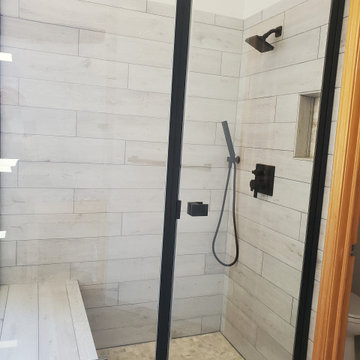
Updated master bath with heated floors, shower bench, and shower niche.
Large eclectic master porcelain tile porcelain tile and gray floor claw-foot bathtub photo in Denver with a bidet, an undermount sink, granite countertops, a hinged shower door, multicolored countertops and a built-in vanity
Large eclectic master porcelain tile porcelain tile and gray floor claw-foot bathtub photo in Denver with a bidet, an undermount sink, granite countertops, a hinged shower door, multicolored countertops and a built-in vanity



 Destination Design, LLC
The floor to ceiling glass shower partition eliminates the need for a shower door.
Doorless shower - small modern master gray tile and porcelain tile porcelain tile and gray floor doorless shower idea in Milwaukee with recessed-panel cabinets, medium tone wood cabinets, a one-piece toilet, purple walls, an undermount sink and quartz countertops
Doorless shower - small modern master gray tile and porcelain tile porcelain tile and gray floor doorless shower idea in Milwaukee with recessed-panel cabinets, medium tone wood cabinets, a one-piece toilet, purple walls, an undermount sink and quartz countertops

 ECC Remodeling and Construction, LLC
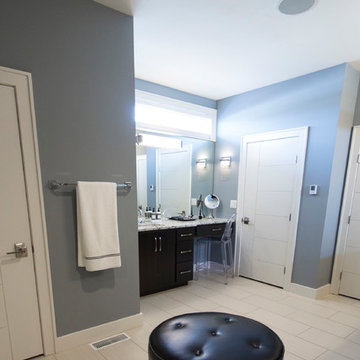
We updated this master bathroom with large format tile, installed a jetted tub and heated towel bar. Frank DeSantis Photography
Inspiration for a mid-sized modern master gray tile and porcelain tile porcelain tile alcove bathtub remodel in Portland with an undermount sink, flat-panel cabinets, brown cabinets, quartz countertops, a two-piece toilet and blue walls
Inspiration for a mid-sized modern master gray tile and porcelain tile porcelain tile alcove bathtub remodel in Portland with an undermount sink, flat-panel cabinets, brown cabinets, quartz countertops, a two-piece toilet and blue walls
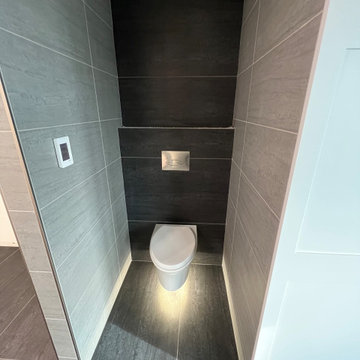


Sponsored
Columbus, OH
Hope Restoration & General Contracting
Columbus Design-Build, Kitchen & Bath Remodeling, Historic Renovations


 Strait Floors and Cabinetry
Rick
Drop-in bathtub - mid-sized transitional master gray tile and porcelain tile porcelain tile and brown floor drop-in bathtub idea in Seattle with yellow walls
Drop-in bathtub - mid-sized transitional master gray tile and porcelain tile porcelain tile and brown floor drop-in bathtub idea in Seattle with yellow walls

105