
Search results for "Master heat" in Home Design Ideas



Find the right local pro for your project

 Refined Homes
Bedroom - traditional master dark wood floor and brown floor bedroom idea in Minneapolis

 B Designed/BWID
A beautiful covered patio creates an additional room outdoors complete with flat screen television, gas heater, and surround sound. The furniture is made of weather resistant wicker covered in outdoor fabric. Even the area rug is intended for an outdoor environment. Photo by Chris Snitko
 Classic American Homes, Inc.
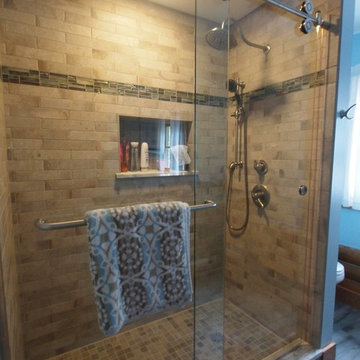
Over sized master shower with a deep niche and barn style sliding shower door.
Example of a mid-sized mountain style bathroom design in Baltimore
Example of a mid-sized mountain style bathroom design in Baltimore

 Marc Ekhause Home Builder and Custom Renovations
Master Bath Room 'Spa' Renovation includes a Bain Ultra heated, aerated, soaker tub, a custom six foot walk-in shower and heated tile flooring
Photo: Marc Ekhause

Sponsored
Columbus, OH

Hope Restoration & General Contracting
Columbus Design-Build, Kitchen & Bath Remodeling, Historic Renovations

 Elite Design Group
Mediterranean House Plans - Italianate House Plans
This stunning Mediterranean Italianate home plan starts with a towering grand entry that will leave you speechless. This open floor plan has surprises around every corner, including a home office, study, gourmet kitchen with an attractive crescent-moon island, and both a formal dining area and a breakfast area. Take the spiral staircase upstairs and you’ll find four suites, including the queen of all mother-in-law suites, plus a loft. This creative home plan has plenty of outdoor living space, including an open terrace, a screen porch and a private terrace opening off the master suite. There are two separate garages with 2-car dimensions, connected by a porte cochere. If all this isn’t enough living space, there is an optional basement.
First Floor Heated: 2,583
Master Suite: Down
Second Floor Heated: 1,587
Baths: 5.5
Third Floor Heated:
Main Floor Ceiling: 10′
Total Heated Area: 4,170
Specialty Rooms: Screened Porch
Garages: Four
Bedrooms: Five
Footprint: 108′-¾” x 112′-1″
www.edgplancollection.com

 Bella Interiors
After Renovation
Photo courtesy of the talented: Demetri Gianni
Inspiration for a small transitional women's vinyl floor and gray floor walk-in closet remodel in Edmonton with flat-panel cabinets and gray cabinets
Inspiration for a small transitional women's vinyl floor and gray floor walk-in closet remodel in Edmonton with flat-panel cabinets and gray cabinets

 MG Builders Group
Inspiration for a large timeless master gray tile ceramic tile and white floor freestanding bathtub remodel in Denver with furniture-like cabinets, brown cabinets, gray walls, a drop-in sink, granite countertops and beige countertops



 Bella Interiors
After Renovation
Photo courtesy of the talented: Demetri Gianni
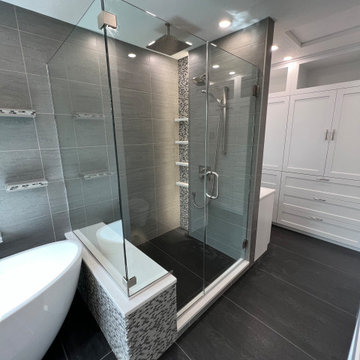
Freestanding bathtub - mid-sized transitional master white tile and ceramic tile marble floor and white floor freestanding bathtub idea in Edmonton with flat-panel cabinets, gray cabinets, a one-piece toilet, gray walls, a vessel sink, quartzite countertops, a hinged shower door and white countertops
Freestanding bathtub - mid-sized transitional master white tile and ceramic tile marble floor and white floor freestanding bathtub idea in Edmonton with flat-panel cabinets, gray cabinets, a one-piece toilet, gray walls, a vessel sink, quartzite countertops, a hinged shower door and white countertops
 McMillan Remodels
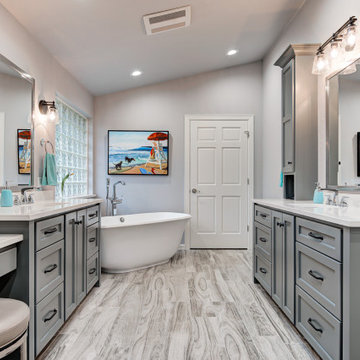
This beautiful, spacious Master Bathroom features pedestal tub, custom built His and Hers vanity with dressing table, 2 linen cabinets, TV feature, walk-in shower with seat, dual controlled shower heads and towel hooks, heated porcelain plank flooring, quartz counter tops, recessed and wall mount lighting and Delta faucets. In a soothing gray palette. Project included updating Master Bedroom and Master Closets,.

 Village Home Stores
Cold feet are no match for these heated ceramic floors in a Master Bath remodeled with Village Home Stores.
Freestanding bathtub - large transitional master gray tile ceramic tile freestanding bathtub idea in Chicago with an undermount sink, furniture-like cabinets, dark wood cabinets, quartz countertops and gray walls
Freestanding bathtub - large transitional master gray tile ceramic tile freestanding bathtub idea in Chicago with an undermount sink, furniture-like cabinets, dark wood cabinets, quartz countertops and gray walls

 M2 Design
Expanded master bath with floating cabinets, Dornbracht plumbing fixtures, artistic tile floors, and large wet room with steam shower.
Inspiration for a mid-sized contemporary master white tile and porcelain tile porcelain tile and white floor freestanding bathtub remodel in Orange County with flat-panel cabinets, medium tone wood cabinets, a one-piece toilet, white walls, an undermount sink, quartz countertops and a hinged shower door
Inspiration for a mid-sized contemporary master white tile and porcelain tile porcelain tile and white floor freestanding bathtub remodel in Orange County with flat-panel cabinets, medium tone wood cabinets, a one-piece toilet, white walls, an undermount sink, quartz countertops and a hinged shower door

Sponsored
Delaware, OH

Buckeye Basements, Inc.
Central Ohio's Basement Finishing ExpertsBest Of Houzz '13-'21
 Bella Interiors
After Renovation
Photo courtesy of the talented: Demetri Gianni
Bedroom - mid-sized transitional master laminate floor and gray floor bedroom idea in Edmonton with gray walls
Bedroom - mid-sized transitional master laminate floor and gray floor bedroom idea in Edmonton with gray walls
 Bella Interiors
After Renovation
Photo courtesy of the talented: Demetri Gianni
Mid-sized transitional master laminate floor and gray floor bedroom photo in Edmonton with gray walls
Mid-sized transitional master laminate floor and gray floor bedroom photo in Edmonton with gray walls
 Bella Interiors
After Renovation
Photo courtesy of the talented: Demetri Gianni
Mid-sized transitional master laminate floor and gray floor bedroom photo in Edmonton with gray walls
Mid-sized transitional master laminate floor and gray floor bedroom photo in Edmonton with gray walls
107