
Search results for "Master heat" in Home Design Ideas

 Delphinium Design
Photography: Tiffany Ringwald
Builder: Ekren Construction
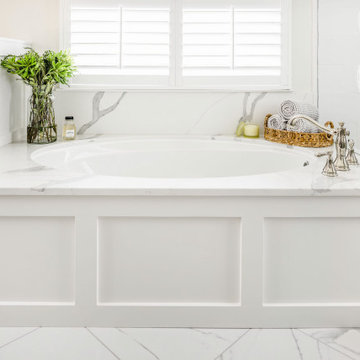
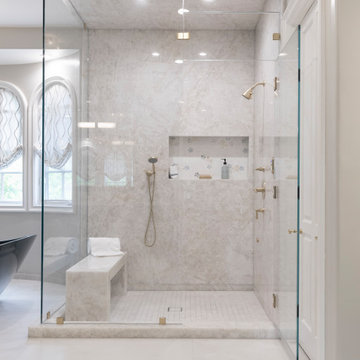
Transitional master white tile and porcelain tile porcelain tile, white floor and double-sink doorless shower photo in Charlotte with shaker cabinets, gray cabinets, an undermount tub, an undermount sink, quartz countertops, a hinged shower door, white countertops, a niche and a built-in vanity
Transitional master white tile and porcelain tile porcelain tile, white floor and double-sink doorless shower photo in Charlotte with shaker cabinets, gray cabinets, an undermount tub, an undermount sink, quartz countertops, a hinged shower door, white countertops, a niche and a built-in vanity

 Carolina Custom Homes and Renovations,LLC
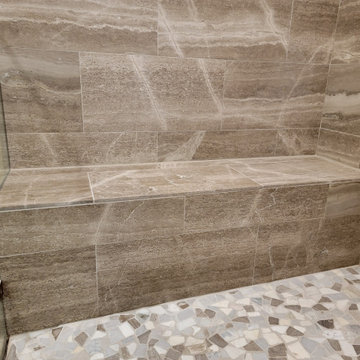
Master Bathroom with Heated Floors
Inspiration for a rustic beige tile bathroom remodel in Charlotte with granite countertops and beige cabinets
Inspiration for a rustic beige tile bathroom remodel in Charlotte with granite countertops and beige cabinets
Find the right local pro for your project


Sponsored
Sunbury, OH

J.Holderby - Renovations
Franklin County's Leading General Contractors - 2X Best of Houzz!
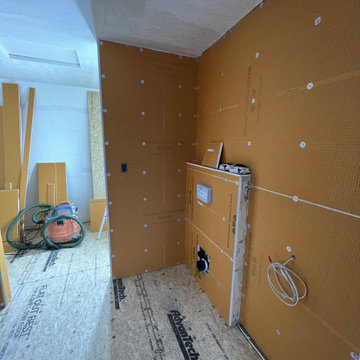

 Kyle Born Photography
©2014 Kyle Born
Inspiration for a 1960s bathroom remodel in Philadelphia with flat-panel cabinets, white cabinets and white walls
Inspiration for a 1960s bathroom remodel in Philadelphia with flat-panel cabinets, white cabinets and white walls
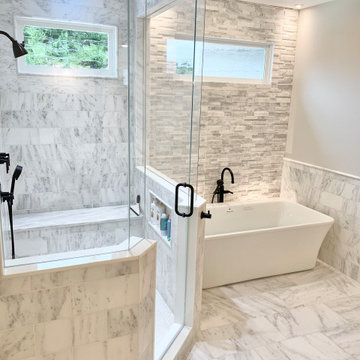
 RH Design and Remodeling
Master bathroom
Large elegant master white tile and marble tile marble floor, white floor, double-sink, shiplap ceiling and shiplap wall freestanding bathtub photo in Atlanta with beaded inset cabinets, white cabinets, a two-piece toilet, gray walls, an undermount sink, marble countertops, a hinged shower door, gray countertops and a built-in vanity
Large elegant master white tile and marble tile marble floor, white floor, double-sink, shiplap ceiling and shiplap wall freestanding bathtub photo in Atlanta with beaded inset cabinets, white cabinets, a two-piece toilet, gray walls, an undermount sink, marble countertops, a hinged shower door, gray countertops and a built-in vanity

 Strait Floors and Cabinetry
Rick
Inspiration for a mid-sized transitional master gray tile and porcelain tile porcelain tile and brown floor drop-in bathtub remodel in Seattle with yellow walls
Inspiration for a mid-sized transitional master gray tile and porcelain tile porcelain tile and brown floor drop-in bathtub remodel in Seattle with yellow walls


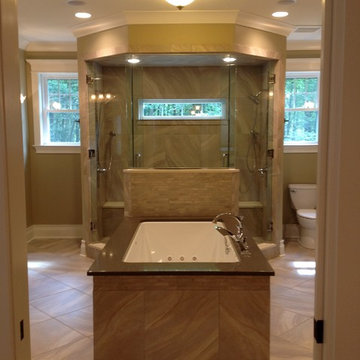
 Romanyshyn Construction Inc
Two sided entry Master Shower with radiant heat in bench seat, floor and walls
Bathroom - craftsman bathroom idea
Bathroom - craftsman bathroom idea
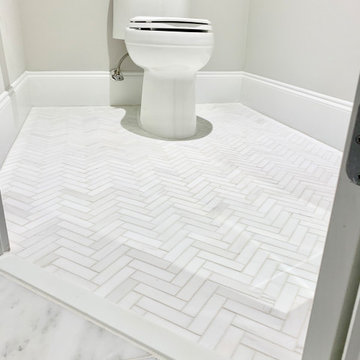 RH Design and Remodeling
Master bathroom
Freestanding bathtub - large traditional master white tile and marble tile marble floor, white floor, double-sink, shiplap ceiling and shiplap wall freestanding bathtub idea in Atlanta with beaded inset cabinets, white cabinets, a two-piece toilet, gray walls, an undermount sink, marble countertops, a hinged shower door, gray countertops and a built-in vanity
Freestanding bathtub - large traditional master white tile and marble tile marble floor, white floor, double-sink, shiplap ceiling and shiplap wall freestanding bathtub idea in Atlanta with beaded inset cabinets, white cabinets, a two-piece toilet, gray walls, an undermount sink, marble countertops, a hinged shower door, gray countertops and a built-in vanity

 User
Created an open concept master bath by adding a walk in shower, heated floor with porcelain tile and adding a half glass panel.
Glen Doone Photography

 Columbia Redevelopment
The master bath was done in carrara marble and heated floors.
Mid-sized arts and crafts master gray tile and stone tile marble floor freestanding bathtub photo in Portland with shaker cabinets, white cabinets, marble countertops, a one-piece toilet and white walls
Mid-sized arts and crafts master gray tile and stone tile marble floor freestanding bathtub photo in Portland with shaker cabinets, white cabinets, marble countertops, a one-piece toilet and white walls

Sponsored
Sunbury, OH
J.Holderby - Renovations
Franklin County's Leading General Contractors - 2X Best of Houzz!

 Corinthian Fine Homes
This outdated and deteriorating master bathroom needed a modern update after sustaining a leak. We had worked with them in the past on their kitchen and they knew the design and remodeling level of excellence we brought to the table, so they hired us to design a modern master-suite. We removed a garden tub, allowing for a walk-in shower, complete with a heated towel rack and drying area. We were able to incorporate showcasing of their orchids in the design with an orchid shelf on the exterior of the shower, as well as searching high and low to provide vessel bowl sinks that had a unique shape and utilizing contemporary lights. The end result is a spa-like master suite, that was beyond what they had hoped for and has them loving where they live. Discussions have begun for their next project.

 User
Created an open concept master bath by adding a walk in shower, heated floor with porcelain tile and adding a half glass panel.
Glen Doone Photography
106