
Search results for "Master heat" in Home Design Ideas




 Kitchen Masters, Inc.
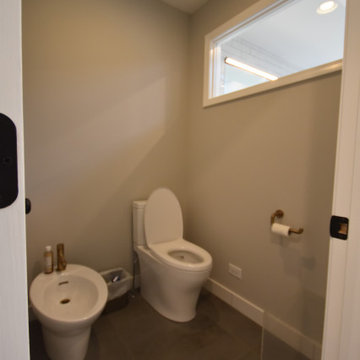
Example of a small trendy master blue tile and ceramic tile ceramic tile bathroom design in Denver with an undermount sink, blue walls, quartz countertops and a two-piece toilet
Find the right local pro for your project

 place architecture:design
Clean lines and a refined material palette transformed the Moss Hill House master bath into an open, light-filled space appropriate to its 1960 modern character.
Underlying the design is a thoughtful intent to maximize opportunities within the long narrow footprint. Minimizing project cost and disruption, fixture locations were generally maintained. All interior walls and existing soaking tub were removed, making room for a large walk-in shower. Large planes of glass provide definition and maintain desired openness, allowing daylight from clerestory windows to fill the space.
Light-toned finishes and large format tiles throughout offer an uncluttered vision. Polished marble “circles” provide textural contrast and small-scale detail, while an oak veneered vanity adds additional warmth.
In-floor radiant heat, reclaimed veneer, dimming controls, and ample daylighting are important sustainable features. This renovation converted a well-worn room into one with a modern functionality and a visual timelessness that will take it into the future.
Photographed by: place, inc
 Lumen Homes
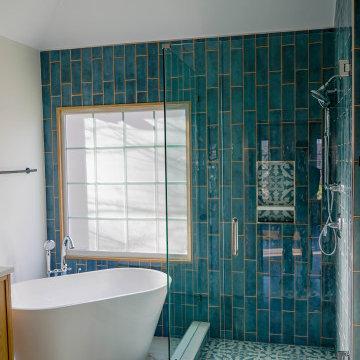
Freestanding bathtub - large modern master blue tile and ceramic tile porcelain tile, white floor, double-sink and vaulted ceiling freestanding bathtub idea in Charlotte with shaker cabinets, light wood cabinets, a one-piece toilet, white walls, a drop-in sink, quartzite countertops, a hinged shower door, white countertops, a niche and a built-in vanity

 Elite Design Group
Lane Plan 5087
Home / 5,000 + Sq. Ft. Plans / Lane
Style: French Country, French Provincial
The porte cochere in this incredible home plan underlines the fact that this is no ordinary home. The French Country, French Provincial home is loaded with popular features. You’ll love the two-story foyer, the vaulted gathering room, and gourmet kitchen with adjacent formal dining space. The master suite features his and her’s walk-in closets and a master bath with a walk-in shower. A radius stair tower leads upstairs, where you’ll find three suites, a game room with wet bar, and a movie theater. Parking is a breeze, thanks to two separate garages, one for a single-car, the other with 2-car dimensions. An optional basement is also available with this plan.
First Floor Heated: 2,872 Master Suite: Down
Second Floor Heated: 2,215 Baths: 4.5
Third Floor Heated: Main Floor Ceiling: 10′
Total Heated Area: 5,087 Specialty Rooms: Game Room/Theater
Garages: Three Bedrooms: Four
Footprint: 131′-0″ x 84′-8″
www.edgplancollection.com

 Van Cleave Architecture + Design
Mike Kaskel
Inspiration for a mid-sized transitional master white tile and stone tile marble floor corner shower remodel in Milwaukee with recessed-panel cabinets, white cabinets, a two-piece toilet, white walls, an undermount sink and quartzite countertops
Inspiration for a mid-sized transitional master white tile and stone tile marble floor corner shower remodel in Milwaukee with recessed-panel cabinets, white cabinets, a two-piece toilet, white walls, an undermount sink and quartzite countertops

Sponsored
Sunbury, OH

J.Holderby - Renovations
Franklin County's Leading General Contractors - 2X Best of Houzz!
 Mayne Construction, LLC
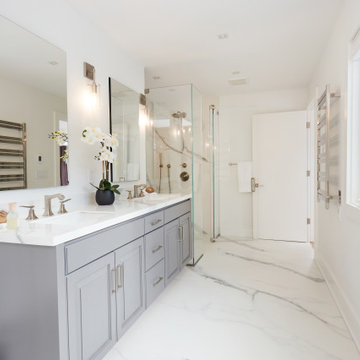
Master Bathroom Remodel with sheets of marble on the floor and shower walls
Example of a large minimalist white tile marble floor, white floor and double-sink walk-in shower design with raised-panel cabinets, gray cabinets, a one-piece toilet, white walls, an undermount sink, marble countertops, a hinged shower door and a built-in vanity
Example of a large minimalist white tile marble floor, white floor and double-sink walk-in shower design with raised-panel cabinets, gray cabinets, a one-piece toilet, white walls, an undermount sink, marble countertops, a hinged shower door and a built-in vanity

 Granitech Inc.
June Standish
Mid-sized elegant master beige tile and porcelain tile porcelain tile drop-in bathtub photo in DC Metro with an undermount sink, raised-panel cabinets, medium tone wood cabinets, granite countertops, a two-piece toilet and beige walls
Mid-sized elegant master beige tile and porcelain tile porcelain tile drop-in bathtub photo in DC Metro with an undermount sink, raised-panel cabinets, medium tone wood cabinets, granite countertops, a two-piece toilet and beige walls

 Nancy Finneson | DeMane Design
Pretty baskets to store all your towels and necessities.
This was a major Master Suite remodel. It has it all; a large walk-in shower, a spa tub with TV, bench seats both in the shower and by the tub, his and hers storage, a walk-in closet, heated floors everywhere and a flood of light.
Photo: Northlight Photography

 Ciboro Construction
Example of a large tuscan master beige tile and marble tile marble floor and beige floor freestanding bathtub design with beige walls, recessed-panel cabinets, medium tone wood cabinets, an undermount sink, granite countertops and a hinged shower door

 Splittgerber Professional Builders
Photography by Kelli Kroneberger
Example of an arts and crafts sunroom design in Denver
Example of an arts and crafts sunroom design in Denver
 Patte Lau Interior Stylist
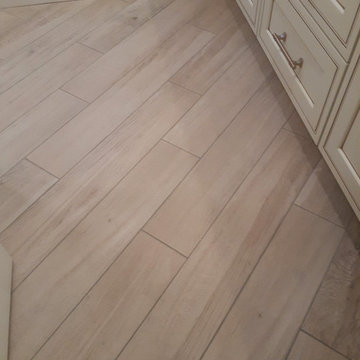
Heated floors. A wood look tile laid on an angle widens the small space
Example of a transitional bathroom design in Chicago
Example of a transitional bathroom design in Chicago

Sponsored
Fredericksburg, OH

High Point Cabinets
Columbus' Experienced Custom Cabinet Builder | 4x Best of Houzz Winner

 D Higgins Construction
A wonderful master bathroom with in floor heat, handheld shower, rain shower head, and traditional shower faucet. The shower has great easy access with a curbless shower entrance. A beautiful waterfall tile feature wall that matches the tile features on the vanity.
 Tristan Gary Designs
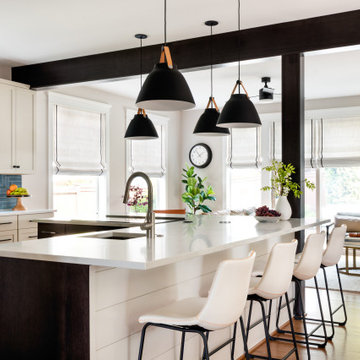
Open concept great room. L shaped large island with induction cooktop, downdraft. Pop up electrical outlet.
Kitchen - mid-sized transitional kitchen idea in Seattle with an undermount sink, shaker cabinets, quartz countertops, blue backsplash, cement tile backsplash, stainless steel appliances and white countertops
Kitchen - mid-sized transitional kitchen idea in Seattle with an undermount sink, shaker cabinets, quartz countertops, blue backsplash, cement tile backsplash, stainless steel appliances and white countertops

 Meadow Mountain Homes
Massive addition and renovation adding a pond, waterfall, bridges, a chapel, boulder work, gardens and 5,000 SF log/stone addition to an existing home. The addition has a large theater, wine room, bar, new master suite, huge great room with lodge-size fireplace, sitting room and outdoor covered/heated patio with outdoor kitchen.
Photo by Kimberly Gavin.

 WoodBaker Contracting
Freestanding bathtub - eclectic master green tile black floor freestanding bathtub idea in Houston with flat-panel cabinets, medium tone wood cabinets, white walls, a vessel sink, wood countertops and brown countertops

Sponsored
Columbus, OH
Free consultation for landscape design!

Peabody Landscape Group
Columbus' Reliable Landscape Design & Contracting

 User
Loved converting this 1970's bathroom into a contemporary master bath! From the heated towel rack to the back lit mirror...I love it ALL!
Alcove shower - small contemporary master gray tile and porcelain tile porcelain tile alcove shower idea in Phoenix with shaker cabinets, white cabinets, a one-piece toilet, gray walls, an undermount sink and quartz countertops
Alcove shower - small contemporary master gray tile and porcelain tile porcelain tile alcove shower idea in Phoenix with shaker cabinets, white cabinets, a one-piece toilet, gray walls, an undermount sink and quartz countertops

 Kansas City Masonry /City Of Fountains
outdoor solar fountains kansas city
outdoor waterfall fountains kansas city
outdoor fountain ideas kansas city
lighted outdoor water fountains kansas city
outdoor fountains with lights kansas city
outdoor urn fountains kansas city
modern outdoor water fountain kansas city
outdoor bamboo fountains kansas city
outdoor stone fountains kansas city
outdoor floor fountains kansas city
corner fountains outdoor kansas city
large outdoor wall fountains kansas city
outdoor tiered fountains kansas city
outdoor vase fountains kansas city
mexican wall fountains outdoor kansas city
copper fountains outdoor kansas city
diy outdoor wall fountains kansas city
resin outdoor fountains kansas city
outdoor ceramic fountains kansas city
 Elite Design Group
This elegant Craftsman style house plan features plenty of space for the whole family to do their own thing with no interruptions … but there’s space where everyone can get together for movie night or other family activities. The downstairs features a well-designed open floor plan highlighted by a vaulted gathering room, gourmet kitchen with breakfast area, formal dining space and a home office. The downstairs master suite opens onto a covered loggia, and also features a large dressing room/walk-in closet area. Upstairs you’ll find three suites, each opening onto a bathroom, making any of them a perfect mother-in-law suite. Oh, there’s also one of the largest bonus rooms you’ll find anywhere. The garage with 3-car dimensions is perfect for adding workshop space — or the ultimate man cave.
First Floor Heated: 2,976
Master Suite: Down
Second Floor Heated: 2,376
Baths: 6.5
Third Floor Heated:
Main Floor Ceiling: 10'
Total Heated Area: 5,352
Specialty Rooms: Outdoor Living, Office/Media Room, Exercise, Game Room
Garages: Three
Garage: 1,126
Bedrooms: Five
Footprint: 90'-8" x 93'-1"
www.edgplancollection.com
182