
Search results for "Master heat" in Home Design Ideas

 Dresser Homes
Master bath with (heated) limestone floors. Floating vanity with marble counters. Master shower with marble slabs and glass.
Example of a large trendy white tile and marble tile limestone floor and white floor japanese bathtub design in Atlanta with open cabinets, medium tone wood cabinets, a wall-mount toilet, white walls, an undermount sink, marble countertops, a hinged shower door and white countertops
Example of a large trendy white tile and marble tile limestone floor and white floor japanese bathtub design in Atlanta with open cabinets, medium tone wood cabinets, a wall-mount toilet, white walls, an undermount sink, marble countertops, a hinged shower door and white countertops

 Schroeder Design/Build, Inc.
Greg Hadley
Double shower - mid-sized contemporary master beige tile and stone tile slate floor double shower idea in DC Metro with raised-panel cabinets, a console sink, dark wood cabinets, solid surface countertops, a one-piece toilet and beige walls
Double shower - mid-sized contemporary master beige tile and stone tile slate floor double shower idea in DC Metro with raised-panel cabinets, a console sink, dark wood cabinets, solid surface countertops, a one-piece toilet and beige walls


Find the right local pro for your project
 Jason Eppinette Construction and Remodeling
Jason Eppinette Construction
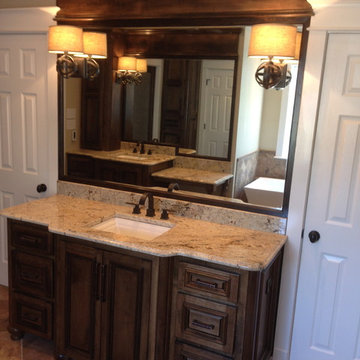
Inspiration for a timeless home design remodel in New Orleans
Inspiration for a timeless home design remodel in New Orleans

 Classic Wall Design
Beautiful serene master bath setting mixing the old world with the new conveniences.
Example of a huge eclectic master beige tile travertine floor freestanding bathtub design in Dallas with raised-panel cabinets, brown cabinets, white walls and onyx countertops
Example of a huge eclectic master beige tile travertine floor freestanding bathtub design in Dallas with raised-panel cabinets, brown cabinets, white walls and onyx countertops


 Tristan Gary Designs
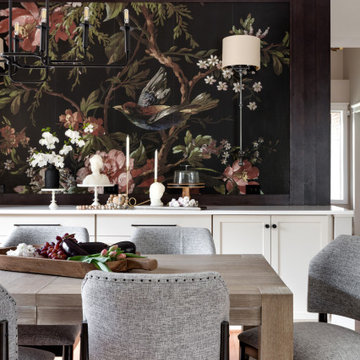
A built-in buffet for storage. A larger than life wall mural with sconce lighting.
Inspiration for a mid-sized transitional medium tone wood floor, brown floor and wallpaper great room remodel in Seattle with white walls
Inspiration for a mid-sized transitional medium tone wood floor, brown floor and wallpaper great room remodel in Seattle with white walls

Sponsored
Sunbury, OH

J.Holderby - Renovations
Franklin County's Leading General Contractors - 2X Best of Houzz!

 KraftMaster Renovations
Wash - Soak - Relax: in this spa retreat master bathroom from the sauna to the soaking tub and finally the spacious shower. All pulled together in this rustic reclaimed wood and natural stone wall master suite. Enter through this custom sliding barn door - its inviting !
Photos by Chris Veith

 Bella Flooring, LLC
Mid-sized elegant master beige tile and travertine tile drop-in bathtub photo in Philadelphia with recessed-panel cabinets, medium tone wood cabinets, green walls, an undermount sink, granite countertops and a hinged shower door

 Gold Beech Construction
Simplistic design and the elegant contrast between white and black. This master bathroom features a beautiful console sink paired with a recessed mirror (with integrated LED lighting), floor to ceiling 3"x9" subway tile on the walls of the main bathroom, 16"x36" dark gray floor tile, a large soaking tub, matte black fixtures, custom matte black finishes on many of the fixtures, as well as an electric towel heater bar and electric radiant floor heating.
 Tristan Gary Designs
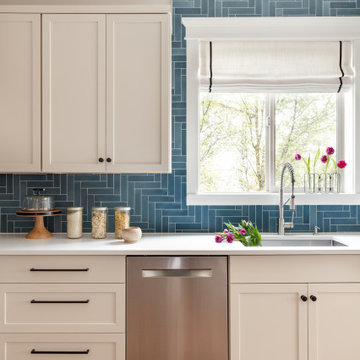
Open concept great room. L shaped large island with induction cooktop, downdraft. Pop up electrical outlet.
Inspiration for a mid-sized transitional kitchen remodel in Seattle with an undermount sink, shaker cabinets, quartz countertops, blue backsplash, cement tile backsplash, stainless steel appliances and white countertops
Inspiration for a mid-sized transitional kitchen remodel in Seattle with an undermount sink, shaker cabinets, quartz countertops, blue backsplash, cement tile backsplash, stainless steel appliances and white countertops

 D Higgins Construction
A wonderful master bathroom with in floor heat, handheld shower, rain shower head, and traditional shower faucet. The shower has great easy access with a curbless shower entrance. A beautiful waterfall tile feature wall that matches the tile features on the vanity.

 Classic Structures Inc.
This is a small master bathroom with some unique features.
Unique features:
- Glass panel in the shower allows more light from the existing window.
- The entry door has an obscure glass panel for additional light transmission.
- The vanity is mounted to the walls only. This helps with space.
- Shower pan floor.
- Heated floor (it is Oregon).
- Nice fixtures.



 Bianconi Design LLC
Elegant master bathroom remodel with steam shower, Starmark Cabinetry, Cambria vanity top, Kohler Artifacts fixtures, porcelain tile, full glass shower enclosure.

 Lang's Home Remodeling
The renovation of this home in the Bucks County countryside updated numerous spaces throughout the house, but the highlight was this beautiful master suite. A custom inlaid medallion in the wood floor at the entryway leads to the master bedroom with a large window allowing plenty of natural light. The focal point of the bedroom is a gas fireplace with a unique petrified wood fireplace surround. Koch glass entry doors lead from the bedroom to both a walk in closet and the master bathroom. The bathroom design features a large shower with a built in seat, shelves, and a Dreamline shower door, plus a freestanding Victoria & Albert tub. The DuraSupreme vanity is framed by a tower cabinet and glass front wall cabinet. Afina lighted mirrors are perfect for getting ready, and the radiator towel warmer and underfloor heating provide a warm, soothing environment.

 Prime & Precision
view from the master bedroom
Example of a mid-sized classic master beige tile and marble tile wood-look tile floor, brown floor and double-sink freestanding bathtub design in Houston with shaker cabinets, medium tone wood cabinets, a one-piece toilet, gray walls, an undermount sink, quartz countertops, beige countertops and a built-in vanity
Example of a mid-sized classic master beige tile and marble tile wood-look tile floor, brown floor and double-sink freestanding bathtub design in Houston with shaker cabinets, medium tone wood cabinets, a one-piece toilet, gray walls, an undermount sink, quartz countertops, beige countertops and a built-in vanity
 Kowalske Kitchen & Bath
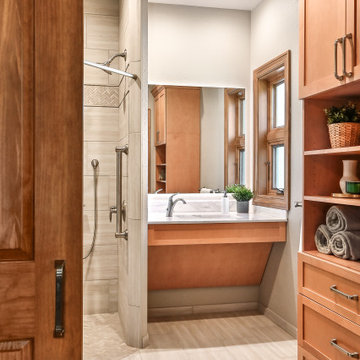
This Waukesha bathroom remodel was unique because the homeowner needed wheelchair accessibility. We designed a beautiful master bathroom and met the client’s ADA bathroom requirements.
Original Space
The old bathroom layout was not functional or safe. The client could not get in and out of the shower or maneuver around the vanity or toilet. The goal of this project was ADA accessibility.
ADA Bathroom Requirements
All elements of this bathroom and shower were discussed and planned. Every element of this Waukesha master bathroom is designed to meet the unique needs of the client. Designing an ADA bathroom requires thoughtful consideration of showering needs.
Open Floor Plan – A more open floor plan allows for the rotation of the wheelchair. A 5-foot turning radius allows the wheelchair full access to the space.
Doorways – Sliding barn doors open with minimal force. The doorways are 36” to accommodate a wheelchair.
Curbless Shower – To create an ADA shower, we raised the sub floor level in the bedroom. There is a small rise at the bedroom door and the bathroom door. There is a seamless transition to the shower from the bathroom tile floor.
Grab Bars – Decorative grab bars were installed in the shower, next to the toilet and next to the sink (towel bar).
Handheld Showerhead – The handheld Delta Palm Shower slips over the hand for easy showering.
Shower Shelves – The shower storage shelves are minimalistic and function as handhold points.
Non-Slip Surface – Small herringbone ceramic tile on the shower floor prevents slipping.
ADA Vanity – We designed and installed a wheelchair accessible bathroom vanity. It has clearance under the cabinet and insulated pipes.
Lever Faucet – The faucet is offset so the client could reach it easier. We installed a lever operated faucet that is easy to turn on/off.
Integrated Counter/Sink – The solid surface counter and sink is durable and easy to clean.
ADA Toilet – The client requested a bidet toilet with a self opening and closing lid. ADA bathroom requirements for toilets specify a taller height and more clearance.
Heated Floors – WarmlyYours heated floors add comfort to this beautiful space.
Linen Cabinet – A custom linen cabinet stores the homeowners towels and toiletries.
Style
The design of this bathroom is light and airy with neutral tile and simple patterns. The cabinetry matches the existing oak woodwork throughout the home.

Sponsored
Sunbury, OH
J.Holderby - Renovations
Franklin County's Leading General Contractors - 2X Best of Houzz!

 exactly.
CJ South
Inspiration for a mid-sized modern backyard deck remodel in Detroit with a fire pit and a roof extension
Inspiration for a mid-sized modern backyard deck remodel in Detroit with a fire pit and a roof extension

 Kaufman Construction Design and Build
Kaufman Construction
Large elegant master multicolored tile and porcelain tile porcelain tile freestanding bathtub photo with an undermount sink, flat-panel cabinets, light wood cabinets, quartz countertops, a two-piece toilet and beige walls
Large elegant master multicolored tile and porcelain tile porcelain tile freestanding bathtub photo with an undermount sink, flat-panel cabinets, light wood cabinets, quartz countertops, a two-piece toilet and beige walls

 Lagois Design Build Renovate
This magnificent project includes: a new front portico; a single car garage addition with entry to a combination mudroom/laundry with storage; a rear addition extending the family room and open concept kitchen as well as adding a guest bedroom; a second storey master suite over the garage beside an inviting, naturally lit reading area; and a renovated bathroom.
The covered front portico with sloped ceiling welcomes visitors to this striking home whose overall design increases functionality, takes advantage of exterior views, integrates indoor/outdoor living and has exceeded customer expectations. The extended open concept family room / kitchen with eating area & pantry has ample glazing. The formal dining room with a built-in serving area, features French pocket doors. A guest bedroom was included in the addition for visiting family members. Existing hardwood floors were refinished to match the new oak hardwood installed in the main floor addition and master suite.
The large master suite with double doors & integrated window seat is complete with a “to die for” organized walk in closet and spectacular 3 pc. ensuite. A large round window compliments an open reading area at the top of the stairs and allows afternoon natural light to wash down the main staircase. The bathroom renovations included 2 sinks, a new tub, toilet and large transom window allowing the morning sun to fill the space with natural light.
FEATURES:
*Sloped ceiling and ample amount of windows in master bedroom
*Custom tiled shower and dark finished cabinets in ensuite
*Low – e , argon, warm edge spacers, PVC windows
*Radiant in-floor heating in guest bedroom and mudroom/laundry area
*New high efficiency furnace and air conditioning
* HRV (Heat Recovery Ventilator)
We’d like to recognize our trade partner who worked on this project:
Catherine Leibe worked hand in hand with Lagois on the kitchen and bathroom design as well as finish selections. E-mail: cleibe@sympatico.ca
183