
Search results for "Master heat" in Home Design Ideas

 LR Designs
Shower, Tile, Wall Feature, Tub and Lighting, Pebble Shower floor, Wavy Decorative Tile
Example of a large transitional master beige tile and porcelain tile ceramic tile corner shower design in Dallas with furniture-like cabinets, gray cabinets, an undermount tub, a two-piece toilet, gray walls, an undermount sink, granite countertops, a hinged shower door and multicolored countertops
Example of a large transitional master beige tile and porcelain tile ceramic tile corner shower design in Dallas with furniture-like cabinets, gray cabinets, an undermount tub, a two-piece toilet, gray walls, an undermount sink, granite countertops, a hinged shower door and multicolored countertops

 River Oak Cabinetry & Design
Contemporary master bath with generous storage, heated towel rack, and enlarged shower.
She Sees Photography
Freestanding bathtub - mid-sized contemporary master beige tile freestanding bathtub idea in Chicago with quartzite countertops
Freestanding bathtub - mid-sized contemporary master beige tile freestanding bathtub idea in Chicago with quartzite countertops

 Bella Flooring, LLC
Example of a mid-sized classic master beige tile and travertine tile drop-in bathtub design in Philadelphia with recessed-panel cabinets, medium tone wood cabinets, green walls, an undermount sink, granite countertops and a hinged shower door
Find the right local pro for your project

 Berriz Design Build Group
Greg Hadley
Example of a huge trendy master gray tile and porcelain tile porcelain tile freestanding bathtub design in DC Metro with an undermount sink, furniture-like cabinets, black cabinets, granite countertops, a one-piece toilet and gray walls
Example of a huge trendy master gray tile and porcelain tile porcelain tile freestanding bathtub design in DC Metro with an undermount sink, furniture-like cabinets, black cabinets, granite countertops, a one-piece toilet and gray walls

 User
Loved converting this 1970's bathroom into a contemporary master bath! From the heated towel rack to the back lit mirror...I love it ALL!
Alcove shower - small contemporary master gray tile and porcelain tile porcelain tile alcove shower idea in Phoenix with shaker cabinets, white cabinets, a one-piece toilet, gray walls, an undermount sink and quartz countertops
Alcove shower - small contemporary master gray tile and porcelain tile porcelain tile alcove shower idea in Phoenix with shaker cabinets, white cabinets, a one-piece toilet, gray walls, an undermount sink and quartz countertops

 Classic Structures Inc.
This is a small master bathroom with some unique features.
Unique features:
- Glass panel in the shower allows more light from the existing window.
- The entry door has an obscure glass panel for additional light transmission.
- The vanity is mounted to the walls only. This helps with space.
- Shower pan floor.
- Heated floor (it is Oregon).
- Nice fixtures.

 Chester County Kitchen & Bath
The original builder grade master bath was boring and stark. The newly remodeled master bath is now chic and elegant. We enlarged the shower and changed the tub. We installed NU heat under floor radiant heating. Beautiful new tile was installed throughout along with Wilsonart Lucca Quartz countertops and tub deck. New cabinetry in Fabuwood cabinetry in Nexus Frost was installed along with all new fixtures and accessories. Great color and fixture choices really make this new bath.

Sponsored
Columbus, OH

Hope Restoration & General Contracting
Columbus Design-Build, Kitchen & Bath Remodeling, Historic Renovations
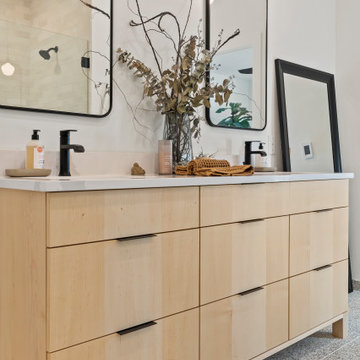
 RYNO Homes
Owners bath suite featuring a custom vanity, terrazzo floors, walk-in shower, pendant lighting and in-floor heating.
Bathroom - large transitional cement tile floor, gray floor and double-sink bathroom idea in Milwaukee with flat-panel cabinets, light wood cabinets, white walls, an undermount sink, quartz countertops, white countertops and a built-in vanity
Bathroom - large transitional cement tile floor, gray floor and double-sink bathroom idea in Milwaukee with flat-panel cabinets, light wood cabinets, white walls, an undermount sink, quartz countertops, white countertops and a built-in vanity

 A-1 Roofing and Construction LLC
En-suite Master Bath with custom tiling and glass shower enclosure, and radiant floor heat.
Example of a gray tile and ceramic tile gray floor bathroom design in Providence with white cabinets, white walls, an undermount sink, granite countertops, a hinged shower door and gray countertops
Example of a gray tile and ceramic tile gray floor bathroom design in Providence with white cabinets, white walls, an undermount sink, granite countertops, a hinged shower door and gray countertops

 Elite Design Group
The porte cochere in this incredible home plan underlines the fact that this is no ordinary home. The French Country, French Provincial home is loaded with popular features. You’ll love the two-story foyer, the vaulted gathering room, and gourmet kitchen with adjacent formal dining space. The master suite features his and her’s walk-in closets and a master bath with a walk-in shower. A radius stair tower leads upstairs, where you’ll find three suites, a game room with wet bar, and a movie theater. Parking is a breeze, thanks to two separate garages, one for a single-car, the other with 2-car dimensions. An optional basement is also available with this plan.
First Floor Heated: 2,872
Master Suite: Down
Second Floor Heated: 2,215
Baths: 4.5
Third Floor Heated:
Main Floor Ceiling: 10′
Total Heated Area: 5,087
Specialty Rooms: Game Room/Theater
Garages: Three
Bedrooms: Four
Footprint: 131′-0″ x 84′-8″
www.edgplancollection.com

 Keery Design
Inspiration for a large transitional master marble floor and white floor bathroom remodel in Boston with shaker cabinets, white cabinets, white walls, marble countertops and a vessel sink

 Dorfman Design Builders
His side of the master bath does not have any cabinets under the countertop which provides universal or handicapped access to this Travertine Marble Countertop which was mounted at 27" above the floor to insure wheel chair access. All storage for this side of the master bath is in the tall cabinet at the end of the countertop. The floor heating pads from Thermosoft keeps the floor warm in the coldest temperatures. The wall tile is by LaRiserva. It is Taupe 25 cm x 40 cm and includes the LaRiserva Nevada Listello.

 Councell Craftsmen
Hall/master bedroom/master bath/laundry/powder room remodel. The hall connects master bedroom/bath/powder/laundry to kitchen. The old entry was through a closet under the stairwell that doubled as an entry to the master bedroom. The laundry and powder bath used to be one room. Now it is separated with slide through barn door. Old laundry space used to be where master shower is now. New sheetrock, baseboards, all trim, barn doors (all custom made), new light fixtures, new tile from Horizon Tile with Schluter radiant heated flooring. New subway, glass accent tile, and ceramic floor tile with marble thresholds in shower also from Horizon Tile. New vanities, sconces, medicine cabinet, heated towel racks, exterior door, shower controls, faucet, water resistant composite tongue and grove paneling.

Sponsored
Columbus, OH

Wannemacher Interiors
Customized Award-Winning Interior Design Solutions in Franklin Cnty OH

 KitchenVisions
What to do with a small pink master bath with a 36 x 36" shower stall?
Push it one foot into the closet , of course.
A pocket door allowed for space for a heated towel rack and cabinetry above allowed for towel storage. Maximize space! A small seat and Kohler Shower Pilasters, provide ample storage

 Steven Paul Whitsitt Photography
©StevenPaulWhitsitt_Photography
Redesigned master bath to create more luxurious & inviting experience Solid granite slabs on shower wall, radius under mounted granite tub deck Heated Stone tile floor
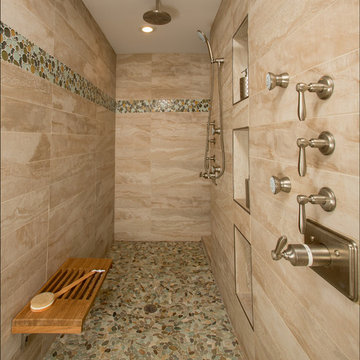
 Schroeder Design/Build, Inc.
Greg Hadley
Example of a mid-sized minimalist bathroom design in DC Metro
Example of a mid-sized minimalist bathroom design in DC Metro

 Great Northwest Homes
This spacious master bathroom was plumbed for a tub if future buyers but the tub area is now a spacious linen closet and sit down vanity.
Bill Johnson Photography
Sponsored
Columbus, OH
Hope Restoration & General Contracting
Columbus Design-Build, Kitchen & Bath Remodeling, Historic Renovations

 Nancy Finneson | DeMane Design
Shoes have their own space.
Master Closet inside the Master Suite.
The master closet floor has in-floor heat throughout... so warm while your dressing!
A well thought out closet plan; low and high hanging space, shelves for sweaters, bags and baskets, shoes and boots even have their space.
Photo: Northlight Photography

 Cline's Carpet and Blinds
New tub base, tile, and fixtures.
Photos by Kelly Grish
Example of a small classic 3/4 beige tile and ceramic tile ceramic tile alcove bathtub design in Columbus with an undermount sink, raised-panel cabinets, white cabinets, granite countertops, a two-piece toilet and beige walls
Example of a small classic 3/4 beige tile and ceramic tile ceramic tile alcove bathtub design in Columbus with an undermount sink, raised-panel cabinets, white cabinets, granite countertops, a two-piece toilet and beige walls
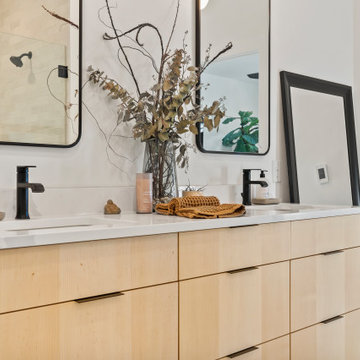 RYNO Homes
Owners bath suite featuring a custom vanity, terrazzo floors, walk-in shower, pendant lighting and in-floor heating.
Bathroom - large transitional cement tile floor, gray floor and double-sink bathroom idea in Milwaukee with flat-panel cabinets, light wood cabinets, white walls, an undermount sink, quartz countertops, white countertops and a built-in vanity
Bathroom - large transitional cement tile floor, gray floor and double-sink bathroom idea in Milwaukee with flat-panel cabinets, light wood cabinets, white walls, an undermount sink, quartz countertops, white countertops and a built-in vanity
185