
Search results for "Master heat" in Home Design Ideas

 A-1 Roofing and Construction LLC
En-suite Master Bath with custom tiling and glass shower enclosure, and radiant floor heat.
White tile and ceramic tile gray floor shower curtain photo in Providence with white cabinets, white walls, a pedestal sink, granite countertops and white countertops
White tile and ceramic tile gray floor shower curtain photo in Providence with white cabinets, white walls, a pedestal sink, granite countertops and white countertops

 Wilkinson Preservation
Freestanding bathtub - contemporary master beige tile and travertine tile beige floor and travertine floor freestanding bathtub idea in San Francisco with flat-panel cabinets, light wood cabinets, beige walls and an undermount sink

 Bella Flooring, LLC
Example of a mid-sized classic master beige tile and travertine tile drop-in bathtub design in Philadelphia with recessed-panel cabinets, medium tone wood cabinets, green walls, an undermount sink, granite countertops and a hinged shower door
Find the right local pro for your project
 Tristan Gary Designs
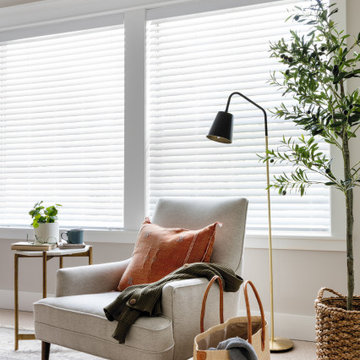
Everyone needs a little spot to relax in their bedroom. This chair is just the spot.....and also a great location to hang your sweater.
Large transitional master carpeted bedroom photo in Seattle with white walls
Large transitional master carpeted bedroom photo in Seattle with white walls


 Liberty Homes
Inspiration for a mid-sized timeless master black and white tile and ceramic tile ceramic tile and white floor freestanding bathtub remodel in Boston with recessed-panel cabinets, blue cabinets, a one-piece toilet, an undermount sink, quartz countertops, a hinged shower door and white countertops

 Designers Choice Tile
Backsplash kitchen 3 tile mural "Dads Spurs"
Inspiration for a rustic single-wall eat-in kitchen remodel with ceramic backsplash
Inspiration for a rustic single-wall eat-in kitchen remodel with ceramic backsplash



 WellCraft Kitchen and Bath
Inspiration for a large modern master white tile and porcelain tile porcelain tile and white floor drop-in bathtub remodel in DC Metro with shaker cabinets, brown cabinets, a two-piece toilet, white walls, an undermount sink, quartz countertops, a hinged shower door and white countertops

 Art Fireplace Technology Limited
AF100 automatic insert Alcohol bioethanol hearth “extra-large” Premium fireplace burner
The beauty of long flames, in the pure state, which are reflected in the block of stainless steel. The AF100 offers the possibility of creating a fireplace hearth 16/9 in a trendy design. A new idea of the fire, just press on the remote control
1. Automatic bioethanol burner extinction or ignition ordered by electric board and a Button ON/OFF and remote control.
2. Material in stainless and MDF.
3. Separately bio-ethanol tank and burning hearth
4. Co2 Safety infrared detector which stops the fire in the event of reaching un-authorized levels.
5. Automatic electric pump to fill the burner
6. With electronic heat detectors, it will automatice extinction when the temperature reaching the un-authorized levels.
7. AC charger or battery charger with battery loader.
8, With audio effect.
9, Easy install and operate.
10.OEM service provided
Related other models of intelligent alcohol ethanol burners:
Insert Automatic bioethanol fireplace AF66 (66X24X11.5cm)
Insert Automatic bioethanol fireplace AF120 (120X24X21.5cm)
Insert Automatic bioethanol fireplace AF150 (150X24X21.5cm)
Insert Automatic bioethanol fireplace AF180 (180X24X21.5cm)
Data Sheets And User Guide On request!!!

 Olivia Horine Interior Design
Master bath with floating vanity cabinets, heated tile floors, quartzite vanity top, full height marble tile backsplash, heated towel bar and double shower.

 Beck Custom Homes, LLC
Spa like Master Bath with all natural stone, heated towel warmers, digitally controlled shower spa with body jets and rain shower head and a hydroptherapy and illumina therapy tub. Copper dome ceiling detail with up lighting.

 McKean's Floor to Ceiling
We installed new Omega Cabinets with granite tops and 2 undermount rectangle sinks in the Master Bathroom and Walk-in Closet. New 12x24 tile were installed over a heated floor system. 12x24 tile was continued in the Shower which was enlarged to make handicap accessible. 2" hexagon mosaic tile on the shower floor with a glass mosaic accent in the recessed shelf.
Dreamscape Remodeling assisted in the project by widening the shower opening and installing a pocket door.


Sponsored
Sunbury, OH

J.Holderby - Renovations
Franklin County's Leading General Contractors - 2X Best of Houzz!

 Ingrid Porter Interiors, LLC
Master suite with all the extras. Heated floor and custom shower provide luxury.
Example of a huge classic master beige tile and marble tile marble floor and gray floor freestanding bathtub design in Cleveland with recessed-panel cabinets, white cabinets, a two-piece toilet, gray walls, an undermount sink, quartz countertops and a hinged shower door
Example of a huge classic master beige tile and marble tile marble floor and gray floor freestanding bathtub design in Cleveland with recessed-panel cabinets, white cabinets, a two-piece toilet, gray walls, an undermount sink, quartz countertops and a hinged shower door

 Menendez Architects PC
As with the exterior of the house, the interior makes use of few materials but they are used in different applications. The same walnut wood used for interior doors, flooring, and trim is also used to clad the master bedroom fireplace. Striated limestone tile clads the 'heat zone' of the fireplace.

 G. Christianson Construction, Inc.
This beautiful Craftsman style Passive House has a carbon footprint 20% that of a typically built home in Oregon. Its 12-in. thick walls with cork insulation, ultra-high efficiency windows and doors, solar panels, heat pump hot water, Energy Star appliances, fresh air intake unit, and natural daylighting keep its utility bills exceptionally low.
Jen G. Pywell




 DHD Architecture and Interior Design
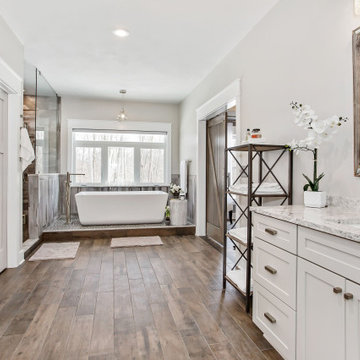
"Dramatically positioned along Pelican Crest's prized front row, this Newport Coast House presents a refreshing modern aesthetic rarely available in the community. A comprehensive $6M renovation completed in December 2017 appointed the home with an assortment of sophisticated design elements, including white oak & travertine flooring, light fixtures & chandeliers by Apparatus & Ladies & Gentlemen, & SubZero appliances throughout. The home's unique orientation offers the region's best view perspective, encompassing the ocean, Catalina Island, Harbor, city lights, Palos Verdes, Pelican Hill Golf Course, & crashing waves. The eminently liveable floorplan spans 3 levels and is host to 5 bedroom suites, open social spaces, home office (possible 6th bedroom) with views & balcony, temperature-controlled wine and cigar room, home spa with heated floors, a steam room, and quick-fill tub, home gym, & chic master suite with frameless, stand-alone shower, his & hers closets, & sprawling ocean views. The rear yard is an entertainer's paradise with infinity-edge pool & spa, fireplace, built-in BBQ, putting green, lawn, and covered outdoor dining area. An 8-car subterranean garage & fully integrated Savant system complete this one of-a-kind residence. Residents of Pelican Crest enjoy 24/7 guard-gated patrolled security, swim, tennis & playground amenities of the Newport Coast Community Center & close proximity to the pristine beaches, world-class shopping & dining, & John Wayne Airport." via Cain Group / Pacific Sotheby's International Realty
Photo: Sam Frost

 Brothers Flooring
Karndean vinyl plank
Shown: Knight Tile, color: KP35 Cedar
Inspiration for a timeless vinyl floor eat-in kitchen remodel in Chicago
Inspiration for a timeless vinyl floor eat-in kitchen remodel in Chicago

 Cascade West Development
Paint by Sherwin Williams
Body Color : Coming Soon!
Trim Color : Coming Soon!
Entry Door Color by Northwood Cabinets
Door Stain : Coming Soon!
Flooring & Tile by Macadam Floor and Design
Master Bath Floor Tile by Surface Art Inc.
Tile Product : Horizon in Silver
Master Shower Wall Tile by Emser Tile
Master Shower Wall/Floor Product : Cassero in White
Master Bath Tile Countertops by Surface Art Inc.
Master Countertop Product : A La Mode in Buff
Foyer Tile by Emser Tile
Tile Product : Motion in Advance
Great Room Hardwood by Wanke Cascade
Hardwood Product : Terra Living Natural Durango
Kitchen Backsplash Tile by Florida Tile
Backsplash Tile Product : Streamline in Arctic
Slab Countertops by Cosmos Granite & Marble
Quartz, Granite & Marble provided by Wall to Wall Countertops
Countertop Product : True North Quartz in Blizzard
Great Room Fireplace by Heat & Glo
Fireplace Product : Primo 48”
Fireplace Surround by Emser Tile
Surround Product : Motion in Advance
Plumbing Fixtures by Kohler
Sink Fixtures by Decolav
Custom Storage by Northwood Cabinets
Handlesets and Door Hardware by Kwikset
Lighting by Globe/Destination Lighting
Windows by Milgard Window + Door
Window Product : Style Line Series
Supplied by TroyCo
186