
Search results for "Master heat" in Home Design Ideas
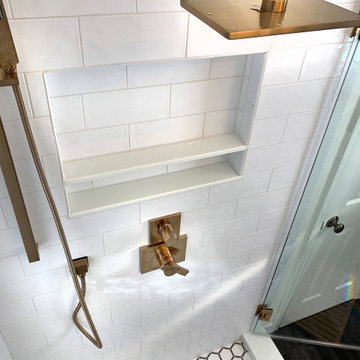
 Victor Smith
Large master bathroom remodel with champagne bronze fixtures, stand alone free standing tub, quartz vanity top and trim. Heated floors under black slate look porcelain tiles.
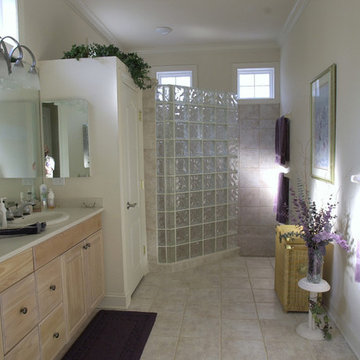
 Joyce Galello, CID
Spacious Master Bathroom complete with walk-in shower design and multiple shower heads, transom windows, heat lamps, gray-washed cabinetry and plenty of storage. Under-cabinet electric receptacles allow easy access to hidden blow-dryers and other appliances!

 Elite Design Group
This great Neoclassical Colonial style design features an open floor plan with popular features including walk-in closets in all three suites, a separate laundry room, a mud area and walk-in pantry. Enjoy the evening rocking on the front porch or optional rear porch. The garage features 2-car dimensions for easy parking, or possible workspace.
First Floor Heated: 1,728
Master Suite: Down
Second Floor Heated:
Baths: 2
Third Floor Heated:
Main Floor Ceiling: 10′
Total Heated Area: 1,728
Specialty Rooms: Front Porch
Garages: 2
Bedrooms: 3
Footprint: 44′-0″ x 69′-0″
www.edgplancollection.com
Find the right local pro for your project

 Exquisite Designs
PAUL PAVOT
Large trendy master beige tile and ceramic tile bathroom photo in DC Metro with an undermount sink and gray walls
Large trendy master beige tile and ceramic tile bathroom photo in DC Metro with an undermount sink and gray walls
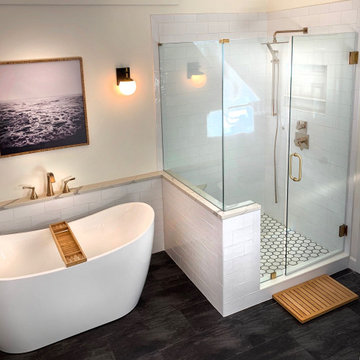 Victor Smith
Large master bathroom remodel with champagne bronze fixtures, stand alone free standing tub, quartz vanity top and trim. Heated floors under black slate look porcelain tiles.

 K. Rue Designs, LLC
Roman shades reduce the amount of light and heat from the windows and french doors to enter this master bedroom. An update on the fireplace ledgerstone and mantel adds depth to the calming atmosphere.

 User
Loved converting this 1970's bathroom into a contemporary master bath! From the heated towel rack to the back lit mirror...I love it ALL!
Small trendy master gray tile and porcelain tile porcelain tile alcove shower photo in Phoenix with shaker cabinets, white cabinets, a one-piece toilet, gray walls, an undermount sink and quartz countertops
Small trendy master gray tile and porcelain tile porcelain tile alcove shower photo in Phoenix with shaker cabinets, white cabinets, a one-piece toilet, gray walls, an undermount sink and quartz countertops

Sponsored
Delaware, OH

Buckeye Basements, Inc.
Central Ohio's Basement Finishing ExpertsBest Of Houzz '13-'21

 The English Contractor & Remodeling Services
Example of a huge trendy master gray tile and stone tile marble floor freestanding bathtub design in Cincinnati with shaker cabinets, gray cabinets, a two-piece toilet, beige walls, an undermount sink and soapstone countertops

 Michael Nash Design, Build & Homes
2013 NKBA MEDIUM BATH
When this young couple purchased their nearly 25-year-old colonial, the master bathroom was the first thing they wanted to change. Drab looking with worn out cabinets and a shower that was too small, it didn’t fit their modern vision for the space.
Working with Michael Nash Design, Build & Homes, they came up with a plan to enlarge the bathroom, stealing space from the master bedroom. The new design includes a much larger shower, the addition of a walk-in shower and more. And the results are nothing less than stunning.
A new, frameless glass shower stall is equipped with a steam unit, body sprays, rain shower head, and thermostatic valve and control. A double-sided fireplace overlooks a large whirlpool tub (also visible from the master bedroom).
Modern wall hanger espresso finish vanities are topped with a marble top and his and her tumbled marble vessel sinks. Two tall linen cabinets bookend the vanity for additional storage. A recessed mirror with back lighting effect was also installed.
Large 20” × 20” white marble floor and walls with dark metallic tile were placed on featured walls for added effects. The floors in both the bathroom and closet are heated.
An enlarged doorway from bathroom to walk-in closet offers double French glass doors which are pocketed for better traffic flow. Built-in closet systems are his and hers with matching cherry espresso finish cabinetry covered by obscure glass doors and a touch pad lighting system. The middle island features shoe racks and tie and socks storage.
Clean, streamlined and functional, the homeowners love this award-winning space.
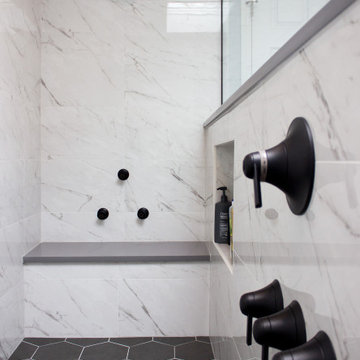
 Advance Design Studio, Ltd.
Master bathroom remodel by Advance Design Studio. The European-style shower features two shower heads, heated floors & bench, and a built-in niche for storage.

 Meadow Mountain Homes
Massive addition and renovation adding a pond, waterfall, bridges, a chapel, boulder work, gardens and 5,000 SF log/stone addition to an existing home. The addition has a large theater, wine room, bar, new master suite, huge great room with lodge-size fireplace, sitting room and outdoor covered/heated patio with outdoor kitchen.
Photo by Kimberly Gavin.



Sponsored
Sunbury, OH

J.Holderby - Renovations
Franklin County's Leading General Contractors - 2X Best of Houzz!
 User
Mike Halldorson
Inspiration for a timeless master beige tile and stone tile marble floor drop-in bathtub remodel in Seattle with beaded inset cabinets, red cabinets and limestone countertops
Inspiration for a timeless master beige tile and stone tile marble floor drop-in bathtub remodel in Seattle with beaded inset cabinets, red cabinets and limestone countertops

 Ingenuity, LLC
2774 SF 4 BEDROOM 3.5 BATH OPEN FLOOR PLAN. MASTER ON THE MAIN AND AN UPSTAIRS SUITE. UPSTAIRS ALSO HAS A DEN AND 2 MORE BEDROOMS AND A FULL BATH. ALL ELECTRIC WITH HEAT PUMP WATER HEATER AND FUGITZU HEATING AND COOLING MINI SPLIT SYSTEM. AVERAGE TOTAL MONTHLY ELECTRIC BILL IS $130.00

 MCO Industries, LLC
Fully programmable thermostat to control the radiant - in floor heat system installed beneath the floor tile.
Example of a mid-sized trendy master beige tile and porcelain tile walk-in shower design in New York with a one-piece toilet, beige walls and a vessel sink
Example of a mid-sized trendy master beige tile and porcelain tile walk-in shower design in New York with a one-piece toilet, beige walls and a vessel sink

 Robineve Interiors
Photography Credit: Mark Gebhardt
Large transitional master gray tile and porcelain tile porcelain tile and beige floor walk-in shower photo in San Francisco with shaker cabinets, white cabinets, gray walls, a drop-in sink, quartz countertops and a hinged shower door
Large transitional master gray tile and porcelain tile porcelain tile and beige floor walk-in shower photo in San Francisco with shaker cabinets, white cabinets, gray walls, a drop-in sink, quartz countertops and a hinged shower door

Sponsored
Columbus, OH

Hope Restoration & General Contracting
Columbus Design-Build, Kitchen & Bath Remodeling, Historic Renovations

 Homes of Distinction, Inc.
Inspiration for a mid-sized contemporary backyard stamped concrete patio kitchen remodel with a roof extension
 Pear Tree Design Group
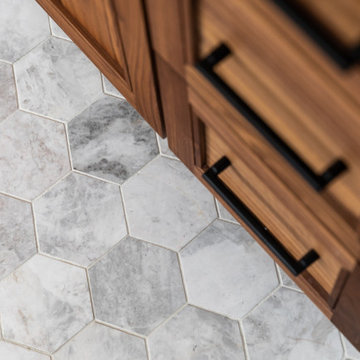
Calm and serene master with steam shower and double shower head. Low sheen walnut cabinets add warmth and color
Example of a large mid-century modern master gray tile and marble tile marble floor, gray floor and double-sink freestanding bathtub design in Chicago with furniture-like cabinets, medium tone wood cabinets, a one-piece toilet, gray walls, an undermount sink, quartz countertops, a hinged shower door, white countertops and a built-in vanity
Example of a large mid-century modern master gray tile and marble tile marble floor, gray floor and double-sink freestanding bathtub design in Chicago with furniture-like cabinets, medium tone wood cabinets, a one-piece toilet, gray walls, an undermount sink, quartz countertops, a hinged shower door, white countertops and a built-in vanity
 User
Loved converting this 1970's bathroom into a contemporary master bath! From the heated towel rack to the back lit mirror...I love it ALL!
Alcove shower - small contemporary master gray tile and porcelain tile porcelain tile alcove shower idea in Phoenix with shaker cabinets, white cabinets, a one-piece toilet, gray walls, an undermount sink and quartz countertops
Alcove shower - small contemporary master gray tile and porcelain tile porcelain tile alcove shower idea in Phoenix with shaker cabinets, white cabinets, a one-piece toilet, gray walls, an undermount sink and quartz countertops
189