
Search results for "Master heat" in Home Design Ideas

 Emily’s Interiors
Carrara marble walls and flooring paired with unlacquered brass fixtures from Newport Brass exude luxury in this hotel-inspired master bathroom.
Photo credit: Perko Photography

 Finger Photography
Architectural Design by Timeline Design
2016 Finger Photography
Example of a mid-sized trendy master alcove shower design in San Francisco with white cabinets
Example of a mid-sized trendy master alcove shower design in San Francisco with white cabinets

 Destination Design, LLC
The master closet allows access to his and her master bathrooms at either end.
Ryan Hainey Photography
Inspiration for a mid-sized contemporary gender-neutral porcelain tile and gray floor walk-in closet remodel in Milwaukee with flat-panel cabinets and gray cabinets
Inspiration for a mid-sized contemporary gender-neutral porcelain tile and gray floor walk-in closet remodel in Milwaukee with flat-panel cabinets and gray cabinets
Find the right local pro for your project

 Liberty Homes
Example of a mid-sized classic master black and white tile and ceramic tile ceramic tile and white floor freestanding bathtub design in Boston with recessed-panel cabinets, blue cabinets, a one-piece toilet, an undermount sink, quartz countertops, a hinged shower door and white countertops

 Design Construction Consulting
Freestanding bathtub - huge traditional master beige tile and porcelain tile ceramic tile and beige floor freestanding bathtub idea in New York with recessed-panel cabinets, gray cabinets, a two-piece toilet, orange walls, an undermount sink, quartz countertops, a hinged shower door and beige countertops



Sponsored
Sunbury, OH

J.Holderby - Renovations
Franklin County's Leading General Contractors - 2X Best of Houzz!

 The Kitchen Place, Inc.
Transitional master glass tile freestanding bathtub photo in Wichita with light wood cabinets and quartzite countertops

 Prestige Contractors, Inc.
Full master suite remodel. Changed the entire floorpan of this space by moving walls and all the bathroom components. We changed a bedroom into a closet and enlarged the master bathroom. Added a heated floor, bidet toilet, walk in shower, soaking tub and a custom made (By the homeowner) double vanity that was a dresser before.

 Advance Design Studio, Ltd.
A cramped and compartmentalized master bath was turned into a lavish spa bath retreat in this Northwest Suburban home. Removing a tight walk in closet and opening up the master bath to the adjacent no longer needed children’s bedroom allowed for the new master closet to flow effortlessly out of the now expansive master bath.
A corner angled shower allows ample space for showering with a convenient bench seat that extends directly into the whirlpool tub deck. Herringbone tumbled marble tile underfoot creates a beautiful pattern that is repeated in the heated bathroom floor.
The toilet becomes unobtrusive as it hides behind a half wall behind the door to the master bedroom, and a slight niche takes its place to hold a decorative accent.
The sink wall becomes a work of art with a furniture-looking vanity graced with a functional decorative inset center cabinet and two striking marble vessel bowls with wall mounted faucets and decorative light fixtures. A delicate water fall edge on the marble counter top completes the artistic detailing.
A new doorway between rooms opens up the master bath to a new His and Hers walk-in closet, complete with an island, a makeup table, a full length mirror and even a window seat.

 All States Landscaping
This is an example of a mid-sized traditional backyard stone landscaping in Salt Lake City with a fire pit.

 Hammer & Hand
Madrona Passive House, a new Seattle home designed by SHED Architecture & Design and built by Hammer & Hand, combines contemporary design with high performance building to create an environmentally responsive and resource-efficient house.
The home’s airtight, super-insulated building envelope and passive design minimize energy consumption while providing superior thermal comfort to occupants. A heat recovery ventilator supplies constant fresh air to the home’s interior while recovering 90% of thermal energy from exhaust air for reuse inside. A rooftop solar photovoltaic array will provide enough energy to offset most, perhaps all, of the home’s energy consumption on a net annual basis. To manage stormwater the project employs permeable pavers for site hardscape and two cisterns to capture and control rainwater from the home’s roof and the green roof on the garage.
By investing in sustainable site development strategies, efficient building systems and an advanced envelope, the project aims to respect the home’s environmentally critical site and achieve one of the world’s most demanding building energy standards: Passive House.
Photos by Mark Woods Photography.

 Plain & Posh
Stunning master bath with inlaid mosaic rug. The heated floor allows for the tile to go uncovered. The beautiful chandelier mirrors the circle motif in the floor tile as well as the arches on the windows.



 Nautilus Architects
Stunning master suite bathroom. Heated Towel Bar. Freestanding tub with window positioned and view captured of marsh with privacy.
Example of a mid-sized trendy master light wood floor, beige floor, double-sink and coffered ceiling open shower design in New York with flat-panel cabinets, a one-piece toilet, beige walls, an integrated sink, concrete countertops, brown countertops, a niche and a built-in vanity
Example of a mid-sized trendy master light wood floor, beige floor, double-sink and coffered ceiling open shower design in New York with flat-panel cabinets, a one-piece toilet, beige walls, an integrated sink, concrete countertops, brown countertops, a niche and a built-in vanity

 Ryan Group Architects
Master Bath.
Built by Crestwood.
Photo by Jeff Freeman.
Rhino on countertop.
Mid-sized minimalist master limestone floor and brown floor drop-in bathtub photo in Sacramento with flat-panel cabinets, dark wood cabinets, a one-piece toilet, white walls, a drop-in sink, marble countertops, a hinged shower door and yellow countertops
Mid-sized minimalist master limestone floor and brown floor drop-in bathtub photo in Sacramento with flat-panel cabinets, dark wood cabinets, a one-piece toilet, white walls, a drop-in sink, marble countertops, a hinged shower door and yellow countertops

 Custom Surface Solutions
 (www.css-tile.com) - Owner Craig Thompson (512) 430-1215. This project shows new 12 x 24 tile installed vertically with offset layout pattern on wall and floor. Includes shower box with linear glass accent tile back and vertical glass accent band. Tile edges are finished with Schluter Jolly satin aluminum profile edge trim.

Sponsored
Columbus, OH

Wannemacher Interiors
Customized Award-Winning Interior Design Solutions in Franklin Cnty OH

 Grand Renovation, Inc
This is the master bedroom, with a view towards the huge walk in dressing room
John Buchbinder
Inspiration for a contemporary bedroom remodel in New York
Inspiration for a contemporary bedroom remodel in New York

 KAREN CRONIN DESIGN
Master Bathroom renovation. Bachelor's bathroom with heated floor, heated towel bars, curdles open shower with body spray shower heads, mirrored tile wall and separate Water Closet.
 Rosefield Homes Inc.
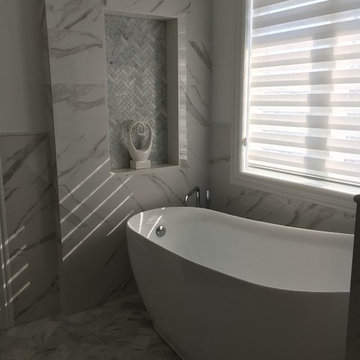
Master Bathroom complete with Heated Floors, soaker bathtub, and private shower. Beautiful Marble Herringbone Floors.
Example of a large transitional bathroom design in Toronto
Example of a large transitional bathroom design in Toronto
199