
Search results for "Master heat" in Home Design Ideas

 Timothy Burke Architecture Inc.
Detail of the sink and built-in storage.
Photo: Dave Marshall
Trendy stone tile double shower photo in Boston with a vessel sink, furniture-like cabinets, dark wood cabinets, granite countertops and a one-piece toilet
Trendy stone tile double shower photo in Boston with a vessel sink, furniture-like cabinets, dark wood cabinets, granite countertops and a one-piece toilet

 DreamMaker Bath & Kitchen
This gray and white master bathroom remodel features Medallion maple cabinetry, Cambria quartz counter tops, and a freestanding Kohler tub. The bathroom includes heated floors and a heated towel warmer to keep you warm and toasty, even in the winter months. The under cabinet lighting and the unique accent tile in the center of the floor adds a regal touch.

 Maple Hill Builders, LLC
Heated tile floor in master bathroom w/ programmable thermostat. A standard in all Maple Hill homes
Hallway - contemporary hallway idea
Hallway - contemporary hallway idea
Find the right local pro for your project

 Design 1 Kitchen & Bath
This is the old storage area. We removed the loft and gave that space to the new master bath.
Example of a mid-sized transitional master gray tile and ceramic tile ceramic tile corner shower design in Boston with flat-panel cabinets, dark wood cabinets, a two-piece toilet, blue walls, an undermount sink and quartz countertops
Example of a mid-sized transitional master gray tile and ceramic tile ceramic tile corner shower design in Boston with flat-panel cabinets, dark wood cabinets, a two-piece toilet, blue walls, an undermount sink and quartz countertops

 Renovisions
On the top of these South Shore of Boston homeowner’s master bath desires was a fireplace and TV set in ledger tile and a stylish slipper tub strategically positioned to enjoy them! They also requested a larger walk-in shower with seat and several shelves, cabinetry with plenty of storage and no-maintenance quartz countertops.
To create this bath’s peaceful feel, Renovisions collaborated with the owners to design with a transitional style in mind and incorporated luxury amenities to reflect the owner’s personalities and preferences. First things first, the blue striped wall paper was out along with the large Jacuzzi tub they rarely used.
Designing this custom master bath was a delight for the Renovisions team.
The existing space was large enough to accommodate a soaking tub and a free-standing glass enclosed shower for a clean and sophisticated look. Dark Brazilian cherry porcelain plank floor tiles were stunning against the natural stone-look border while the larger format textured silver colored tiles dressed the shower walls along with the attractive black pebble stone shower floor.
Renovisions installed tongue in groove wood to the entire ceiling and along with the moldings and trims were painted to match the soft ivory hues of the cabinetry. An electric fireplace and TV recessed into striking ledger stone adds a touch of rustic glamour to the room.
Other luxurious design elements used to create this relaxing retreat included a heated towel rack with programmable thermostat, shower bench seat and curbing that matched the countertops and five glass shelves that completed the sleek look. Gorgeous quartz countertops with waterfall edges was the perfect choice to tie in nicely with the furniture-style cream colored painted custom cabinetry with silver glaze. The beautiful matching framed mirrors were picturesque.
This spa-like master bath ‘Renovision’ was built for relaxation; a soothing sanctuary where these homeowners can retreat to de-stress at the end of a long day. By simply dimming the beautifully adorned chandelier lighting, these clients enjoy the sense-soothing amenities and zen-like ambiance in their own master bathroom.

 Lang's Home Remodeling
The renovation of this home in the Bucks County countryside updated numerous spaces throughout the house, but the highlight was this beautiful master suite. A custom inlaid medallion in the wood floor at the entryway leads to the master bedroom with a large window allowing plenty of natural light. The focal point of the bedroom is a gas fireplace with a unique petrified wood fireplace surround. Koch glass entry doors lead from the bedroom to both a walk in closet and the master bathroom. The bathroom design features a large shower with a built in seat, shelves, and a Dreamline shower door, plus a freestanding Victoria & Albert tub. The DuraSupreme vanity is framed by a tower cabinet and glass front wall cabinet. Afina lighted mirrors are perfect for getting ready, and the radiator towel warmer and underfloor heating provide a warm, soothing environment.

 Cornerstone Remodeling, Inc.
This barn door on a sliding track separates the bedroom and the bathroom and adds to the rustic style
Mountain style bathroom photo in Omaha
Mountain style bathroom photo in Omaha

Sponsored
Delaware, OH

Buckeye Basements, Inc.
Central Ohio's Basement Finishing ExpertsBest Of Houzz '13-'21
 Century 21 Homestar
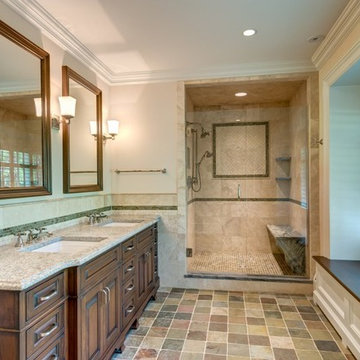
Master Bath with heated tile floors, custom Woodhabor CastPointe Cabinets with granite countertop, dual sinks, tile backsplash, window seat, private commode, and tiled shower with dual shower heads

 User
Minimalist gray tile and porcelain tile porcelain tile corner shower photo in St Louis with a hot tub and brown walls

 Trinity Construction and Remodeling, LLC
Custom made vanity and cabinet by Exquisite Cabinetry.
Inspiration for a mid-sized contemporary master white tile and ceramic tile ceramic tile, white floor and single-sink freestanding bathtub remodel in Denver with flat-panel cabinets, brown cabinets, a one-piece toilet, blue walls, an undermount sink, quartzite countertops, a hinged shower door, white countertops and a built-in vanity
Inspiration for a mid-sized contemporary master white tile and ceramic tile ceramic tile, white floor and single-sink freestanding bathtub remodel in Denver with flat-panel cabinets, brown cabinets, a one-piece toilet, blue walls, an undermount sink, quartzite countertops, a hinged shower door, white countertops and a built-in vanity


 Austin-Murphy Design
Example of a large trendy master drop-in bathtub design in Seattle with flat-panel cabinets, medium tone wood cabinets and brown walls
Example of a large trendy master drop-in bathtub design in Seattle with flat-panel cabinets, medium tone wood cabinets and brown walls


 Advance Design Studio, Ltd.
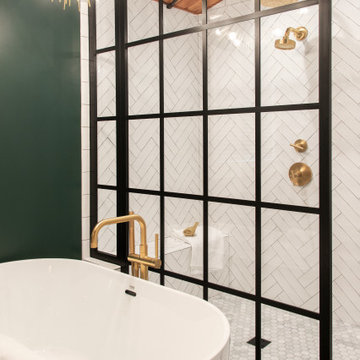
Inspiration for a mid-sized 1950s master white tile and porcelain tile porcelain tile, black floor, double-sink and wood ceiling freestanding bathtub remodel in Chicago with shaker cabinets, brown cabinets, green walls, quartzite countertops, white countertops and a freestanding vanity


 Carlos Delgado Architect
This master bedroom provides views to the valley and hills beyond.
Mid-sized arts and crafts master medium tone wood floor and brown floor bedroom photo with white walls
Mid-sized arts and crafts master medium tone wood floor and brown floor bedroom photo with white walls


Sponsored
Sunbury, OH

J.Holderby - Renovations
Franklin County's Leading General Contractors - 2X Best of Houzz!

 K.G.Bell Construction
Inspiration for a large farmhouse master green tile and ceramic tile limestone floor drop-in bathtub remodel in San Francisco with an undermount sink, furniture-like cabinets, medium tone wood cabinets, marble countertops and beige walls
 User
Minimalist gray tile and porcelain tile porcelain tile corner shower photo in St Louis with a hot tub and brown walls


201