
Search results for "Master heat" in Home Design Ideas
 Lugbill Designs
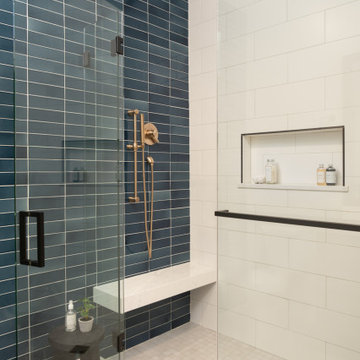
Example of a small transitional master blue tile and ceramic tile mosaic tile floor, beige floor and double-sink alcove shower design in Chicago with recessed-panel cabinets, medium tone wood cabinets, a one-piece toilet, white walls, a drop-in sink, quartz countertops, a hinged shower door, white countertops and a floating vanity

 DXT Studio
The master bathroom is a calm oasis, complete with subway tiled steam shower, heated floors and custom walnut double vanity.
Photo: Adrian Ozimek
Example of a cottage master white tile and ceramic tile porcelain tile and gray floor alcove shower design in Toronto with furniture-like cabinets, a two-piece toilet, white walls, an undermount sink, quartz countertops and a hinged shower door
Example of a cottage master white tile and ceramic tile porcelain tile and gray floor alcove shower design in Toronto with furniture-like cabinets, a two-piece toilet, white walls, an undermount sink, quartz countertops and a hinged shower door

 Victor Smith
Craftsman/transitional master bathroom by Victor Smith. Featuring a claw foot tub. Heated floors. Sliding barn door.
Example of a large arts and crafts master black and white tile and cement tile cement tile floor and gray floor claw-foot bathtub design in Atlanta with shaker cabinets, black cabinets, gray walls, an undermount sink, marble countertops, a hinged shower door and white countertops
Example of a large arts and crafts master black and white tile and cement tile cement tile floor and gray floor claw-foot bathtub design in Atlanta with shaker cabinets, black cabinets, gray walls, an undermount sink, marble countertops, a hinged shower door and white countertops
Find the right local pro for your project

 AOME Architects
Her master vanity introduces a palette of warm colors with sumptuous materials that immediately sooth the soul. // Image : Benjamin Benschneider Photography

 KAREN CRONIN DESIGN
Master Bathroom renovation. Bachelor's bathroom with heated floor, heated towel bars, curdles open shower with body spray shower heads, mirrored tile wall and separate Water Closet.
 KAREN CRONIN DESIGN
Master Bathroom renovation. Bachelor's bathroom with heated floor, heated towel bars, curdles open shower with body spray shower heads, mirrored tile wall and separate Water Closet.

 Green Step Flooring, Inc.
Random width reclaimed oak flooring. Custom free-handed beveling, distressing, hand scraping, wire brushing. Finished with Rubio pure hand rubbed oil by Green Step Flooring, Inc. Home is located in Falls River neighborhood Raleigh, NC

Sponsored
Columbus, OH

Wannemacher Interiors
Customized Award-Winning Interior Design Solutions in Franklin Cnty OH

 Darcy Bean Custom Construction Inc.
A great transitional master bathroom upgrade with a few modern twists like the light fixture over the tub and the faucets. Includes custom cabinetry that features a slotted vent for the heat register.
Buras Photography

 The Kitchen Place, Inc.
Inspiration for a transitional master glass tile freestanding bathtub remodel in Wichita with light wood cabinets and quartzite countertops

 Stone and Pine Inc.
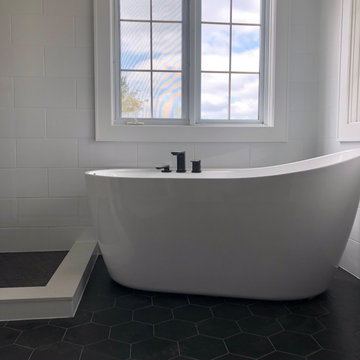
Deck mounted faucet, with an open ended shower to minimize glass cleaning. Hex floor was captivating and heated.
Trendy bathroom photo in Toronto
Trendy bathroom photo in Toronto

 Michelle Voudrie - Lowe's of North Springfield, IL
Michelle Voudrie
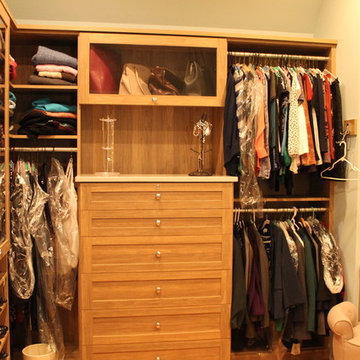
Large trendy master gray tile and ceramic tile ceramic tile closet photo in Chicago with furniture-like cabinets, dark wood cabinets, gray walls, an undermount sink and quartz countertops
Large trendy master gray tile and ceramic tile ceramic tile closet photo in Chicago with furniture-like cabinets, dark wood cabinets, gray walls, an undermount sink and quartz countertops
 Absolute Design Interiors
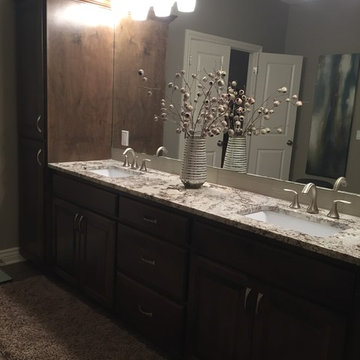
Master bath - custom size rug to compliment heated tile flooring.
Transitional home design photo in Omaha
Transitional home design photo in Omaha

Sponsored
Sunbury, OH

J.Holderby - Renovations
Franklin County's Leading General Contractors - 2X Best of Houzz!

 Cascade West Development
Paint by Sherwin Williams
Body Color - City Loft - SW 7631
Trim Color - Custom Color - SW 8975/3535
Master Suite & Guest Bath - Site White - SW 7070
Girls' Rooms & Bath - White Beet - SW 6287
Exposed Beams & Banister Stain - Banister Beige - SW 3128-B
Gas Fireplace by Heat & Glo
Flooring & Tile by Macadam Floor & Design
Hardwood by Kentwood Floors
Hardwood Product Originals Series - Plateau in Brushed Hard Maple
Kitchen Backsplash by Tierra Sol
Tile Product - Tencer Tiempo in Glossy Shadow
Kitchen Backsplash Accent by Walker Zanger
Tile Product - Duquesa Tile in Jasmine
Sinks by Decolav
Slab Countertops by Wall to Wall Stone Corp
Kitchen Quartz Product True North Calcutta
Master Suite Quartz Product True North Venato Extra
Girls' Bath Quartz Product True North Pebble Beach
All Other Quartz Product True North Light Silt
Windows by Milgard Windows & Doors
Window Product Style Line® Series
Window Supplier Troyco - Window & Door
Window Treatments by Budget Blinds
Lighting by Destination Lighting
Fixtures by Crystorama Lighting
Interior Design by Tiffany Home Design
Custom Cabinetry & Storage by Northwood Cabinets
Customized & Built by Cascade West Development
Photography by ExposioHDR Portland
Original Plans by Alan Mascord Design Associates

 Wentworth
Jeff Hodgdon
Small transitional master white tile and marble tile ceramic tile and black floor alcove shower photo in DC Metro with shaker cabinets, dark wood cabinets, a one-piece toilet, gray walls, an undermount sink, quartz countertops, a hinged shower door and white countertops
Small transitional master white tile and marble tile ceramic tile and black floor alcove shower photo in DC Metro with shaker cabinets, dark wood cabinets, a one-piece toilet, gray walls, an undermount sink, quartz countertops, a hinged shower door and white countertops
 Pear Tree Design Group
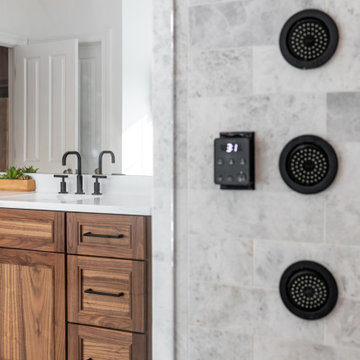
Calm and serene master with steam shower and double shower head. Low sheen walnut cabinets add warmth and color
Large mid-century modern master gray tile and marble tile marble floor, gray floor and double-sink freestanding bathtub photo in Chicago with furniture-like cabinets, medium tone wood cabinets, a one-piece toilet, gray walls, an undermount sink, quartz countertops, a hinged shower door, white countertops and a built-in vanity
Large mid-century modern master gray tile and marble tile marble floor, gray floor and double-sink freestanding bathtub photo in Chicago with furniture-like cabinets, medium tone wood cabinets, a one-piece toilet, gray walls, an undermount sink, quartz countertops, a hinged shower door, white countertops and a built-in vanity

 Introspecs
Built Photo
Inspiration for a large modern master marble floor and multicolored floor double shower remodel in Portland with recessed-panel cabinets, medium tone wood cabinets, a hinged shower door, white countertops, a one-piece toilet, white walls, an undermount sink and quartz countertops
Inspiration for a large modern master marble floor and multicolored floor double shower remodel in Portland with recessed-panel cabinets, medium tone wood cabinets, a hinged shower door, white countertops, a one-piece toilet, white walls, an undermount sink and quartz countertops



 Regan Baker Design Inc.
First home, savvy art owners, decided to hire RBD to design their recently purchased two story, four bedroom, midcentury Diamond Heights home to merge their new parenthood and love for entertaining lifestyles. Hired two months prior to the arrival of their baby boy, RBD was successful in installing the nursery just in time. The home required little architectural spatial reconfiguration given the previous owner was an architect, allowing RBD to focus mainly on furniture, fixtures and accessories while updating only a few finishes. New paint grade paneling added a needed midcentury texture to the entry, while an existing site for sore eyes radiator, received a new walnut cover creating a built-in mid-century custom headboard for the guest room, perfect for large art and plant decoration. RBD successfully paired furniture and art selections to connect the existing material finishes by keeping fabrics neutral and complimentary to the existing finishes. The backyard, an SF rare oasis, showcases a hanging chair and custom outdoor floor cushions for easy lounging, while a stylish midcentury heated bench allows easy outdoor entertaining in the SF climate.
Photography Credit: Scott Hargis Photography

 MainStreet Design Build
The master bathroom in this Bloomfield Hills home was in need of an overhaul. The room was previously cut up with an awkward layout featuring the heavily-mirrored, “Hollywood lights” look of the 1980s. Staying within the footprint of the room and moving walls to open the floor plan created a roomy uncluttered feel, which opened directly off of the master bedroom. Granting access to two separate his and hers closets, the entryway allows for a gracious amount of tall utility storage and an enclosed Asko stacked washer and dryer for everyday use. A gorgeous wall hung vanity with dual sinks and waterfall Caesarstone Mitered 2 1/4″ square edge countertop adds to the modern feel and drama that the homeowners were hoping for.
As if that weren’t storage enough, the custom shallow wall cabinetry and mirrors above offer over ten feet of storage! A 90-degree turn and lowered seating area create an intimate space with a backlit mirror for personal styling. The room is finished with Honed Diana Royal Marble on all of the heated floors and matching polished marble on the walls. Satin finish Delta faucets and personal shower system fit the modern design perfectly. This serene new master bathroom is the perfect place to start or finish the day, enjoy the task of laundry or simply sit and meditate!
Alicia Gbur Photography

 Ballard Fine Homes
Granite, heated floors and walk in shower.
Inspiration for a mid-sized transitional 3/4 white tile and marble tile porcelain tile and gray floor corner shower remodel with shaker cabinets, white cabinets, beige walls, an undermount sink, granite countertops, a hinged shower door and gray countertops
Inspiration for a mid-sized transitional 3/4 white tile and marble tile porcelain tile and gray floor corner shower remodel with shaker cabinets, white cabinets, beige walls, an undermount sink, granite countertops, a hinged shower door and gray countertops
200