
Search results for "Master heat" in Home Design Ideas

 Kitchen & Bath Design + Construction
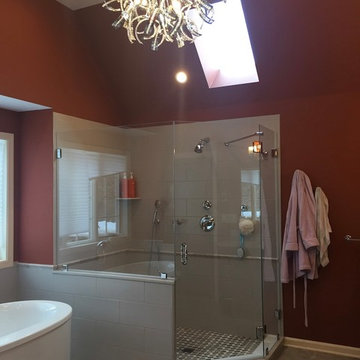
The large shower in this master bathroom features a frameless shower door in 3/8" clear glass and beautiful mosaic tiles. The heated granite shower bench seat is the perfect place to sit and enjoy a nice hot shower at the end or beginning of a busy day. Photo by Chrissy Racho


 ACR Construction
Sauna - large contemporary beige tile and ceramic tile ceramic tile sauna idea with louvered cabinets, light wood cabinets, beige walls, an integrated sink and solid surface countertops
Find the right local pro for your project


 Deco Renovations
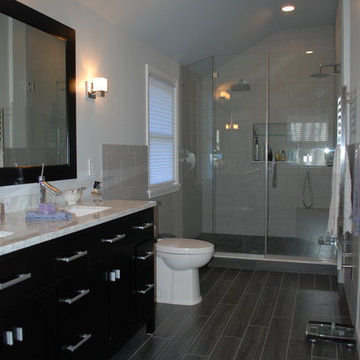
The master bath included a new curbed, walk-in shower with slate colored porcelain tile running from the bathroom floor into the shower. Radiant heating ran throughout into the shower as well.
-modern linear drain was installed
- Ceasarstone countertops and Hansgrohe fixtures were used in the master and guest bathrooms
- a custom frosted glass wall was installed between the master bath and the master bedroom on the second level, allowing for more natural light to flow between the master bedroom and master bathroom.

 Graniteworx
VANITY: Fairy White Vanity Counter with Artisan Undermount Sinks and Kohler Forte Bath Faucets.
FLOOR: Xilema Tile in "Wenge" by Sarana Tile
with in-floor heating by Warmup
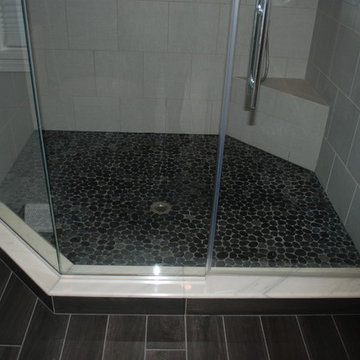
SHOWER: Elegante Tile in "White" by Sarana Tile & Escarpment White Wood Brick Polished Mosaic by Sarana Tile
SILLS, BENCH, TUB DECK: Fairy White Quartz (Q by MSI)
ACCESSORIES: Heated Towel Rack by ICO Canada

 MainStreet Design Build
The master bathroom in this Bloomfield Hills home was in need of an overhaul. The room was previously cut up with an awkward layout featuring the heavily-mirrored, “Hollywood lights” look of the 1980s. Staying within the footprint of the room and moving walls to open the floor plan created a roomy uncluttered feel, which opened directly off of the master bedroom. Granting access to two separate his and hers closets, the entryway allows for a gracious amount of tall utility storage and an enclosed Asko stacked washer and dryer for everyday use. A gorgeous wall hung vanity with dual sinks and waterfall Caesarstone Mitered 2 1/4″ square edge countertop adds to the modern feel and drama that the homeowners were hoping for.
As if that weren’t storage enough, the custom shallow wall cabinetry and mirrors above offer over ten feet of storage! A 90-degree turn and lowered seating area create an intimate space with a backlit mirror for personal styling. The room is finished with Honed Diana Royal Marble on all of the heated floors and matching polished marble on the walls. Satin finish Delta faucets and personal shower system fit the modern design perfectly. This serene new master bathroom is the perfect place to start or finish the day, enjoy the task of laundry or simply sit and meditate!
Alicia Gbur Photography

Sponsored
Delaware, OH

Buckeye Basements, Inc.
Central Ohio's Basement Finishing ExpertsBest Of Houzz '13-'21

 User
This spa-inspired master suite exudes style! Nothing says luxury like this renovation which includes radiant heated tile floors, a heated towel rack, custom furniture style his and her vanities, a sleek contemporary tub, and a toilet that features gentle aerated, warm water spray with adjustable temperature, instant water heating, warm air drying, automatic air deodorizer, wireless remote, and a heated seat! The master bedroom also included upgrades including a custom barn door and matching barn wood feature wall. We are proud to work with amazing clients on amazing projects like this!

 Bartelt. The Remodeling Resource
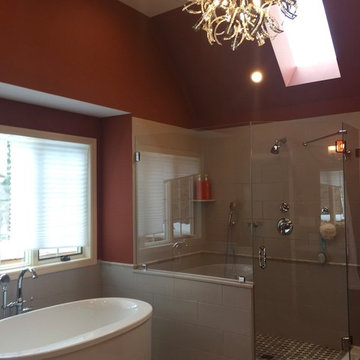
The master bathroom features a custom vanity, a freestanding tub, quartz tops, and a heated Bandung Gris Acid marble floor.
Photo Credit - David Bader


 Trinity Construction and Remodeling, LLC
Custom made vanity and cabinet by Exquisite Cabinetry.
Inspiration for a mid-sized contemporary master white tile and ceramic tile ceramic tile, white floor and single-sink freestanding bathtub remodel in Denver with flat-panel cabinets, brown cabinets, a one-piece toilet, blue walls, an undermount sink, quartzite countertops, a hinged shower door, white countertops and a built-in vanity
Inspiration for a mid-sized contemporary master white tile and ceramic tile ceramic tile, white floor and single-sink freestanding bathtub remodel in Denver with flat-panel cabinets, brown cabinets, a one-piece toilet, blue walls, an undermount sink, quartzite countertops, a hinged shower door, white countertops and a built-in vanity
 RYNO Homes
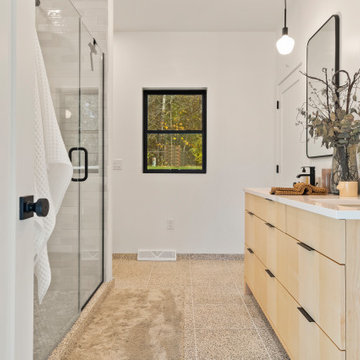
Owners bath suite featuring a custom vanity, terrazzo floors, walk-in shower, pendant lighting and in-floor heating.
Large transitional cement tile floor, gray floor and double-sink alcove shower photo in Milwaukee with flat-panel cabinets, light wood cabinets, white walls, an undermount sink, quartz countertops, a hinged shower door, white countertops and a built-in vanity
Large transitional cement tile floor, gray floor and double-sink alcove shower photo in Milwaukee with flat-panel cabinets, light wood cabinets, white walls, an undermount sink, quartz countertops, a hinged shower door, white countertops and a built-in vanity

Sponsored
Columbus, OH

Wannemacher Interiors
Customized Award-Winning Interior Design Solutions in Franklin Cnty OH

 William Kruzel
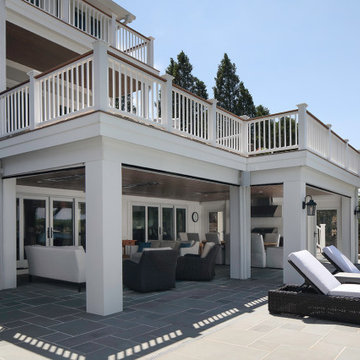
TUUCI dual Ocean Master Cantilever with infra-red heat and LED lighting. These Infra-red heaters really throw off some great warmth.
Inspiration for a huge transitional exterior home remodel in Chicago
Inspiration for a huge transitional exterior home remodel in Chicago

 Harte Remodels, LLC
Expansion of existing master from 50 to 100sqft - Add double sinks, oversized curbless shower, radiant heated flooring, expanded entryway
Mid-sized eclectic master white tile and porcelain tile marble floor and multicolored floor walk-in shower photo with beaded inset cabinets, gray cabinets, a two-piece toilet, gray walls, an undermount sink, marble countertops and a hinged shower door
Mid-sized eclectic master white tile and porcelain tile marble floor and multicolored floor walk-in shower photo with beaded inset cabinets, gray cabinets, a two-piece toilet, gray walls, an undermount sink, marble countertops and a hinged shower door


Sponsored
Sunbury, OH

J.Holderby - Renovations
Franklin County's Leading General Contractors - 2X Best of Houzz!

 Henges Insulation, Fireplaces, & Outdoor Kitchens
Example of a mid-sized transitional enclosed living room design in Kansas City with a standard fireplace, white walls and a brick fireplace
204