
Search results for "Master heat" in Home Design Ideas

 Chester County Kitchen & Bath
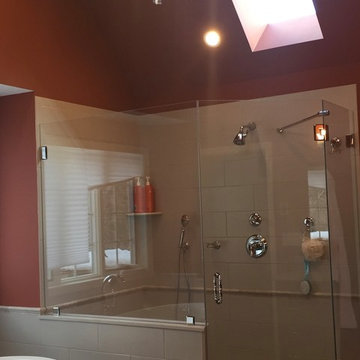
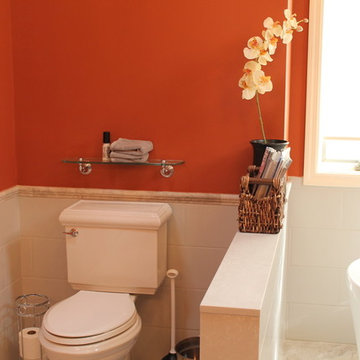
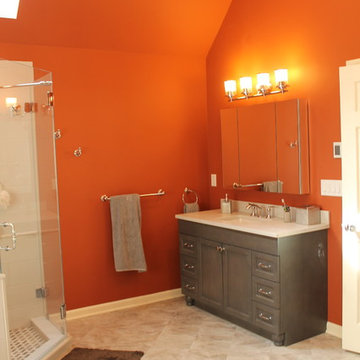
Full Master bath remodel. We removed the rarely used large soaking tub with tile tub deck and replaced it with a larger more open shower and additional cabinetry storage under the window. The additional storage cabinetry is Fieldstone cabinetry in the Bainbridge door style. The finish is Mocha to contrast their existing vanity cabinetry we did not remove. The new neo-angle shower with frameless glass surround fills the space while still feeling open and bright. We installed NU-Heat heated floor under the new large format 24x24 porcelain tiles.

 Scott Mehaffey, landscape architect
Inspiration for a mid-sized mid-century modern partial sun courtyard stone garden path in Chicago for spring.
Inspiration for a mid-sized mid-century modern partial sun courtyard stone garden path in Chicago for spring.

 Moore Designs Inc
Uniquely designed with his and hers vanities, his and hers water closets, as well as a 5’x9’ his and hers hydronically heated, steam shower -- this highly appointed luxury master bathroom was custom designed and built with an upscale, metropolitan feel. Mequon, WI
Find the right local pro for your project
 Showhomes Houston
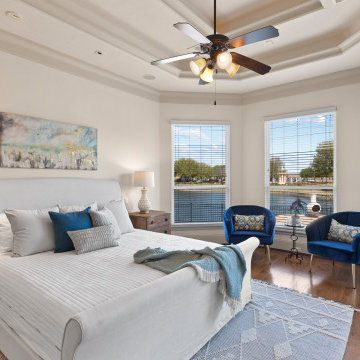
Master suite is located on the first floor with bay windows overlooking the lake and heated negative edge swimming pool and spa.
Huge tuscan master dark wood floor and tray ceiling bedroom photo in Houston
Huge tuscan master dark wood floor and tray ceiling bedroom photo in Houston


 Residential Construction Services
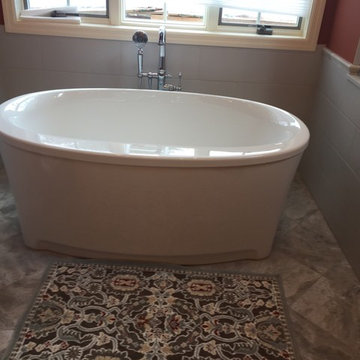
Master On-Suite - Kohler K-2594-W1 Archer 68" x 32" freestanding bath with Bask heated surface 2594-W1-0
Mid-sized beach style cement tile porcelain tile freestanding bathtub photo in Houston with a hinged shower door
Mid-sized beach style cement tile porcelain tile freestanding bathtub photo in Houston with a hinged shower door
 Modern Made LLC
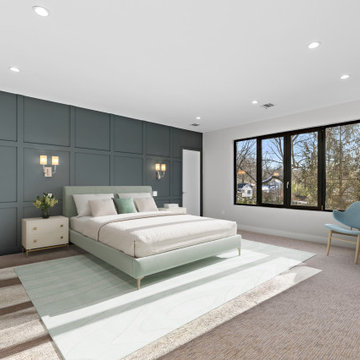
Primary bedroom suite with large walk in closet and bathroom. Separate heating and cooling control.
Minimalist bedroom photo in New York
Minimalist bedroom photo in New York

Sponsored
Columbus, OH

Wannemacher Interiors
Customized Award-Winning Interior Design Solutions in Franklin Cnty OH

 User
Corner shower - modern gray tile and porcelain tile porcelain tile corner shower idea in St Louis with a hot tub and brown walls

 Elite Design Group
This elegant Craftsman style house plan features plenty of space for the whole family to do their own thing with no interruptions … but there’s space where everyone can get together for movie night or other family activities. The downstairs features a well-designed open floor plan highlighted by a vaulted gathering room, gourmet kitchen with breakfast area, formal dining space and a home office. The downstairs master suite opens onto a covered loggia, and also features a large dressing room/walk-in closet area. Upstairs you’ll find three suites, each opening onto a bathroom, making any of them a perfect mother-in-law suite. Oh, there’s also one of the largest bonus rooms you’ll find anywhere. The garage with 3-car dimensions is perfect for adding workshop space — or the ultimate man cave.
First Floor Heated: 2,976
Master Suite: Down
Second Floor Heated: 2,376
Baths: 6.5
Third Floor Heated:
Main Floor Ceiling: 10'
Total Heated Area: 5,352
Specialty Rooms: Outdoor Living, Office/Media Room, Exercise, Game Room
Garages: Three
Garage: 1,126
Bedrooms: Five
Footprint: 90'-8" x 93'-1"
www.edgplancollection.com

 Absolute Flooring, Inc.
Large elegant master vinyl floor freestanding bathtub photo in Nashville with raised-panel cabinets, gray cabinets, a two-piece toilet, gray walls, an undermount sink and quartzite countertops

 Fireplace Exultation
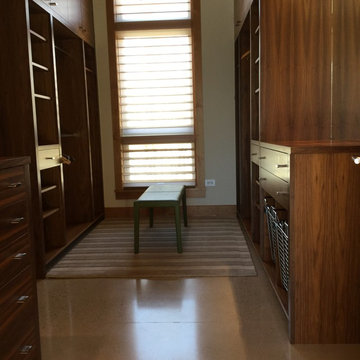
Inspiration for a large mediterranean master medium tone wood floor and brown floor bedroom remodel in Atlanta with beige walls and a two-sided fireplace


Sponsored
Fredericksburg, OH

High Point Cabinets
Columbus' Experienced Custom Cabinet Builder | 4x Best of Houzz Winner

 The Kitchen Place, Inc.
Inspiration for a transitional master glass tile freestanding bathtub remodel in Wichita with light wood cabinets and quartzite countertops
 Brant Homes LLC
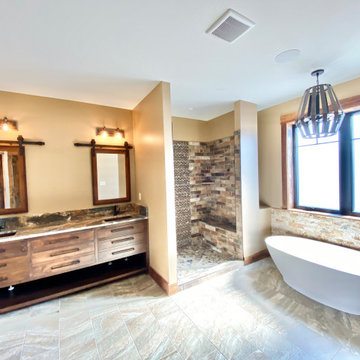
Inspiration for a mid-sized rustic master double-sink bathroom remodel in Kansas City with granite countertops and a built-in vanity

Sponsored
Delaware, OH

Buckeye Basements, Inc.
Central Ohio's Basement Finishing ExpertsBest Of Houzz '13-'21

 LR Designs
Shower, Tile, Wall Feature, Tub and Lighting, Pebble Shower floor, Wavy Decorative Tile
Large transitional master beige tile and porcelain tile ceramic tile corner shower photo in Dallas with furniture-like cabinets, gray cabinets, an undermount tub, a two-piece toilet, gray walls, an undermount sink, granite countertops, a hinged shower door and multicolored countertops
Large transitional master beige tile and porcelain tile ceramic tile corner shower photo in Dallas with furniture-like cabinets, gray cabinets, an undermount tub, a two-piece toilet, gray walls, an undermount sink, granite countertops, a hinged shower door and multicolored countertops
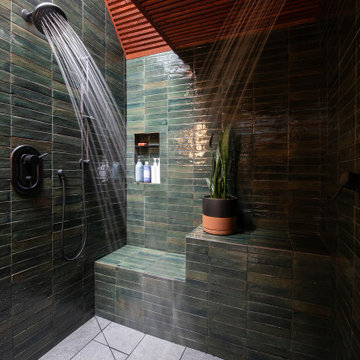
 Life Design Build
Primary/Master Bathroom Modern Remodel. Life Design Build, Architects. Bend, Oregon.
Home design - modern home design idea
Home design - modern home design idea

 The Fabricsmith
Design by Young Home These by-pass rings allow the panels to be opened and closed over the brackets on a large slider door. Provided by The Fabricsmith.
205