
Search results for "Master heat" in Home Design Ideas
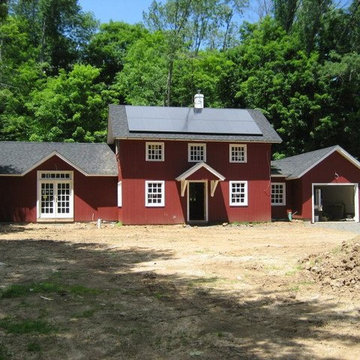
 Todd Knapp Architect LLC
Renovated pre-Revolutionary War carriage house with solar power roof panels and geothermal heating and cooling. Master Bedroom and Garage wing additions nearing completion.
This was the first time that solar panels were approved for use in a Historic District in Weston, CT.

 Almighty Home Solutions LLC
Master Bath || Travertine flooring, travertine walls, custom walnut cabinetry, hand-glazed accent tile, hydronic heat, Ketra lighting system
Walk-in shower - master beige tile travertine floor, beige floor, double-sink and coffered ceiling walk-in shower idea in Kansas City with dark wood cabinets, beige walls, an undermount sink, a hinged shower door and a built-in vanity
Walk-in shower - master beige tile travertine floor, beige floor, double-sink and coffered ceiling walk-in shower idea in Kansas City with dark wood cabinets, beige walls, an undermount sink, a hinged shower door and a built-in vanity
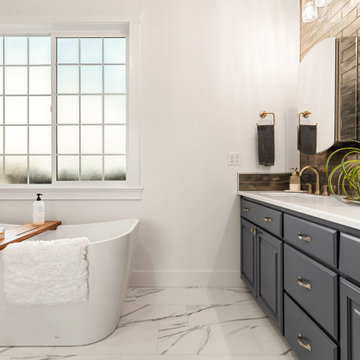
 Karen Boyer Designs
Bathroom vanity faucets with a glass tile backsplash.
Marble printed tile laid above a heated floor. We replaced the existing jacuzzi tub with a freestanding tub
Find the right local pro for your project

 Summit Architects PLLC
Master bath mixing marble and travertine with natural cherry cabinets. Cove lighting above in the cherry trimmed detail. Views taken into account from this private master bathroom. Radiant heat in the floors.

 ctm Remodel & Design Center
We turned this modest sized guest bathroom into a sophisticated space with timeless Diano Reale marble on the countertop, bathtub face, and custom shelving above the toilet. The fixtures were chosen in a stunning Champagne Bronze finish. The lighting is thorough, with two recessed can lights over the bathtub, a decorative sconce above the mirror, and the mirror itself has integral lighting.

 Shirmar Construction
Example of a mid-sized minimalist kids' gray tile and ceramic tile ceramic tile freestanding bathtub design in Vancouver with a drop-in sink, flat-panel cabinets, light wood cabinets, granite countertops, a one-piece toilet and gray walls

 Dimensions in Wood Inc
This Columbia, Missouri home’s master bathroom was a full gut remodel. Dimensions In Wood’s expert team handled everything including plumbing, electrical, tile work, cabinets, and more!
Electric, Heated Tile Floor
Starting at the bottom, this beautiful bathroom sports electrical radiant, in-floor heating beneath the wood styled non-slip tile. With the style of a hardwood and none of the drawbacks, this tile will always be warm, look beautiful, and be completely waterproof. The tile was also carried up onto the walls of the walk in shower.
Full Tile Low Profile Shower with all the comforts
A low profile Cloud Onyx shower base is very low maintenance and incredibly durable compared to plastic inserts. Running the full length of the wall is an Onyx shelf shower niche for shampoo bottles, soap and more. Inside a new shower system was installed including a shower head, hand sprayer, water controls, an in-shower safety grab bar for accessibility and a fold-down wooden bench seat.
Make-Up Cabinet
On your left upon entering this renovated bathroom a Make-Up Cabinet with seating makes getting ready easy. A full height mirror has light fixtures installed seamlessly for the best lighting possible. Finally, outlets were installed in the cabinets to hide away small appliances.
Every Master Bath needs a Dual Sink Vanity
The dual sink Onyx countertop vanity leaves plenty of space for two to get ready. The durable smooth finish is very easy to clean and will stand up to daily use without complaint. Two new faucets in black match the black hardware adorning Bridgewood factory cabinets.
Robern medicine cabinets were installed in both walls, providing additional mirrors and storage.
Contact Us Today to discuss Translating Your Master Bathroom Vision into a Reality.

Sponsored
Sunbury, OH

J.Holderby - Renovations
Franklin County's Leading General Contractors - 2X Best of Houzz!
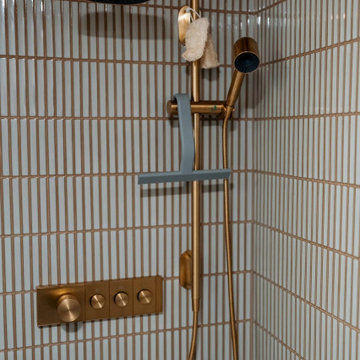
 Evercrest LLC
Handheld shower on a brass slide bar in the walk-in shower, alongside the rain head and brass thermostatic valve. Kirkland master bath by Evercrest.
Inspiration for a contemporary bathroom remodel in Seattle
Inspiration for a contemporary bathroom remodel in Seattle
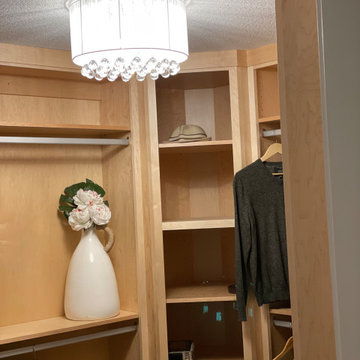

 Evercrest LLC
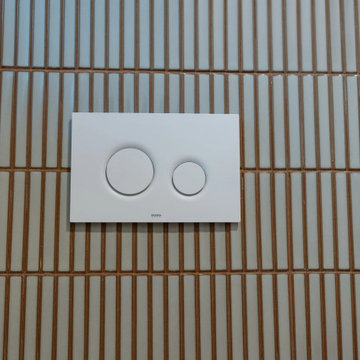
Flush plate for the wall-hung smart toilet, which sits on an in-wall carrier behind the tile. Kirkland master bathroom remodel by Evercrest.
Example of a trendy bathroom design in Seattle
Example of a trendy bathroom design in Seattle
 Life Design Build
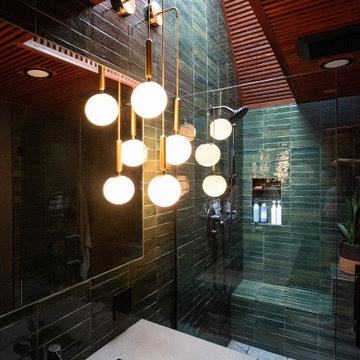
Primary/Master Bathroom Modern Remodel. Life Design Build, Architects. Bend, Oregon.
 sticklab
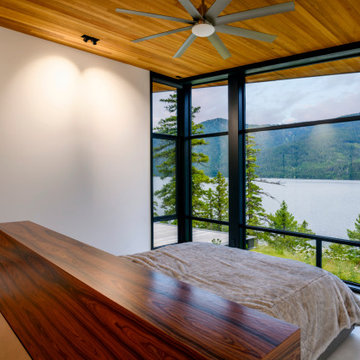
Expansive lake view from the master bath. Western red cedar ceilings and heated porcelain tile floors extend to all rooms
Home design - 1950s home design idea in Seattle
Home design - 1950s home design idea in Seattle

 Precision Home Builders Inc.
Open master bath with all the comforts such as skylight, vaulted ceilings, towel warmer, heated floor, rain shower and large soaking tub.
Tuscan brown tile and stone tile alcove shower photo in San Francisco with an undermount sink, raised-panel cabinets, medium tone wood cabinets, travertine countertops, an undermount tub and a one-piece toilet
Tuscan brown tile and stone tile alcove shower photo in San Francisco with an undermount sink, raised-panel cabinets, medium tone wood cabinets, travertine countertops, an undermount tub and a one-piece toilet



 K Squared Builders - Dale Kramer
Master Bath/Closet
The awkward master bath/closet was a disjointed mess of closets and odd/outdated products. We gutted it down to the exterior framing for a clean slate. Renovations include a spacious closet with custom cabinetry, inviting wall mounted bathtub with hand held shower, beautiful dual vanities with transom windows for natural light, toilet closet, dual headed shower with marbled niches and seat, feet warming heated tile floors and space saving pocket doors.Another great feature adding a hot water circulation pump for constant and always available hot water.

 Bora&Co Construction
Martinescu Photography
Example of a small minimalist kids' gray tile and ceramic tile ceramic tile and gray floor drop-in bathtub design in Seattle with flat-panel cabinets, light wood cabinets, a one-piece toilet, white walls, an undermount sink and quartz countertops
Example of a small minimalist kids' gray tile and ceramic tile ceramic tile and gray floor drop-in bathtub design in Seattle with flat-panel cabinets, light wood cabinets, a one-piece toilet, white walls, an undermount sink and quartz countertops

 Village Home Stores
Master Bath remodeled with Village Home Stores.
Large transitional master gray tile ceramic tile freestanding bathtub photo in Chicago with an undermount sink, furniture-like cabinets, dark wood cabinets, quartz countertops and gray walls
Large transitional master gray tile ceramic tile freestanding bathtub photo in Chicago with an undermount sink, furniture-like cabinets, dark wood cabinets, quartz countertops and gray walls

 Elite Design Group
Strafford Estate Plan 6433
First Floor Heated: 4,412
Master Suite: Down
Second Floor Heated: 2,021
Baths: 8
Third Floor Heated:
Main Floor Ceiling: 10'
Total Heated Area: 6,433
Specialty Rooms: Home Theater, Game Room, Nanny's Suite
Garages: Four
Garage: 1285
Bedrooms: Five
Dimensions: 131'-10" x 133'-10"
Basement:
Footprint:
www.edgplancollection.com

Sponsored
Delaware, OH

Buckeye Basements, Inc.
Central Ohio's Basement Finishing ExpertsBest Of Houzz '13-'21


 LunDev Custom Homes
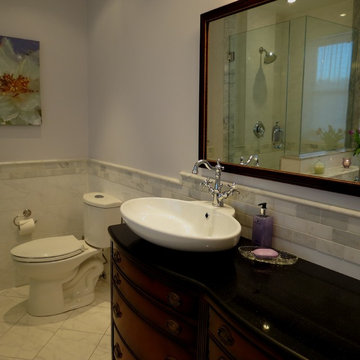
White master bathroom
Large transitional master white tile and porcelain tile porcelain tile claw-foot bathtub photo in Orlando with an undermount sink, flat-panel cabinets, white cabinets, quartzite countertops, a one-piece toilet and gray walls
Large transitional master white tile and porcelain tile porcelain tile claw-foot bathtub photo in Orlando with an undermount sink, flat-panel cabinets, white cabinets, quartzite countertops, a one-piece toilet and gray walls
207