
Search results for "Master hosting" in Home Design Ideas
 Schenkar Construction
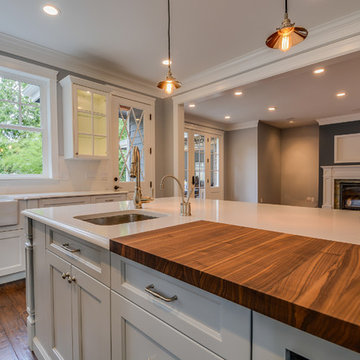
The massive kitchen is host to a large open area entertaining space, custom cabinetry, and impressive natural light. Between the Sub-Zero Frigidaire, Bertazzoni European range and expansive counter space this kitchen is culinary masters dream!

 Cascade West Development
The Aerius - Modern Craftsman in Ridgefield Washington by Cascade West Development Inc.
Upon opening the 8ft tall door and entering the foyer an immediate display of light, color and energy is presented to us in the form of 13ft coffered ceilings, abundant natural lighting and an ornate glass chandelier. Beckoning across the hall an entrance to the Great Room is beset by the Master Suite, the Den, a central stairway to the Upper Level and a passageway to the 4-bay Garage and Guest Bedroom with attached bath. Advancement to the Great Room reveals massive, built-in vertical storage, a vast area for all manner of social interactions and a bountiful showcase of the forest scenery that allows the natural splendor of the outside in. The sleek corner-kitchen is composed with elevated countertops. These additional 4in create the perfect fit for our larger-than-life homeowner and make stooping and drooping a distant memory. The comfortable kitchen creates no spatial divide and easily transitions to the sun-drenched dining nook, complete with overhead coffered-beam ceiling. This trifecta of function, form and flow accommodates all shapes and sizes and allows any number of events to be hosted here. On the rare occasion more room is needed, the sliding glass doors can be opened allowing an out-pour of activity. Almost doubling the square-footage and extending the Great Room into the arboreous locale is sure to guarantee long nights out under the stars.
Cascade West Facebook: https://goo.gl/MCD2U1
Cascade West Website: https://goo.gl/XHm7Un
These photos, like many of ours, were taken by the good people of ExposioHDR - Portland, Or
Exposio Facebook: https://goo.gl/SpSvyo
Exposio Website: https://goo.gl/Cbm8Ya
 Laura Yeager Smith Home & Design
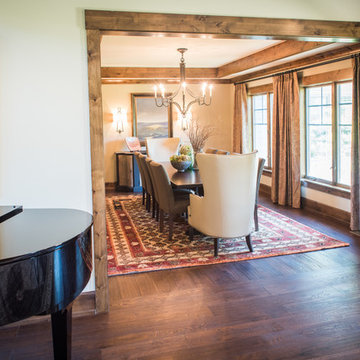
Mid-sized mountain style dark wood floor kitchen/dining room combo photo in Cleveland with beige walls and no fireplace
Find the right local pro for your project
 David Joseph Katona Interior Design
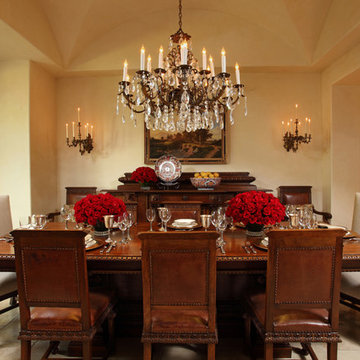
DJK Interior Design created the interior architectural elements and luxury interiors in the Formal Dining Room of this 11,000 square foot French Country estate. Suspended from a groin vault ceiling is a notable late 19th century lead-crystal and bronze chandelier illuminating refections of a circa 1880's antique hand-carved dining collection. Antique Arita-yaki or Imari porcelains are placed on the sideboard while the carvings of a master-tradesman's talent defies the passing of time. Silk window coverings showcase the custom leaded windows. Linen upholstered host and hostess chairs take lead at the grand table and an antiqued limestone floor in the Versailles tile pattern lie underfoot.
 Inspired Closets Vermont
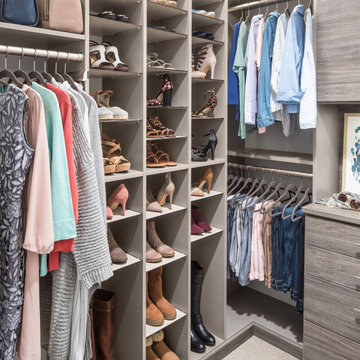
 Whether you’re hosting a brunch, heading out for cocktails, or planning a cozy movie night, your closet should make getting ready just as fun as the plans themselves. Great lighting, organized accessories, and a spot for every heel let you feel like your best self. ??
Ready to up the glam in your closet? Let’s get started!
 Cascade West Development

Inspired by the majesty of the Northern Lights and this family's everlasting love for Disney, this home plays host to enlighteningly open vistas and playful activity. Like its namesake, the beloved Sleeping Beauty, this home embodies family, fantasy and adventure in their truest form. Visions are seldom what they seem, but this home did begin 'Once Upon a Dream'. Welcome, to The Aurora.
 User
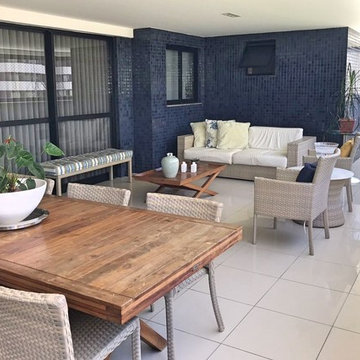
UserMagnificent residence of modern and intimate decoration in a quiet and private street. With functional plant, it combines elegance and sophistication in well-lit and ventilated environments. The large social area invites you to host family and friends, such as the living room, dining room and charming gourmet balcony facing the spring. The intimate area has 3 suites in closets, the master with balcony. The residence also has, office, toilet, spacious kitchen, air-conditioning, all environments decorated with refined line materials. The imposing facade building and unique location, close to access roads, Itaigara shopping mall, renowned schools, ballet, etc., is complete with entertainment amenities.

Sponsored
Delaware, OH

Buckeye Basements, Inc.
Central Ohio's Basement Finishing ExpertsBest Of Houzz '13-'21
 JL Interiors

This timeless contemporary guest/pool bathroom was designed for a family that loves to entertain. This family hosts all holiday parties. They wanted the bathroom to be easy to access from inside and outside to the pool area for their guests. In this space, you will also see the kitchen/dining room. This space has all natural finishes to compliment the pool area it's connected to. Bringing the outside, inside.
JL Interiors is a LA-based creative/diverse firm that specializes in residential interiors. JL Interiors empowers homeowners to design their dream home that they can be proud of! The design isn’t just about making things beautiful; it’s also about making things work beautifully. Contact us for a free consultation Hello@JLinteriors.design _ 310.390.6849_ www.JLinteriors.design
 Nicole Arnold Interiors
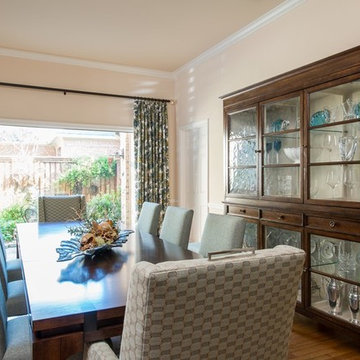
This 1980’s Preston Hollow home was remodeled and furnished, keeping transitional design fresh in the living spaces, with some refined rustic elements in the master suite. The natural elements of the outdoors were incorporated in the home’s art and accessories in the main living spaces and foyer. The master suite takes a bit of a Ralph Lauren feel with the herringbone grass cloth on the walls, masculine bedding fabrics and classic floral patterned window treatment fabrics. Apple greens juxtapose some brick reds to make a color statement while keeping the focus on the room’s textures. The master suite was designed to feel like an organic spa. The bathtub boasts a chromotherapy feature using color to adorn the water as bathers soak. A unique blend of stone and glass materials was chosen to ensure a cohesive flow from the master suite to the bath.
 Stowe Craft and Design
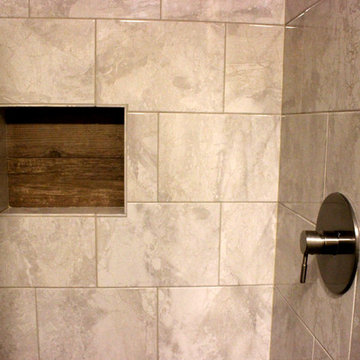
The shampoo niche hosts the wood-like tile from the shower's bench seat and other walls in the master suite, creating a rhythmic flow throughout the space. The ceramic wall tile (also on the shower's ceiling) has the look of a smooth natural marble.
 Interior Changes home design & consulting
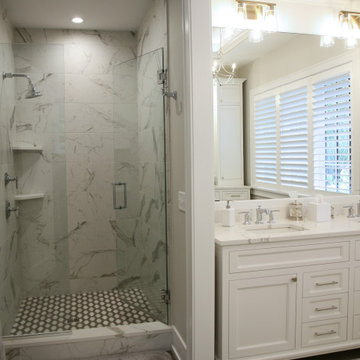
The master bathroom hosts a dressing table across from the double sinks. Keeping the counter at the same height allows plenty of space to spread out, while all the white keeps the room bright.
 D E Rink Construction

When our client bought their lot in Broken Top they did not build for years. Living in San Diego,they decided in 2011 to build a vacation home/ future retirement abode. Their vision included a welcoming single level with relaxing Master bedroom and bath, a kitchen/living/dining space to entertain family and friends, and an outdoor living space to enjoy the sunsets.Their vision became reality!! It also includes a wonderful second bedroom perfect for guests, with a separate entrance and a private bath with walk-in shower. The third bedroom doubles as an office with lots of windows.
The home is rustic from the front. Upon entering one notices the open floor plan and contemporary kitchen design as well as the beautiful rock fireplace and abundance of light. An extra-large island in the kitchen includes a wine cooler, bar sink, and eating area. The décor of the home is comfortable and warm. And the stunning dark Acacia wood flooring runs throughout the main living area.
This home is 3210 square feet on a single level. Natural mature landscaping surrounds the home giving it a settled-in feeling. This is a perfect home for retirees who host guests, or a small family. In this case,the couple will use it as their vacation get-away with retirement in their scope.
Ross Chandler
 Classic Muskoka Homes
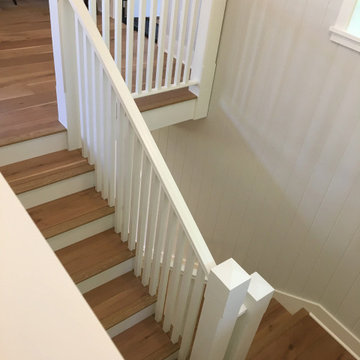
We were contacted by the Owners of this seasonal home on Lake Muskoka in 2017 to design a renovation of their existing cabin.
The preliminary design goals for this project included large windows to capture waterfront views, a larger Living Room for hosting guests, an additional Bedroom, an Ensuite Bathroom for the Master Bedroom, and a new Kitchen with casual dining area. The project was to include a complete remodeling of the existing cabin.
The finished result is a home with a distinguished and orderly appearance, and pleasant interior spaces incorporating modest luxury.


 User
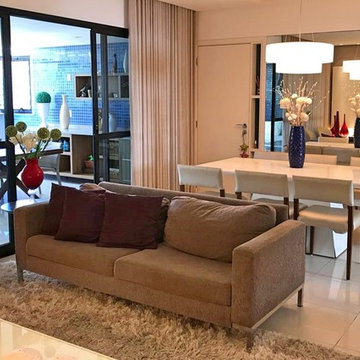
UserMagnificent residence of modern and intimate decoration in a quiet and private street. With functional plant, it combines elegance and sophistication in well-lit and ventilated environments. The large social area invites you to host family and friends, such as the living room, dining room and charming gourmet balcony facing the spring. The intimate area has 3 suites in closets, the master with balcony. The residence also has, office, toilet, spacious kitchen, air-conditioning, all environments decorated with refined line materials. The imposing facade building and unique location, close to access roads, Itaigara shopping mall, renowned schools, ballet, etc., is complete with entertainment amenities.
 Archimple LLC
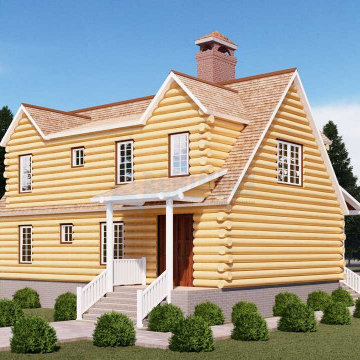
This timber log house, nestled in a forested area on a flat lot, offers a serene retreat for a single-family. Designed with modern carriage house and cabin plans, this two-bedroom cabin features a vaulted ceiling and ample use of glass and wood, creating an airy atmosphere. The main floor encompasses a living area, dining space, kitchen, laundry room, powder room, and two bedrooms with a shared bathroom. The second floor hosts a cozy master bedroom with a modern ensuite bathroom. With its emphasis on natural light and connection to the outdoors, this cabin seamlessly integrates with its surroundings, offering a refreshing and comfortable living experience.
 Alair Homes Chilliwack
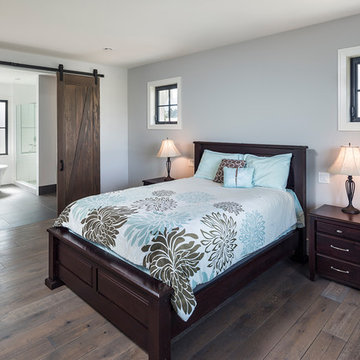
This contemporary farmhouse is located on a scenic acreage in Greendale, BC. It features an open floor plan with room for hosting a large crowd, a large kitchen with double wall ovens, tons of counter space, a custom range hood and was designed to maximize natural light. Shed dormers with windows up high flood the living areas with daylight. The stairwells feature more windows to give them an open, airy feel, and custom black iron railings designed and crafted by a talented local blacksmith. The home is very energy efficient, featuring R32 ICF construction throughout, R60 spray foam in the roof, window coatings that minimize solar heat gain, an HRV system to ensure good air quality, and LED lighting throughout. A large covered patio with a wood burning fireplace provides warmth and shelter in the shoulder seasons.
Carsten Arnold Photography
 Shane McLendon Builder LLC
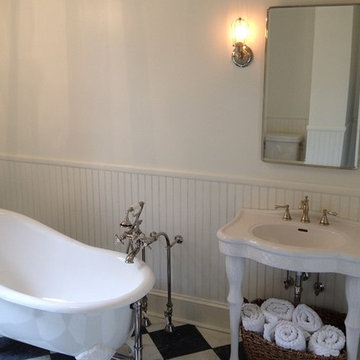
After: image of master bathroom tub area after renovation. This area now hosts a two-legged pedestal sink and claw-foot tub with free-standing tub filler. Like the floor? It's not vinyl; the checkerboard pattern is recreated with alternating black and white marble tiles.

Sponsored
Delaware, OH
Buckeye Basements, Inc.
Central Ohio's Basement Finishing ExpertsBest Of Houzz '13-'21

 Brooks + Scarpa Architects
The Yin-Yang House is a net-zero energy single-family home in a quiet Venice, CA neighborhood. The design objective was to create a space for a large and growing family with several children, which would create a calm, relaxed and organized environment that emphasizes public family space. The home also serves as a place to entertain, and a welcoming space for teenagers as they seek social space with friends.
The home is organized around a series of courtyards and other outdoor spaces that integrate with the interior of the house. Facing the street the house appears to be solid. However, behind the steel entry door is a courtyard, which reveals the indoor-outdoor nature of the house behind the solid exterior. From the entry courtyard, the entire space to the rear garden wall can be seen; the first clue of the home’s spatial connection between inside and out. These spaces are designed for entertainment, and the 40 foot sliding glass door to the living room enhances the harmonic relationship of the main room, allowing the owners to host many guests without the feeling of being overburdened.
The tensions of the house’s exterior are subtly underscored by a 12-inch steel band that hews close to, but sometimes rises above or falls below the floor line of the second floor – a continuous loop moving inside and out like a pen that is never lifted from the page, but reinforces the intent to spatially weave together the indoors with the outside as a single space.
Scale manipulation also plays a formal role in the design of the structure. From the rear, the house appears to be a single-story volume. The large master bedroom window and the outdoor steps are scaled to support this illusion. It is only when the steps are animated with people that one realizes the true scale of the house is two stories.
The kitchen is the heart of the house, with an open working area that allows the owner, an accomplished chef, to converse with friends while cooking. Bedrooms are intentionally designed to be very small and simple; allowing for larger public spaces, emphasizing the family over individual domains. The breakfast room looks across an outdoor courtyard to the guest room/kids playroom, establishing a visual connection while defining the separation of uses. The children can play outdoors while under adult supervision from the dining area or the office, or do homework in the office while adults occupy the adjacent outdoor or indoor space.
Many of the materials used, including the bamboo interior, composite stone and tile countertops and bathroom finishes are recycled, and reinforce the environmental DNA of the house, which also has a green roof. Blown-in cellulose insulation, radiant heating and a host of other sustainable features aids in the performance of the building’s heating and cooling.
The active systems in the home include a 12 KW solar photovoltaic panel system, the largest such residential system available on the market. The solar panels also provide shade from the sun, preventing the house from becoming overheated. The owners have been in the home for over nine months and have yet to receive a power bill.

 DHD Architecture and Interior Design

"Dramatically positioned along Pelican Crest's prized front row, this Newport Coast House presents a refreshing modern aesthetic rarely available in the community. A comprehensive $6M renovation completed in December 2017 appointed the home with an assortment of sophisticated design elements, including white oak & travertine flooring, light fixtures & chandeliers by Apparatus & Ladies & Gentlemen, & SubZero appliances throughout. The home's unique orientation offers the region's best view perspective, encompassing the ocean, Catalina Island, Harbor, city lights, Palos Verdes, Pelican Hill Golf Course, & crashing waves. The eminently liveable floorplan spans 3 levels and is host to 5 bedroom suites, open social spaces, home office (possible 6th bedroom) with views & balcony, temperature-controlled wine and cigar room, home spa with heated floors, a steam room, and quick-fill tub, home gym, & chic master suite with frameless, stand-alone shower, his & hers closets, & sprawling ocean views. The rear yard is an entertainer's paradise with infinity-edge pool & spa, fireplace, built-in BBQ, putting green, lawn, and covered outdoor dining area. An 8-car subterranean garage & fully integrated Savant system complete this one of-a-kind residence. Residents of Pelican Crest enjoy 24/7 guard-gated patrolled security, swim, tennis & playground amenities of the Newport Coast Community Center & close proximity to the pristine beaches, world-class shopping & dining, & John Wayne Airport." via Cain Group / Pacific Sotheby's International Realty
Photo: Chris Snitko
33