
Search results for "Master hosting" in Home Design Ideas
 Visionary Homes
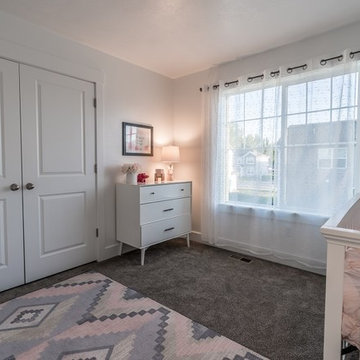
Welcome home to the Glendale by Visionary Homes. Off the main entry is a flex room and stairs leading to all three bedrooms upstairs. The main floor includes a large great room, dinette, kitchen and mudroom with a half bath. Upstairs hosts a spacious loft area, laundry room, two bedrooms and a master bedroom with a suite. Call Visionary Homes for details on construction status, plans and finishes at 435-228-4702. Agents welcome!
 VJM Architectural Design
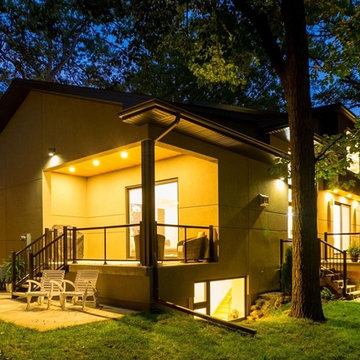
It may be in the heart of Toronto, but this home has major Muskoka vibes. Skip the road trip, and host friends in your contemporary living room, or at the huge center island with seating for 6. The feel is complete with vaulted ceilings, gorgeous over-sized windows, and a fantastic backyard with its own covered porch. Wake up from the comfort of your master suite, take in the fresh morning air from the walk-out balcony, and you’ll find inner peace in no time at all. As perfect for Friday nights as it is for Sunday mornings, it feels like cottage country, but it’s definitely in the city.
 VJM Architectural Design
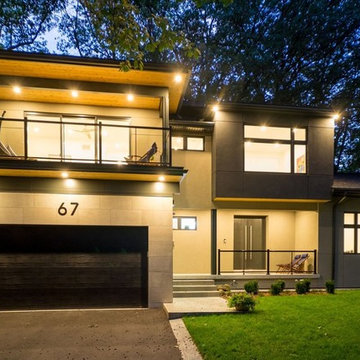
It may be in the heart of Toronto, but this home has major Muskoka vibes. Skip the road trip, and host friends in your contemporary living room, or at the huge center island with seating for 6. The feel is complete with vaulted ceilings, gorgeous over-sized windows, and a fantastic backyard with its own covered porch. Wake up from the comfort of your master suite, take in the fresh morning air from the walk-out balcony, and you’ll find inner peace in no time at all. As perfect for Friday nights as it is for Sunday mornings, it feels like cottage country, but it’s definitely in the city.
Find the right local pro for your project
 May Construction, Inc.

Kids bedroom hosting now a large amount of natural light and a comfortable wool carpet.
Inspiration for a bedroom and large girl carpeted and white floor kids' bedroom remodel in San Francisco with multicolored walls
Inspiration for a bedroom and large girl carpeted and white floor kids' bedroom remodel in San Francisco with multicolored walls
 VJM Architectural Design
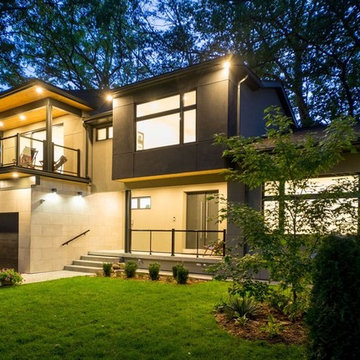
It may be in the heart of Toronto, but this home has major Muskoka vibes. Skip the road trip, and host friends in your contemporary living room, or at the huge center island with seating for 6. The feel is complete with vaulted ceilings, gorgeous over-sized windows, and a fantastic backyard with its own covered porch. Wake up from the comfort of your master suite, take in the fresh morning air from the walk-out balcony, and you’ll find inner peace in no time at all. As perfect for Friday nights as it is for Sunday mornings, it feels like cottage country, but it’s definitely in the city.
 Visionary Homes
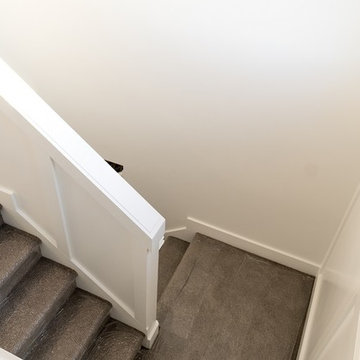
Welcome home to the Glendale by Visionary Homes. Off the main entry is a flex room and stairs leading to all three bedrooms upstairs. The main floor includes a large great room, dinette, kitchen and mudroom with a half bath. Upstairs hosts a spacious loft area, laundry room, two bedrooms and a master bedroom with a suite. Call Visionary Homes for details on construction status, plans and finishes at 435-228-4702. Agents welcome!
 Visionary Homes
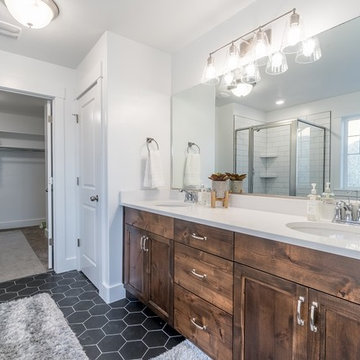
Welcome home to the Glendale by Visionary Homes. Off the main entry is a flex room and stairs leading to all three bedrooms upstairs. The main floor includes a large great room, dinette, kitchen and mudroom with a half bath. Upstairs hosts a spacious loft area, laundry room, two bedrooms and a master bedroom with a suite. Call Visionary Homes for details on construction status, plans and finishes at 435-228-4702. Agents welcome!

Sponsored
Sunbury, OH

J.Holderby - Renovations
Franklin County's Leading General Contractors - 2X Best of Houzz!
 VJM Architectural Design
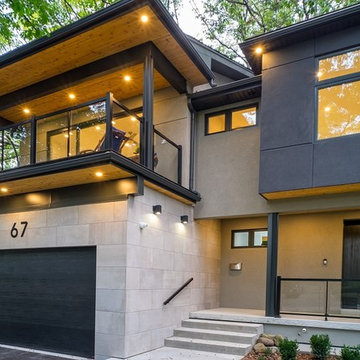
It may be in the heart of Toronto, but this home has major Muskoka vibes. Skip the road trip, and host friends in your contemporary living room, or at the huge center island with seating for 6. The feel is complete with vaulted ceilings, gorgeous over-sized windows, and a fantastic backyard with its own covered porch. Wake up from the comfort of your master suite, take in the fresh morning air from the walk-out balcony, and you’ll find inner peace in no time at all. As perfect for Friday nights as it is for Sunday mornings, it feels like cottage country, but it’s definitely in the city.
 Homestyle Select Decor

This beautiful dining room has a mix of rustic furnishings with elegant touches to elevate the look. Starburst gold light fixtures immediately draw one's attention. The blue accent wall ties in the blue accents throughout the room. Custom host chairs with a beautiful blue fabric on the back provide the perfect accent to the casual yet sophisticated drapery treatment. The wall gems bring some of the blue color onto the opposite wall, creating an inviting space for entertaining.
 Zion Home and Building, LLC
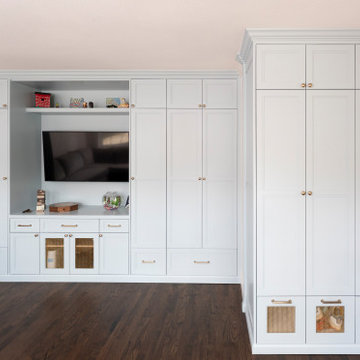
This master-grade full-home renovation honors the family’s 20-year history while maximizing every square inch for modern hosting. By blending traditional style with elite craftsmanship—from custom arched millwork to a professional-grade kitchen—we delivered a space that provides daily inspiration and a renewed sense of pride.
 Zion Home and Building, LLC
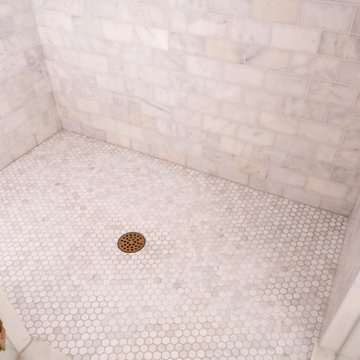
This master-grade full-home renovation honors the family’s 20-year history while maximizing every square inch for modern hosting. By blending traditional style with elite craftsmanship—from custom arched millwork to a professional-grade kitchen—we delivered a space that provides daily inspiration and a renewed sense of pride.
 Kimberley Kay Interiors

This office hosts a baseball memorabilia but in an eclectic and thought out way.
Example of a mid-sized eclectic freestanding desk light wood floor study room design in Phoenix with blue walls
Example of a mid-sized eclectic freestanding desk light wood floor study room design in Phoenix with blue walls
 Zion Home and Building, LLC
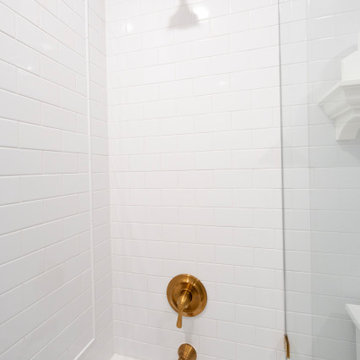
This master-grade full-home renovation honors the family’s 20-year history while maximizing every square inch for modern hosting. By blending traditional style with elite craftsmanship—from custom arched millwork to a professional-grade kitchen—we delivered a space that provides daily inspiration and a renewed sense of pride.

Sponsored
Sunbury, OH
J.Holderby - Renovations
Franklin County's Leading General Contractors - 2X Best of Houzz!

 Traci Zeller Interiors
Dustin Peck Photography
Bedroom - traditional guest dark wood floor bedroom idea in Charlotte
Bedroom - traditional guest dark wood floor bedroom idea in Charlotte

 Showhomes Houston

Overlooking the tree-lined boulevard, this Lovett designed townhome feels light and spacious. A walled courtyard provides privacy for the first floor bedroom/study and welcomes you into the formal entry leading you upstairs. Well equipped to entertain, this open floor plan hosts the formal dining room, kitchen with breakfast nook and living room. The primary retreat has a generous sitting area and bathroom with double sinks separate shower, and jacuzzi tub to escape. Also on the third floor, a secondary bedroom could also double as a convenient study. With only two other units, this gated community is kept, while being situated in the center of famed cultural institutions, and steps away from Hermann Park.
 Dijeau Poage Construction
Bruce Damonte
Flooring is European Oak.
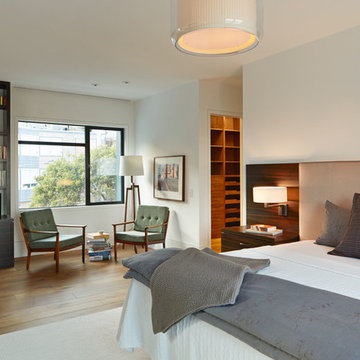
Inspiration for a contemporary medium tone wood floor bedroom remodel in San Francisco with white walls
Inspiration for a contemporary medium tone wood floor bedroom remodel in San Francisco with white walls


 Seura
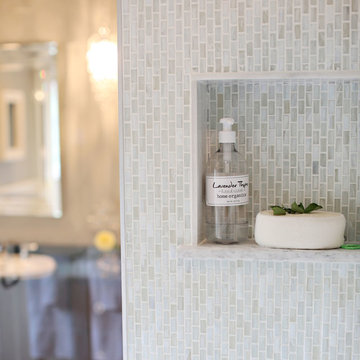
SeuraIn season 6, episode 13 of Bath Crashers, contractor and host Matt Muenster and his team transform a family’s dull master bathroom into a luxury getaway.
The huge walk-in shower has two rain shower heads and a Séura Hydra Indoor Waterproof TV that is seamlessly built into the shower tile wall. The Séura Indoor Waterproof TV is designed for wet environments and won’t fog up in a steamy room. These TVs can be custom colored to match the room’s décor. Séura’s standard Pearl White TV color was chosen to complement the tiled wall.
The Séura Indoor Waterproof TV is perfectly recessed into the shower wall tile, providing an elegant and impressive display.
 Tutto Interiors

This ocean side home shares a balance between high style and comfortable living. The neutral color palette helps create the open airy feeling with a sectional that hosts plenty of seating, martini tables, black nickel bar stools with an Italian Moreno glass chandelier for the breakfast room overlooking the ocean
 SGDI - Sarah Gallop Design Inc.
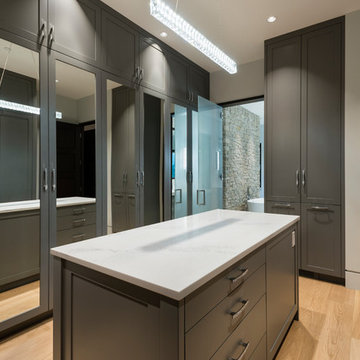
For a family that loves hosting large gatherings, this expansive home is a dream; boasting two unique entertaining spaces, each expanding onto outdoor-living areas, that capture its magnificent views. The sheer size of the home allows for various ‘experiences’; from a rec room perfect for hosting game day and an eat-in wine room escape on the lower-level, to a calming 2-story family greatroom on the main. Floors are connected by freestanding stairs, framing a custom cascading-pendant light, backed by a stone accent wall, and facing a 3-story waterfall. A custom metal art installation, templated from a cherished tree on the property, both brings nature inside and showcases the immense vertical volume of the house.
Photography: Paul Grdina
31