
Search results for "Master hot" in Home Design Ideas



 MusaDesign Interior Design
Ipe decking surrounds the sunken tub. The room features charcoal gray Milestone walls and floors. Beyond is a shower with full-height windows. (Benjamin Benschneider / The Seattle Times)

 Intex Design and Construction
Small space pool and spa design with turf landscape.
www.IntexDandC.com
@IntexDandC
Hot tub - small contemporary backyard concrete paver and rectangular natural hot tub idea in Los Angeles
Hot tub - small contemporary backyard concrete paver and rectangular natural hot tub idea in Los Angeles
Find the right local pro for your project

 Corsini Stark Architects
The corner lot at the base of San Jacinto Mountain in the Vista Las Palmas tract in Palm Springs included an altered mid-century residence originally designed by Charles Dubois with a simple, gabled roof originally in the ‘Atomic Ranch’ style and sweeping mountain views to the west and south. The new owners wanted a comprehensive, contemporary, and visually connected redo of both interior and exterior spaces within the property. The project buildout included approximately 600 SF of new interior space including a new freestanding pool pavilion at the southeast corner of the property which anchors the new rear yard pool space and provides needed covered exterior space on the site during the typical hot desert days. Images by Steve King Architectural Photography


 User
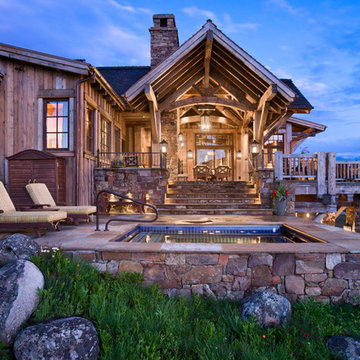
UserThis amazing outdoor living area can accomodate large gatherings or intimate events. The fountains, heated pool and outdoor kitchen and dining area make this a perfect area for you.
arthurrutenberghomes.com

 Laura U Design Collective
This guest bathroom provides open & closed storage for the homeowners & visitors.
Pendants provide great lighting for the vanity.
A mix of wood elements add interest to this bathroom.
Photographer: Jason Dewey

Sponsored
Columbus, OH

Wannemacher Interiors
Customized Award-Winning Interior Design Solutions in Franklin Cnty OH



 Haley Custom Homes
Beautiful Cherry HIlls Farm house, with Pool house. A mixture of reclaimed wood, full bed masonry, Steel Ibeams, and a Standing Seam roof accented by a beautiful hot tub and pool
 Creative Master Pools, Inc.
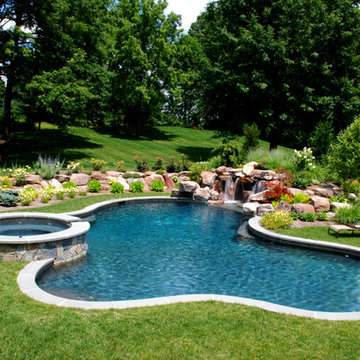
Natural Pool with a Round Spa and Cave with a Waterfall
Inspiration for a timeless backyard custom-shaped natural hot tub remodel in New York
Inspiration for a timeless backyard custom-shaped natural hot tub remodel in New York

 Middlefork Luxury Home Builders
Beautiful French inspired home in the heart of Lincoln Park Chicago.
Rising amidst the grand homes of North Howe Street, this stately house has more than 6,600 SF. In total, the home has seven bedrooms, six full bathrooms and three powder rooms. Designed with an extra-wide floor plan (21'-2"), achieved through side-yard relief, and an attached garage achieved through rear-yard relief, it is a truly unique home in a truly stunning environment.
The centerpiece of the home is its dramatic, 11-foot-diameter circular stair that ascends four floors from the lower level to the roof decks where panoramic windows (and views) infuse the staircase and lower levels with natural light. Public areas include classically-proportioned living and dining rooms, designed in an open-plan concept with architectural distinction enabling them to function individually. A gourmet, eat-in kitchen opens to the home's great room and rear gardens and is connected via its own staircase to the lower level family room, mud room and attached 2-1/2 car, heated garage.
The second floor is a dedicated master floor, accessed by the main stair or the home's elevator. Features include a groin-vaulted ceiling; attached sun-room; private balcony; lavishly appointed master bath; tremendous closet space, including a 120 SF walk-in closet, and; an en-suite office. Four family bedrooms and three bathrooms are located on the third floor.
This home was sold early in its construction process.
Nathan Kirkman

 Cloonan Design Services Inc.
Inspiration for a mid-sized contemporary indoor custom-shaped hot tub remodel in Cleveland
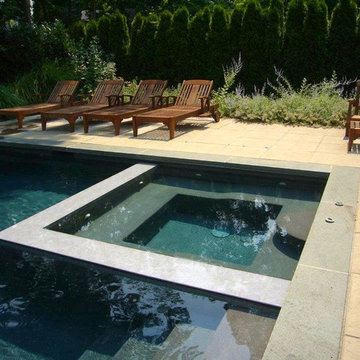 Creative Master Pools, Inc.
Submerged Rectangular Spa
Example of an arts and crafts backyard stone and rectangular hot tub design in New York
Example of an arts and crafts backyard stone and rectangular hot tub design in New York

Sponsored
Fredericksburg, OH

High Point Cabinets
Columbus' Experienced Custom Cabinet Builder | 4x Best of Houzz Winner

 Novum Architecture, Inc.
Modern design by Alberto Juarez and Darin Radac of Novum Architecture in Los Angeles.
Example of a large minimalist master alcove shower design in Los Angeles with open cabinets, black cabinets, a hot tub, gray walls, a trough sink and solid surface countertops
Example of a large minimalist master alcove shower design in Los Angeles with open cabinets, black cabinets, a hot tub, gray walls, a trough sink and solid surface countertops
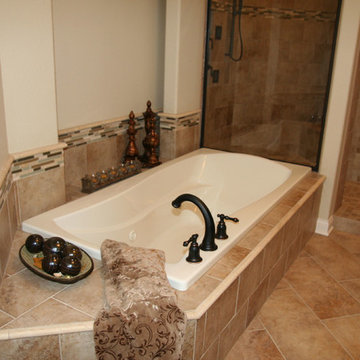
 Demlang Builders
The master retreat features tall ceilings, expansive windows and generously sized walk- in closet with custom organizers. The luxurious master bath has a spa like feel oversized walk-in ceramic tile shower with curved walls, whirlpool tub, arched niches, dual his & her sinks with Kohler fixtures and private water closet.

 MOLINS DESIGN
Bathroom - large contemporary master gray tile ceramic tile bathroom idea in Barcelona with an integrated sink, gray walls, solid surface countertops and a hot tub

 Graf Developments
Complete aging-in-place bathroom remodel to make it more accessible. Includes stylish safety grab bars, LED lighting, wide shower seat, under-mount tub with wide ledge, radiant heated flooring, and curbless entry to shower.


 Masters Touch Design Build
Design Imaging Studios

Inspiration for a mid-sized eclectic painted wood floor sunroom remodel in Boston with a standard ceiling and no fireplace
Inspiration for a mid-sized eclectic painted wood floor sunroom remodel in Boston with a standard ceiling and no fireplace
 Creative Master Pools, Inc.
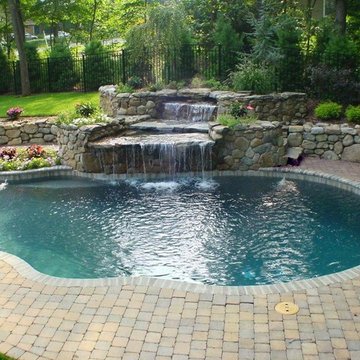
Natural Pool with a Waterfall
Large elegant backyard concrete paver and custom-shaped natural hot tub photo in New York
Large elegant backyard concrete paver and custom-shaped natural hot tub photo in New York
 Creative Master Pools, Inc.
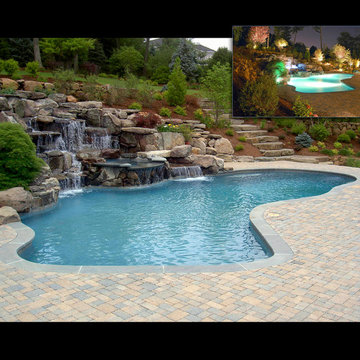
Natural Pool and Spa with a Surrounding Waterfall
Elegant backyard concrete paver and custom-shaped natural hot tub photo in New York
Elegant backyard concrete paver and custom-shaped natural hot tub photo in New York
13