
Search results for "Master house" in Home Design Ideas
 Jill Wolff Interior Design
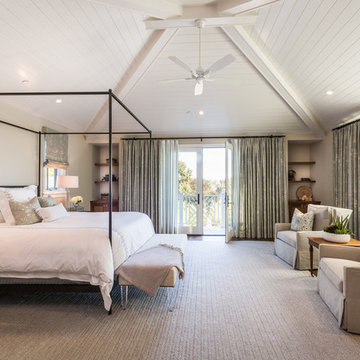
Example of a beach style master bedroom design in Los Angeles with beige walls and no fireplace
 Geschke Group Architecture
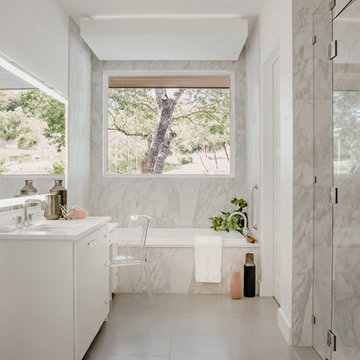
Example of a trendy master multicolored tile and marble tile gray floor bathroom design in Austin with flat-panel cabinets, white cabinets, white walls, an undermount sink, a hinged shower door and white countertops
 Norman Building & Design

The home's master suite with coffered ceiling highlighting stained wood. The bath is accessed via a custom bar door.
Inspiration for a mid-sized contemporary master carpeted and gray floor bedroom remodel in Other with white walls and no fireplace
Inspiration for a mid-sized contemporary master carpeted and gray floor bedroom remodel in Other with white walls and no fireplace
Find the right local pro for your project


 Nicholas Moriarty Interiors (NMI, LLC.)
Nicholas Moriarty Interiors
Large trendy brown two-story wood exterior home photo in Chicago
Large trendy brown two-story wood exterior home photo in Chicago
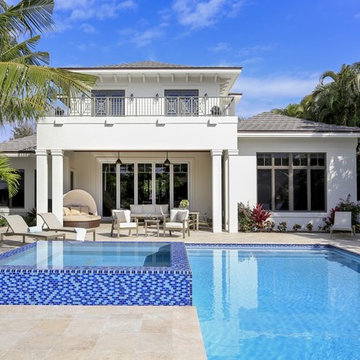


 Patterson and Smith Construction, Inc.
Example of a cottage master freestanding bathtub design in Burlington with an undermount sink, open cabinets, distressed cabinets, a wall-mount toilet and white walls

Sponsored
Columbus, OH

Hope Restoration & General Contracting
Columbus Design-Build, Kitchen & Bath Remodeling, Historic Renovations
 User
UserPhoto by Durston Saylor

Example of a large beach style master bedroom design in New York with beige walls and no fireplace
Example of a large beach style master bedroom design in New York with beige walls and no fireplace
 Richard Moody & Sons Construction LLC
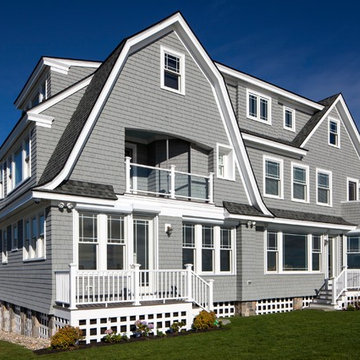
Oceanside of this shingle-style home has a covered private balcony with glass railing off the master bedroom. Photo: Sandra Agrafiotis
Large coastal gray three-story wood exterior home idea in Portland Maine
Large coastal gray three-story wood exterior home idea in Portland Maine

 Lindsay Chambers Design
Jill Paider Photography
Inspiration for a transitional bathroom remodel in Los Angeles with an undermount sink, dark wood cabinets, a two-piece toilet and flat-panel cabinets
Inspiration for a transitional bathroom remodel in Los Angeles with an undermount sink, dark wood cabinets, a two-piece toilet and flat-panel cabinets

 Milestone Homes
Large master bath with custom floating cabinets, double undermount sinks, wall mounted faucets, recessed mirrors, limestone floors, large walk-in shower with glass doors opening into private patio.
Photo by Robinette Architects, Inc.
 9 square studio
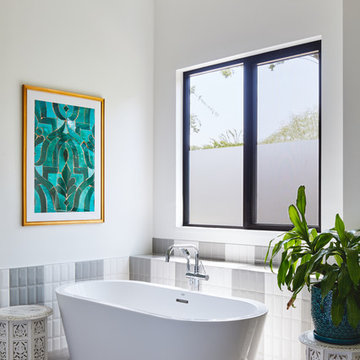
Example of a trendy master gray tile, multicolored tile and white tile gray floor freestanding bathtub design in Austin with white walls

 Adrienne DeRosa
Adrienne DeRosa © 2014 Houzz Inc.
Refreshingly bright and airy, the master bedroom was designed with retreat in mind. With five children in the house at the time, Raymond and Jennifer immediately recognized the need for their own floor and claimed the third story for themselves. "It's definitely so high up that it makes it easy to get away," Jennifer explains. "I open the windows that face the lake and just listen to the waves break, and catch a minute." The palladian window is generously sized, filling the room with light and the sounds of nature.
The headboard was another piece salvaged and put to a new use. The old barn door was purchased from Jennifer's friend that was moving her store front and no longer had use for it. Seeing its potential, Jennifer and her sister committed to a two-hour journey of getting the door up to the top floor. Paired with white walls and linens, the character of the wood grounds the space with richness and warmth.
Photo: Adrienne DeRosa © 2014 Houzz

Sponsored
Fredericksburg, OH

High Point Cabinets
Columbus' Experienced Custom Cabinet Builder | 4x Best of Houzz Winner
 Atelier Drome Architecture
Photograph by YS Built
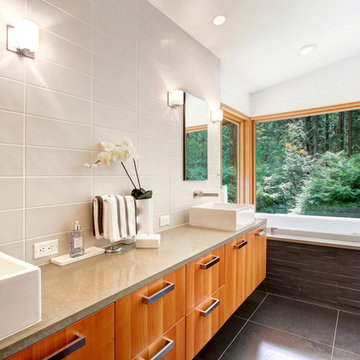
Example of a large trendy master gray tile and porcelain tile porcelain tile drop-in bathtub design in Seattle with flat-panel cabinets, medium tone wood cabinets, white walls, a vessel sink and concrete countertops
Example of a large trendy master gray tile and porcelain tile porcelain tile drop-in bathtub design in Seattle with flat-panel cabinets, medium tone wood cabinets, white walls, a vessel sink and concrete countertops
 Design Alchemy
David Livingston
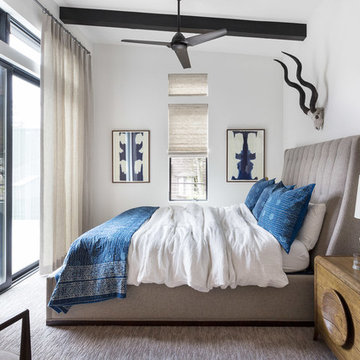
Bedroom - rustic master carpeted and gray floor bedroom idea in Sacramento with white walls and no fireplace
Bedroom - rustic master carpeted and gray floor bedroom idea in Sacramento with white walls and no fireplace

 Pineapple House Interior Design
The Master Bedroom continues the theme of cool and warm, this time using all whites and neutrals and mixing in even more natural elements like seagrass, rattan, and greenery. The showstopper is the stained wood ceiling with an intricate yet modern geometric pattern. The master has retractable glass doors separating it and its private lanai.
 Richard Moody & Sons Construction LLC

Master bedroom with ocean views. Private balcony off the master has glass railings for uninterrupted views. Photo: James R. Salomon
Inspiration for a large coastal master dark wood floor bedroom remodel in Portland Maine with blue walls and no fireplace
Inspiration for a large coastal master dark wood floor bedroom remodel in Portland Maine with blue walls and no fireplace

Sponsored
Westerville, OH

Custom Home Works
Franklin County's Award-Winning Design, Build and Remodeling Expert
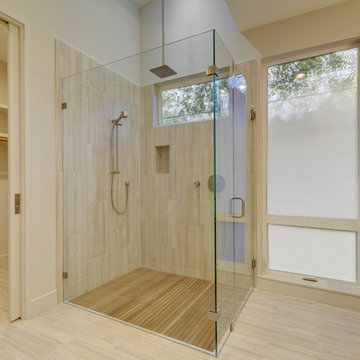
Mid-sized 1960s master beige tile and stone tile ceramic tile corner shower photo in Austin with an undermount sink, shaker cabinets, quartz countertops, beige walls and medium tone wood cabinets
 Rosa Home Improvement, LLC
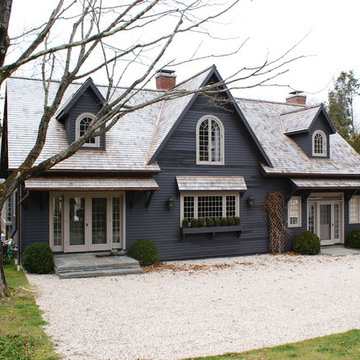
Wood siding, Arch Windows, Doors with Sidelites
Karen Rosa
Traditional gray two-story exterior home idea in Bridgeport
Traditional gray two-story exterior home idea in Bridgeport

 Kaplan Thompson Architects
A young family with a wooded, triangular lot in Ipswich, Massachusetts wanted to take on a highly creative, organic, and unrushed process in designing their new home. The parents of three boys had contemporary ideas for living, including phasing the construction of different structures over time as the kids grew so they could maximize the options for use on their land.
They hoped to build a net zero energy home that would be cozy on the very coldest days of winter, using cost-efficient methods of home building. The house needed to be sited to minimize impact on the land and trees, and it was critical to respect a conservation easement on the south border of the lot.
Finally, the design would be contemporary in form and feel, but it would also need to fit into a classic New England context, both in terms of materials used and durability. We were asked to honor the notions of “surprise and delight,” and that inspired everything we designed for the family.
The highly unique home consists of a three-story form, composed mostly of bedrooms and baths on the top two floors and a cross axis of shared living spaces on the first level. This axis extends out to an oversized covered porch, open to the south and west. The porch connects to a two-story garage with flex space above, used as a guest house, play room, and yoga studio depending on the day.
A floor-to-ceiling ribbon of glass wraps the south and west walls of the lower level, bringing in an abundance of natural light and linking the entire open plan to the yard beyond. The master suite takes up the entire top floor, and includes an outdoor deck with a shower. The middle floor has extra height to accommodate a variety of multi-level play scenarios in the kids’ rooms.
Many of the materials used in this house are made from recycled or environmentally friendly content, or they come from local sources. The high performance home has triple glazed windows and all materials, adhesives, and sealants are low toxicity and safe for growing kids.
Photographer credit: Irvin Serrano
44