
Search results for "Master house" in Home Design Ideas

 Bruns Architecture
Tricia Shay Photography
Mid-sized trendy black two-story concrete exterior home photo in Milwaukee
Mid-sized trendy black two-story concrete exterior home photo in Milwaukee

 AJ Margulis Interiors
The clients bought a new construction house in Bay Head, NJ with an architectural style that was very traditional and quite formal, not beachy. For our design process I created the story that the house was owned by a successful ship captain who had traveled the world and brought back furniture and artifacts for his home. The furniture choices were mainly based on English style pieces and then we incorporated a lot of accessories from Asia and Africa. The only nod we really made to “beachy” style was to do some art with beach scenes and/or bathing beauties (original painting in the study) (vintage series of black and white photos of 1940’s bathing scenes, not shown) ,the pillow fabric in the family room has pictures of fish on it , the wallpaper in the study is actually sand dollars and we did a seagull wallpaper in the downstairs bath (not shown).

 BC&J Architecture
The Back Bay House is comprised of two main structures, a nocturnal wing and a daytime wing, joined by a glass gallery space. The daytime wing maintains an informal living arrangement that includes the dining space placed in an intimate alcove, a large country kitchen and relaxing seating area which opens to a classic covered porch and on to the water’s edge. The nocturnal wing houses three bedrooms. The master at the water side enjoys views and sounds of the wildlife and the shore while the two subordinate bedrooms soak in views of the garden and neighboring meadow.
To bookend the scale and mass of the house, a whimsical tower was included to the nocturnal wing. The tower accommodates flex space for a bunk room, office or studio space. Materials and detailing of this house are based on a classic cottage vernacular language found in these sorts of buildings constructed in pre-war north america and harken back to a simpler time and scale. Eastern white cedar shingles, white painted trim and moulding collectively add a layer of texture and richness not found in today’s lexicon of detail. The house is 1,628 sf plus a 228 sf tower and a detached, two car garage which employs massing, detail and scale to allow the main house to read as dominant but not overbearing.
Designed by BC&J Architecture.
Find the right local pro for your project
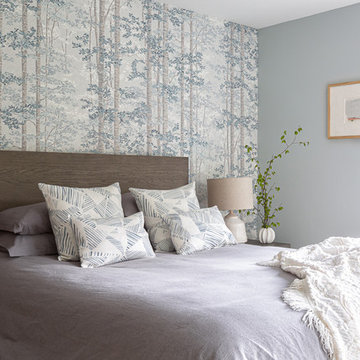
 Morrison Design House
Inspiration for a transitional master bedroom remodel in Portland Maine with multicolored walls and no fireplace

 Schrader & Companies
Photo Credit Landmark Photography.
This house was designed to fit the shores of Lake Minnetonka’s Stubbs Bay. The exterior architecture has the feel of an old lake cottage home that’s been there for a century with modern day finishes. The interior has large Marvin windows with expansive views of the lake, walnut floors, extensive wood detailing in the custom cabinets, wainscot, beamed ceilings, and fireplace. Step out of the kitchen to a covered out door porch with phantom screens overlooking the lake. The master bedroom has a large private roof deck overlooking the lake as well. There is a private master bonus room accessed through the master closet. The four levels of the home are accessible by an elevator. The working butler’s pantry, which is accessible by both sides of the kitchen has a secondary sink, dishwasher, refrigerator, lots of storage, and yes windows for natural light, views of the lake, and air flow.

 Element Home Builders
Example of a tuscan master dark wood floor and brown floor bedroom design in Orlando with white walls and no fireplace


Sponsored
Columbus, OH

Snider & Metcalf Interior Design, LTD
Leading Interior Designers in Columbus, Ohio & Ponte Vedra, Florida

 Jess Cooney Interiors
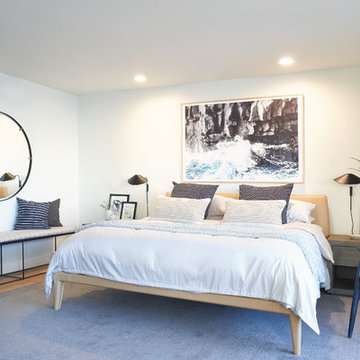
master bedroom with cozy sitting area
Cottage medium tone wood floor and brown floor bedroom photo in Boston with gray walls
Cottage medium tone wood floor and brown floor bedroom photo in Boston with gray walls

 Rethink Design Studio
Richard Leo Johnson
Wall Color: Benjamin Moore - White Wisp OC-54
Ceiling & Trim Color: Sherwin Williams Extra White 7006
Door Color: Benjmain Moore - Gray Owl OC-52
Bed: Jonathon Wesley Upholstery
Headboard Pillows: Headgehouse, Majorca - Navy and Cranberry
Duvet: Area Inc., Marie - Grey, 100% Linen
Wall Swinger: House of Troy, Generation 3 LED - White
Rug: Loloi, QN-01 Indigo
Wall Baskets: Asher + Rye, TineKHome
 Novum Architecture, Inc.

Modern design by Alberto Juarez and Darin Radac of Novum Architecture in Los Angeles.
Bedroom - large modern master carpeted bedroom idea in Los Angeles with gray walls and a two-sided fireplace
Bedroom - large modern master carpeted bedroom idea in Los Angeles with gray walls and a two-sided fireplace
 C Kevin Coffey Dwellings | Design

Photo by Brennan Smith
Traditional white two-story exterior home idea in Nashville with a mixed material roof
Traditional white two-story exterior home idea in Nashville with a mixed material roof
 Margaret Wright Photography

Margaret Wright Photography © 2018 Houzz
Inspiration for a coastal dark wood floor and brown floor bedroom remodel in Charleston with white walls
Inspiration for a coastal dark wood floor and brown floor bedroom remodel in Charleston with white walls

 House Blend Lighting & Design
Example of a large transitional master dark wood floor and brown floor bedroom design in Other with gray walls and no fireplace



 Stuart Cohen & Julie Hacker Architects LLC
Dave Burk Hedrich Blessing
Inspiration for a large timeless master white tile mosaic tile floor bathroom remodel in Chicago with an undermount sink, recessed-panel cabinets, dark wood cabinets and marble countertops
Inspiration for a large timeless master white tile mosaic tile floor bathroom remodel in Chicago with an undermount sink, recessed-panel cabinets, dark wood cabinets and marble countertops

 TVL Creative Ltd.
Our clients had just recently closed on their new house in Stapleton and were excited to transform it into their perfect forever home. They wanted to remodel the entire first floor to create a more open floor plan and develop a smoother flow through the house that better fit the needs of their family. The original layout consisted of several small rooms that just weren’t very functional, so we decided to remove the walls that were breaking up the space and restructure the first floor to create a wonderfully open feel.
After removing the existing walls, we rearranged their spaces to give them an office at the front of the house, a large living room, and a large dining room that connects seamlessly with the kitchen. We also wanted to center the foyer in the home and allow more light to travel through the first floor, so we replaced their existing doors with beautiful custom sliding doors to the back yard and a gorgeous walnut door with side lights to greet guests at the front of their home.
Living Room
Our clients wanted a living room that could accommodate an inviting sectional, a baby grand piano, and plenty of space for family game nights. So, we transformed what had been a small office and sitting room into a large open living room with custom wood columns. We wanted to avoid making the home feel too vast and monumental, so we designed custom beams and columns to define spaces and to make the house feel like a home. Aesthetically we wanted their home to be soft and inviting, so we utilized a neutral color palette with occasional accents of muted blues and greens.
Dining Room
Our clients were also looking for a large dining room that was open to the rest of the home and perfect for big family gatherings. So, we removed what had been a small family room and eat-in dining area to create a spacious dining room with a fireplace and bar. We added custom cabinetry to the bar area with open shelving for displaying and designed a custom surround for their fireplace that ties in with the wood work we designed for their living room. We brought in the tones and materiality from the kitchen to unite the spaces and added a mixed metal light fixture to bring the space together
Kitchen
We wanted the kitchen to be a real show stopper and carry through the calm muted tones we were utilizing throughout their home. We reoriented the kitchen to allow for a big beautiful custom island and to give us the opportunity for a focal wall with cooktop and range hood. Their custom island was perfectly complimented with a dramatic quartz counter top and oversized pendants making it the real center of their home. Since they enter the kitchen first when coming from their detached garage, we included a small mud-room area right by the back door to catch everyone’s coats and shoes as they come in. We also created a new walk-in pantry with plenty of open storage and a fun chalkboard door for writing notes, recipes, and grocery lists.
Office
We transformed the original dining room into a handsome office at the front of the house. We designed custom walnut built-ins to house all of their books, and added glass french doors to give them a bit of privacy without making the space too closed off. We painted the room a deep muted blue to create a glimpse of rich color through the french doors
Powder Room
The powder room is a wonderful play on textures. We used a neutral palette with contrasting tones to create dramatic moments in this little space with accents of brushed gold.
Master Bathroom
The existing master bathroom had an awkward layout and outdated finishes, so we redesigned the space to create a clean layout with a dream worthy shower. We continued to use neutral tones that tie in with the rest of the home, but had fun playing with tile textures and patterns to create an eye-catching vanity. The wood-look tile planks along the floor provide a soft backdrop for their new free-standing bathtub and contrast beautifully with the deep ash finish on the cabinetry.
 Lori Dennis, ASID, LEED AP

Large beach style master beige tile and stone tile travertine floor and white floor bathroom photo in Los Angeles with flat-panel cabinets, a hot tub, beige walls, marble countertops, brown countertops and medium tone wood cabinets

 Shannon Ggem Design
Bedroom - mid-sized country master carpeted and beige floor bedroom idea in Los Angeles with beige walls and no fireplace

Sponsored
Columbus, OH

Wannemacher Interiors
Customized Award-Winning Interior Design Solutions in Franklin Cnty OH
 Parker Homes
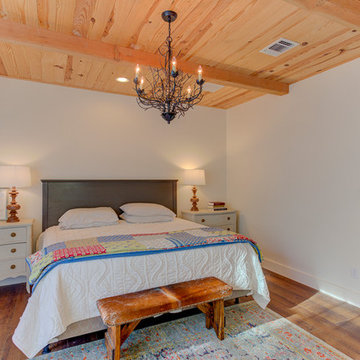
Example of a large cottage master medium tone wood floor and brown floor bedroom design in Austin with white walls and no fireplace

 Hermitage Kitchen Gallery LLC
Designed by Terri Sears, Photography by Melissa M. Mills
Mid-sized trendy master white tile and subway tile marble floor and white floor bathroom photo in Nashville with flat-panel cabinets, gray cabinets, gray walls, an undermount sink, marble countertops and white countertops
Mid-sized trendy master white tile and subway tile marble floor and white floor bathroom photo in Nashville with flat-panel cabinets, gray cabinets, gray walls, an undermount sink, marble countertops and white countertops
 R|House Design Build
Master Bath
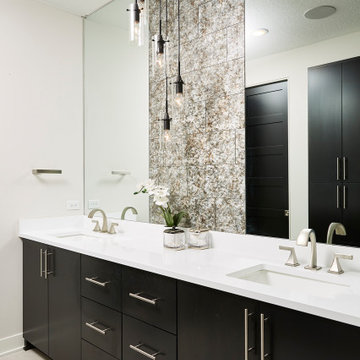
Large trendy master gray tile ceramic tile, gray floor and double-sink bathroom photo in Minneapolis with flat-panel cabinets, black cabinets, an undermount sink, quartz countertops, white countertops and a built-in vanity
Large trendy master gray tile ceramic tile, gray floor and double-sink bathroom photo in Minneapolis with flat-panel cabinets, black cabinets, an undermount sink, quartz countertops, white countertops and a built-in vanity
48