
Search results for "Master husband" in Home Design Ideas

 Ryann Reed Design Build
Our customer came to us because she was in need of renovating one of her bedroom's into a master bathroom to create a more universal design for her and her aging husband. We design a curb less walk in shower with grab bars and a bench. The vanity faucets are touch activated and toilet is also hidden by a privacy half wall. The new master bathroom off the bedroom is open and welcoming.

 VDT Construction
Inspiration for a large timeless master beige tile ceramic tile corner bathtub remodel in Miami with recessed-panel cabinets, white walls, an undermount sink, marble countertops and white cabinets

 Simply Baths & Kitchens
The priorities for this master bath remodel included an increased shower area, room for a dresser/clothes storage & the introduction of some sustainable materials. A custom built-in was created to house all of the husband’s clothes and was tucked neatly into the space formerly occupied by the shower. A local fabricator created countertops using concrete and recycled glass. The big, boxy tub, a floor model bought at an extreme discount, is the focal point of the room. Many of the other lines in the room echo its geometric and modern clean lines. The end result is a crisp, clean aesthetic that feels spacious and is filled with light.
Find the right local pro for your project


 Cascade West Development
Inspired by the majesty of the Northern Lights and this family's everlasting love for Disney, this home plays host to enlighteningly open vistas and playful activity. Like its namesake, the beloved Sleeping Beauty, this home embodies family, fantasy and adventure in their truest form. Visions are seldom what they seem, but this home did begin 'Once Upon a Dream'. Welcome, to The Aurora.
 Deville Custom Homes
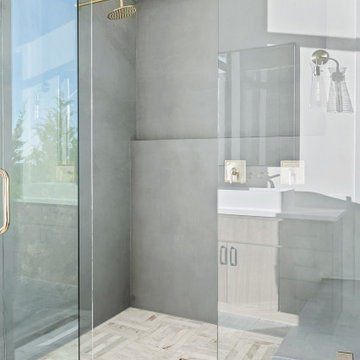
Modern master bathroom with lots of natural light.
Husband and wife design/build team based out of Austin and the Hill Country!
www.DevilleCustomHomes.com
www.StaceyDeville.com



Sponsored
Fredericksburg, OH

High Point Cabinets
Columbus' Experienced Custom Cabinet Builder | 4x Best of Houzz Winner

 Marilyn Hill Interiors
Showcase Photographers
Drop-in bathtub - mid-sized transitional master gray tile and porcelain tile porcelain tile drop-in bathtub idea in Nashville with an undermount sink, shaker cabinets, dark wood cabinets, granite countertops, a two-piece toilet and gray walls
Drop-in bathtub - mid-sized transitional master gray tile and porcelain tile porcelain tile drop-in bathtub idea in Nashville with an undermount sink, shaker cabinets, dark wood cabinets, granite countertops, a two-piece toilet and gray walls
 Willowood Homes
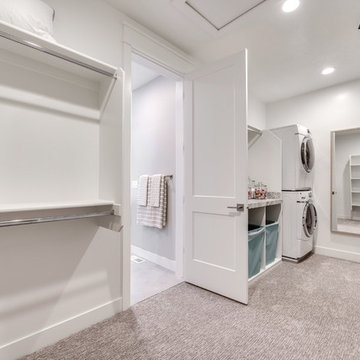
Inspiration for a mid-sized craftsman gender-neutral carpeted home design remodel in Salt Lake City with open cabinets and white cabinets
 Vivus Design
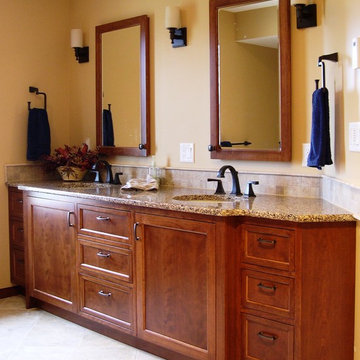
Needing to fit an unusually-shaped wall, the custom vanity was built to best use angles in the master bath. Twin sinks and dedicated medicine cabinets allow both husband and wife to get ready at the same time. The custom tile backsplash wraps to become part of the shower.
 edit, fluff, & style
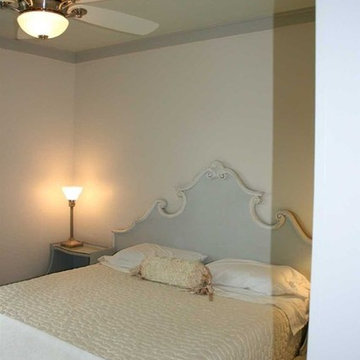
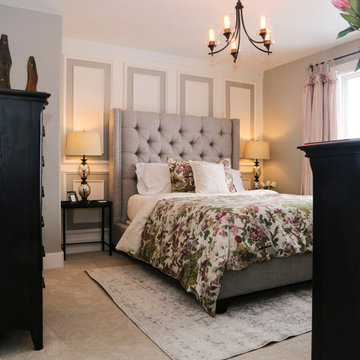
Master Retreat. I used a vintage headboard (that my husband had deemed too girly for our primary residence) to set the tone for this sweet room with a view of the lake.
Cameron Smith Vogt
 Come Alive Interior Design LLC
In my master suite I wanted to incorporate an international feel while still being livable and cozy. I traveled a lot when I was growing up and have a love of international design and my husband is a farm boy so I needed both feminine and masculine elements to reflect both of us.

 Kim Grant Design Inc
Kim Grant, Architect;
Elizabeth Barkett, Interior Designer - Ross Thiele & Sons Ltd.;
Theresa Clark, Landscape Architect;
Gail Owens, Photographer
Mid-sized tuscan master ceramic tile travertine floor alcove bathtub photo in San Diego with beaded inset cabinets, light wood cabinets, white walls, an undermount sink and quartz countertops
Mid-sized tuscan master ceramic tile travertine floor alcove bathtub photo in San Diego with beaded inset cabinets, light wood cabinets, white walls, an undermount sink and quartz countertops

Sponsored
Sunbury, OH

J.Holderby - Renovations
Franklin County's Leading General Contractors - 2X Best of Houzz!

 Ann Lowengart Interiors
For this classic San Francisco William Wurster house, we complemented the iconic modernist architecture, urban landscape, and Bay views with contemporary silhouettes and a neutral color palette. We subtly incorporated the wife's love of all things equine and the husband's passion for sports into the interiors. The family enjoys entertaining, and the multi-level home features a gourmet kitchen, wine room, and ample areas for dining and relaxing. An elevator conveniently climbs to the top floor where a serene master suite awaits.

 User
Robert Hornak Photography
Inspiration for a large industrial loft-style light wood floor bedroom remodel in Philadelphia with white walls
Inspiration for a large industrial loft-style light wood floor bedroom remodel in Philadelphia with white walls

 CONTENT Architecture
This project encompasses the renovation of two aging metal warehouses located on an acre just North of the 610 loop. The larger warehouse, previously an auto body shop, measures 6000 square feet and will contain a residence, art studio, and garage. A light well puncturing the middle of the main residence brightens the core of the deep building. The over-sized roof opening washes light down three masonry walls that define the light well and divide the public and private realms of the residence. The interior of the light well is conceived as a serene place of reflection while providing ample natural light into the Master Bedroom. Large windows infill the previous garage door openings and are shaded by a generous steel canopy as well as a new evergreen tree court to the west. Adjacent, a 1200 sf building is reconfigured for a guest or visiting artist residence and studio with a shared outdoor patio for entertaining. Photo by Peter Molick, Art by Karin Broker
 Simply Baths & Kitchens
The priorities for this master bath remodel included an increased shower area, room for a dresser/clothes storage & the introduction of some sustainable materials. A custom built-in was created to house all of the husband’s clothes and was tucked neatly into the space formerly occupied by the shower. A local fabricator created countertops using concrete and recycled glass. The big, boxy tub, a floor model bought at an extreme discount, is the focal point of the room. Many of the other lines in the room echo its geometric and modern clean lines. The end result is a crisp, clean aesthetic that feels spacious and is filled with light.

Sponsored
Columbus, OH

Hope Restoration & General Contracting
Columbus Design-Build, Kitchen & Bath Remodeling, Historic Renovations
 Pure Scenic by US Net Sellers LLC
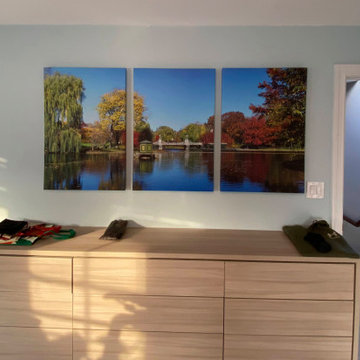
My brother-in-law needed wall art for his new home and he liked our large 3 piece canvas prints, but he would like some local pictures, so he asked my husband if he could take some photos in Boston the next time he visited. My husband shot this beautiful autumn photograph in Boston Common for him and it looks great over his dresser in the master bedroom.

 BK Interior Design
A 1958 Bungalow that had been left for ruin—the perfect project for me and my husband. We updated only what was needed while revitalizing many of the home's mid-century elements.
Photo By: Airyka Rockefeller

 Eileen Deschapelles Interior Design
Photography: Philip Ennis Productions.
Walk-in shower - large modern master white tile and subway tile marble floor and gray floor walk-in shower idea in New York with a two-piece toilet, white walls, a pedestal sink, flat-panel cabinets and gray cabinets
Walk-in shower - large modern master white tile and subway tile marble floor and gray floor walk-in shower idea in New York with a two-piece toilet, white walls, a pedestal sink, flat-panel cabinets and gray cabinets
19