
Search results for "Master husband" in Home Design Ideas
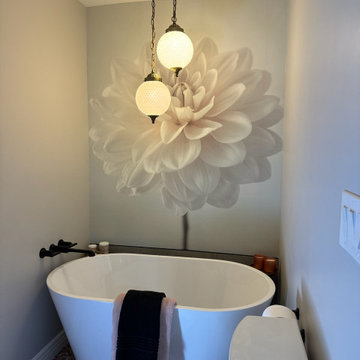
 S Interior Design
Re-imagined light fixture from the husband's childhood home in Kentucky found a perfect spot hanging above the free-standing bathtub.
Inspiration for a 1950s bathroom remodel in Phoenix
Inspiration for a 1950s bathroom remodel in Phoenix
 Christie Hausmann Design
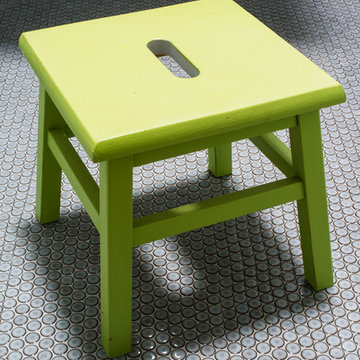
Small eclectic kids' blue tile and ceramic tile ceramic tile home design photo in San Francisco with a wall-mount sink, open cabinets, white cabinets, a one-piece toilet and blue walls

 Tutto Interiors
Expansive transitional women's 2- story Master bedroom closet with a custom designed armoire jewelry cabinet and shadow box.
Photography by Carlson Productions, LLC
Find the right local pro for your project

 Closets by McKenry
Master closet especially designed for her, with cosmetic/make-up area under window. Jewelry drawers and lots of storage for husband and wife.
Inspiration for a mid-sized modern women's medium tone wood floor dressing room remodel with flat-panel cabinets and white cabinets
Inspiration for a mid-sized modern women's medium tone wood floor dressing room remodel with flat-panel cabinets and white cabinets

 Dee Dee Lear
Formerly an unused office/study, this traditional cozy den with touches of "transitional" accents is perfectly blend of the husband and wife's individual styles. All neutral tones used to keep a cozy feel to this den/TV room for 2. We combined new furniture and accents with treasured antiques. This is room situation just off the master bedroom which makes it an extension of the Master Suite.



Sponsored
Sunbury, OH

J.Holderby - Renovations
Franklin County's Leading General Contractors - 2X Best of Houzz!

 Leone Construction Management LLC
Mud room with three separate storage compartments.
Inspiration for a mid-sized timeless gender-neutral dark wood floor walk-in closet remodel in New York with recessed-panel cabinets and white cabinets
Inspiration for a mid-sized timeless gender-neutral dark wood floor walk-in closet remodel in New York with recessed-panel cabinets and white cabinets

 Distinctive Domain
Inspiration for a large craftsman gender-neutral dark wood floor walk-in closet remodel in New York with raised-panel cabinets and white cabinets

 Dibello Architects, PLLC
We designed this home to meet the needs of a family who home-schools their two children. We configured the home-school room so that its use can change over time and become a library or away room. The playroom will become a media / gaming room as needs change.
The husband offices from home and has occasional visits from business clients, so we designed an office with interior access and a separate exterior entrance.
Besides those rooms, this 3,800 SF house features a master suite with exercise room, two bedrooms with a Jack and Jill bath, a mudroom, laundry room, powder room, half bath, and a small office by the kitchen.


 Albee Interior Design
The large vanity provides ample storage and counter space for both husband and wife. A deep recessed toe kick gives an illusion of a floating vanity.
Example of a large transitional master porcelain tile bathroom design in Seattle with raised-panel cabinets, gray cabinets, gray walls, an undermount sink and quartzite countertops
Example of a large transitional master porcelain tile bathroom design in Seattle with raised-panel cabinets, gray cabinets, gray walls, an undermount sink and quartzite countertops

 Sunflower Life Projects
A gut remodel of the lower level of this beach home was needed when the client’s husband, a retired marine biologist and avid surfer, was diagnosed with early Alzheimer’s. The master suite with spa bath/shower wet room, and guest bedroom with full bath were redesigned for a whole new look and for better efficiency of the space to prepare for long term care while aging in place.

Sponsored
Delaware, OH

Buckeye Basements, Inc.
Central Ohio's Basement Finishing ExpertsBest Of Houzz '13-'21
 Sunflower Life Projects
A gut remodel of the lower level of this beach home was needed when the client’s husband, a retired marine biologist and avid surfer, was diagnosed with early Alzheimer’s. The master suite with spa bath/shower wet room, and guest bedroom with full bath were redesigned for a whole new look and for better efficiency of the space to prepare for long term care while aging in place.

 New South Home
Master bedroom makeover designed around our client's Asian Heritage and her husband's request for a coastal style retreat.
Mid-sized eclectic master carpeted bedroom photo in Charlotte with green walls and no fireplace
Mid-sized eclectic master carpeted bedroom photo in Charlotte with green walls and no fireplace

 Barrington Homes, LLC.
Family room - traditional carpeted family room idea with gray walls and no fireplace

 Ann Lowengart Interiors
For this classic San Francisco William Wurster house, we complemented the iconic modernist architecture, urban landscape, and Bay views with contemporary silhouettes and a neutral color palette. We subtly incorporated the wife's love of all things equine and the husband's passion for sports into the interiors. The family enjoys entertaining, and the multi-level home features a gourmet kitchen, wine room, and ample areas for dining and relaxing. An elevator conveniently climbs to the top floor where a serene master suite awaits.

Sponsored
Fredericksburg, OH

High Point Cabinets
Columbus' Experienced Custom Cabinet Builder | 4x Best of Houzz Winner
 Ann Lowengart Interiors
For this classic San Francisco William Wurster house, we complemented the iconic modernist architecture, urban landscape, and Bay views with contemporary silhouettes and a neutral color palette. We subtly incorporated the wife's love of all things equine and the husband's passion for sports into the interiors. The family enjoys entertaining, and the multi-level home features a gourmet kitchen, wine room, and ample areas for dining and relaxing. An elevator conveniently climbs to the top floor where a serene master suite awaits.

 California Closets of the Texas Hill Country
Inspiration for a large timeless gender-neutral carpeted walk-in closet remodel in Austin with flat-panel cabinets and dark wood cabinets

 Techline Furniture, Cabinetry & Closets
This dream closet is a husbands gift to his wife of over 40 years and was built into an renovated farm house over 100 years old. This 10' high closet holds over 60 feet of hanging clothes and over 150 pairs of shoes.
22