
Search results for "Master implement" in Home Design Ideas

 United Elite Group
Modern bathroom featuring a sleek marble vanity, glass shower enclosure, and dark floor tile. The clean, contemporary design creates a bright and luxurious space in the Bowery Downtown apartment.
 Copperleaf Homes
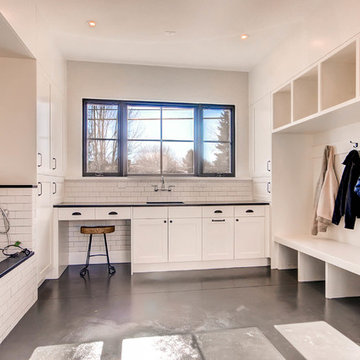
Virtuance.com, build in area for coats and doggie wash designed with ceramic tile finishes.
Example of a cottage laundry room design in Denver with white cabinets and shaker cabinets
Example of a cottage laundry room design in Denver with white cabinets and shaker cabinets

 Tailored Living featuring Premier Garage of Denver
OnRax heavy-duty overhead storage racks.
PremierGarage
Shed - industrial shed idea in Denver
Shed - industrial shed idea in Denver
Find the right local pro for your project
 MasterBrand Cabinets

Example of a transitional master freestanding bathroom design with shaker cabinets and medium tone wood cabinets
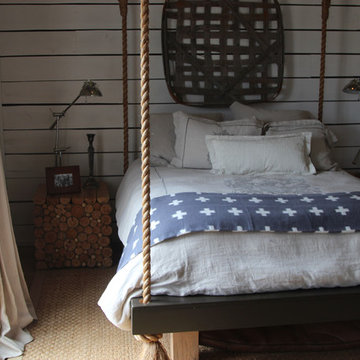
Inspiration for a small farmhouse guest light wood floor bedroom remodel in Nashville with white walls
 BANDD DESIGN

Rich colors, minimalist lines, and plenty of natural materials were implemented to this Austin home.
Project designed by Sara Barney’s Austin interior design studio BANDD DESIGN. They serve the entire Austin area and its surrounding towns, with an emphasis on Round Rock, Lake Travis, West Lake Hills, and Tarrytown.
For more about BANDD DESIGN, click here: https://bandddesign.com/
To learn more about this project, click here: https://bandddesign.com/dripping-springs-family-retreat/

Inspiration for a contemporary master brown tile, gray tile and stone tile white floor doorless shower remodel in Orange County with flat-panel cabinets, white cabinets, white walls, a vessel sink and beige countertops


 Built Custom Homes, LLC
Rick Mattson Photography
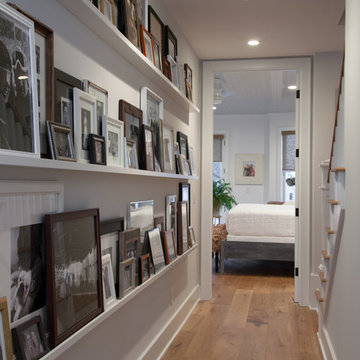
Inspiration for a coastal hallway remodel in Orange County
Inspiration for a coastal hallway remodel in Orange County
 Mosaic Architects SF
Jim Bartsch
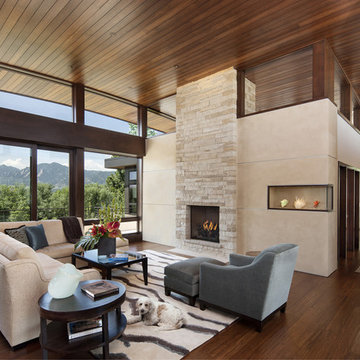
Example of a trendy open concept dark wood floor living room design in San Francisco with beige walls, a rumford fireplace, a stone fireplace and no tv
Example of a trendy open concept dark wood floor living room design in San Francisco with beige walls, a rumford fireplace, a stone fireplace and no tv

 Lauren Levant
This master bathroom was completely renovated and expanded to reflect the airy, eclectic-modern design aesthetic we were implementing throughout the rest of this client’s home. Their existing master bath had luxurious finishes, but was a cramped and small space with a disadvantageous layout. By breaking through walls and absorbing a second bathroom behind the master, we were able to create an open, ample layout that offered the features these clients sought - a generous and bright space with a two person shower, a soaking tub, and separate vanity areas with plenty of storage.
 Jon Eady Photographer LLC
Jon Eady Photographer 2014
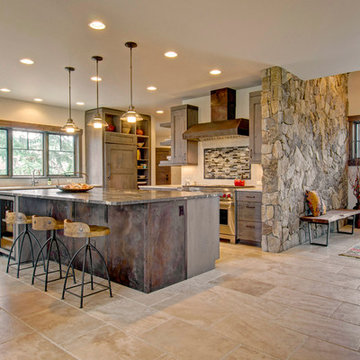
Example of a mountain style l-shaped beige floor kitchen design in Denver with recessed-panel cabinets, dark wood cabinets, stainless steel appliances and an island
Example of a mountain style l-shaped beige floor kitchen design in Denver with recessed-panel cabinets, dark wood cabinets, stainless steel appliances and an island

 ZeroEnergy Design
This renovated brick rowhome in Boston’s South End offers a modern aesthetic within a historic structure, creative use of space, exceptional thermal comfort, a reduced carbon footprint, and a passive stream of income.
DESIGN PRIORITIES. The goals for the project were clear - design the primary unit to accommodate the family’s modern lifestyle, rework the layout to create a desirable rental unit, improve thermal comfort and introduce a modern aesthetic. We designed the street-level entry as a shared entrance for both the primary and rental unit. The family uses it as their everyday entrance - we planned for bike storage and an open mudroom with bench and shoe storage to facilitate the change from shoes to slippers or bare feet as they enter their home. On the main level, we expanded the kitchen into the dining room to create an eat-in space with generous counter space and storage, as well as a comfortable connection to the living space. The second floor serves as master suite for the couple - a bedroom with a walk-in-closet and ensuite bathroom, and an adjacent study, with refinished original pumpkin pine floors. The upper floor, aside from a guest bedroom, is the child's domain with interconnected spaces for sleeping, work and play. In the play space, which can be separated from the work space with new translucent sliding doors, we incorporated recreational features inspired by adventurous and competitive television shows, at their son’s request.
MODERN MEETS TRADITIONAL. We left the historic front facade of the building largely unchanged - the security bars were removed from the windows and the single pane windows were replaced with higher performing historic replicas. We designed the interior and rear facade with a vision of warm modernism, weaving in the notable period features. Each element was either restored or reinterpreted to blend with the modern aesthetic. The detailed ceiling in the living space, for example, has a new matte monochromatic finish, and the wood stairs are covered in a dark grey floor paint, whereas the mahogany doors were simply refinished. New wide plank wood flooring with a neutral finish, floor-to-ceiling casework, and bold splashes of color in wall paint and tile, and oversized high-performance windows (on the rear facade) round out the modern aesthetic.
RENTAL INCOME. The existing rowhome was zoned for a 2-family dwelling but included an undesirable, single-floor studio apartment at the garden level with low ceiling heights and questionable emergency egress. In order to increase the quality and quantity of space in the rental unit, we reimagined it as a two-floor, 1 or 2 bedroom, 2 bathroom apartment with a modern aesthetic, increased ceiling height on the lowest level and provided an in-unit washer/dryer. The apartment was listed with Jackie O'Connor Real Estate and rented immediately, providing the owners with a source of passive income.
ENCLOSURE WITH BENEFITS. The homeowners sought a minimal carbon footprint, enabled by their urban location and lifestyle decisions, paired with the benefits of a high-performance home. The extent of the renovation allowed us to implement a deep energy retrofit (DER) to address air tightness, insulation, and high-performance windows. The historic front facade is insulated from the interior, while the rear facade is insulated on the exterior. Together with these building enclosure improvements, we designed an HVAC system comprised of continuous fresh air ventilation, and an efficient, all-electric heating and cooling system to decouple the house from natural gas. This strategy provides optimal thermal comfort and indoor air quality, improved acoustic isolation from street noise and neighbors, as well as a further reduced carbon footprint. We also took measures to prepare the roof for future solar panels, for when the South End neighborhood’s aging electrical infrastructure is upgraded to allow them.
URBAN LIVING. The desirable neighborhood location allows the both the homeowners and tenant to walk, bike, and use public transportation to access the city, while each charging their respective plug-in electric cars behind the building to travel greater distances.
OVERALL. The understated rowhouse is now ready for another century of urban living, offering the owners comfort and convenience as they live life as an expression of their values.
Photography: Eric Roth Photo

 Jennifer Robin Interiors
Joe Fletcher Photography
Bedroom - transitional carpeted bedroom idea in San Francisco with white walls
Bedroom - transitional carpeted bedroom idea in San Francisco with white walls

Sponsored
Sunbury, OH

J.Holderby - Renovations
Franklin County's Leading General Contractors - 2X Best of Houzz!

 Misiaszek Turpin pllc
 The 7,600 square-foot residence was designed for large, memorable gatherings of family and friends at the lake, as well as creating private spaces for smaller family gatherings. Keeping in dialogue with the surrounding site, a palette of natural materials and finishes was selected to provide a classic backdrop for all activities, bringing importance to the adjoining environment.
In optimizing the views of the lake and developing a strategy to maximize natural ventilation, an ideal, open-concept living scheme was implemented. The kitchen, dining room, living room and screened porch are connected, allowing for the large family gatherings to take place inside, should the weather not cooperate. Two main level master suites remain private from the rest of the program; yet provide a complete sense of incorporation. Bringing the natural finishes to the interior of the residence, provided the opportunity for unique focal points that complement the stunning stone fireplace and timber trusses.
Photographer: John Hession
 Raymond Interiors
Photo: Amber Jane Barricman

Example of a small trendy 3/4 gray tile brown floor wet room design in Boston with flat-panel cabinets, dark wood cabinets, solid surface countertops, white walls and a trough sink
Example of a small trendy 3/4 gray tile brown floor wet room design in Boston with flat-panel cabinets, dark wood cabinets, solid surface countertops, white walls and a trough sink
 Stillwater Architecture L.L.C.
Gibeon Photography

Large mountain style single-wall home bar photo with an undermount sink, dark wood cabinets and shaker cabinets
Large mountain style single-wall home bar photo with an undermount sink, dark wood cabinets and shaker cabinets

 Fantastic Floors
Imagine a floor that seems to meld two entirely different materials—soft, sensual fabric and strong, solid wood. This gorgeous hardwood has a delicately suede surface that actually feels soft to the touch.
• Each unique plank is hand-brushed with firm wire implements, which dig into the soft portions of the wood, leaving the harder minerals intact. The result is a new emphasis on the grain and the six color variations—the grain stands out dynamically, and the colors are enriched.
• Can be installed virtually anywhere—on, above, or below grade in a nail, staple, glue-down, or floating installation method.
In the flooring industry, there’s no shortage of competition. If you’re looking for hardwoods, you’ll find thousands of product options and hundreds of people willing to install them for you. The same goes for tile, carpet, laminate, etc.
At Fantastic Floors, our mission is to provide a quality product, at a competitive price, with a level of service that exceeds our competition. We don’t “sell” floors. We help you find the perfect floors for your family in our design center, or bring the showroom to you free of charge. We take the time to listen to your needs, and help you select the best flooring option to fit your budget and lifestyle. We can answer any questions you have about how your new floors are engineered and why they make sense for you…all in the comfort of our home or yours.
We work with designers, retail customers, commercial builders, and real estate investors to improve an existing space or create one that is totally new and unique...and we’d love to work with you.

Sponsored
Fredericksburg, OH

High Point Cabinets
Columbus' Experienced Custom Cabinet Builder | 4x Best of Houzz Winner
 Aurora Maxey - Colorado Space Solutions
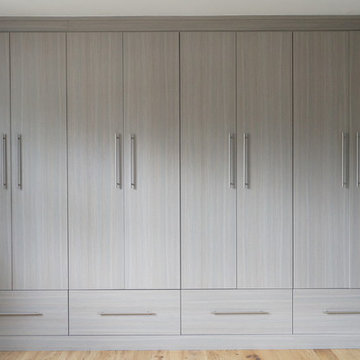
Custom built in closet for a family in the Denver Metro area. Replaced a reach in closet with minimal space to a set of deep cabinets with shelving, hanging and lower drawers. All shelving adjustable. Implemented soft close hinges and drawer glides. Face of unit is flush with the surrounding trim.
 User
UserInspiration for a modern living room remodel in San Diego with a ribbon fireplace and a concrete fireplace
 Suncrest Gardens
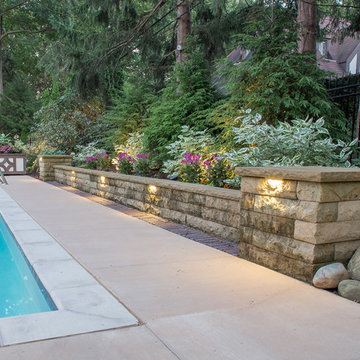
photo by Andy Webb, Customer has a beautiful tudor home on an expansive lot in Fairlawn Hts., near Akron. We prepared and implemented a comprehensive backyard master plan to include her wish list for a classic pool with ample patio spaces and low maintenance, but aesthetically pleasing landscaping.
3