
Search results for "Master increasingly" in Home Design Ideas
 Phoenix Home Remodeling
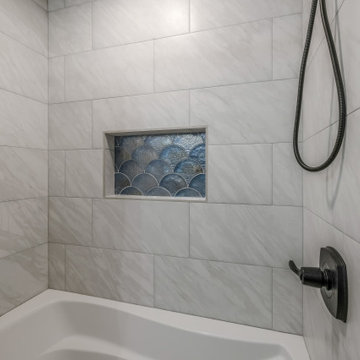
Sara and Joshua chose to extend their master bathroom's bright and contemporary style to their guest bathroom, requesting the same tile for the shower wall and niche. For this bathroom, they opted to keep the shower-tub combo for guest versatility.
The Kohler Mariposa bath tub provides functionality and luxury with the added arm rests and increased water depth for soaking. Now, the once-ignored guest bathroom is a continuation of the elegance and comfort that characterize Sara and Joshua's master bathroom.
The quartz countertop continues to radiate in their guest bathroom from their master bathroom, fulfilling the homeowners' desire for a clean and bright appearance. The Octave Vanity Lights better illuminate their bathroom while adding a touch of modern sophistication.
Shibusa Bianco Hex flooring was installed as the perfect complement to the overall design by blending the warmth of the vanity with the hints of gray in the shower tile. Its clean, sleek appearance harmonizes beautifully with the space, while the unique hexagon pattern adds a touch of individuality.

 Mariano & Co., LLC
Full Master Bathroom remodel in Mesa, AZ. We removed every surface of this bathroom from the cultured marble tub to the shower and vanity! To create the new space, we increased the size of the shower and installed a stand alone tub and a floor mount tub filler, which made the space feel much larger. We also created a custom niche to the right of the tub with a beautiful mosaic back-splash with custom glass shelving and can light. The new vanity cabinets also have a custom feature, it is topped with a gorgeous Alabaster White Quartz where we created a thicker edge profile for a taller vanity and beautiful aesthetic. The shower was put back together with chrome fixtures including a shower wand, seamless glass and vertical smooth white 8x24 tile. Lastly, the flooring is a 12x24 beige toned wave tile to bring it all together!
 The Master's Lawn Care, Inc.
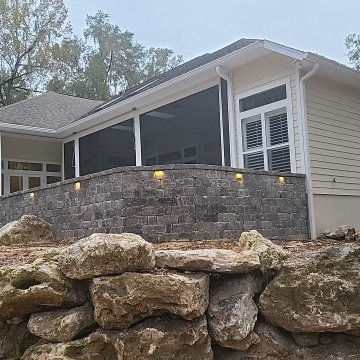
We used limestone boulders to build up the slope, then increased the seize of the patio dramatically to give space for a hot tub and entertainment area. We installed Alliance Low-Voltage lighting to light the space in the evening. We used pavers to float over the existing covered porch as well to keep the entire space consistent from screened patio to porch.
The homeowner also installed retractable screens to be ale to use the entire space at once whenever they wanted.
Find the right local pro for your project

 kbh architects, ltd.
Located on a small corner lot, this addition presented a challenge: provide three new bedrooms and an upstairs bath without expanding the footprint or significantly increasing the height of the existing structure. The final layout provided the requisite spaces by tucking the rooms in under the roof with well-placed dormers. The resulting spaces are full of character with sloping ceilings and unexpected features like a book niche on the stair landing. The first floor was also reworked to provide an elegant new master bedroom suite. On the exterior a dash of warm yellow shingles in nested gables and two round windows give the house a look of classic charm.

 Bennett Builders
The customers of this master bathroom project wanted to modernize their 1980s colonial style home and increase its size as much as possible. We knocked down an interior bathroom wall to make it more functional. Additionally, we custom built a tiled walk-in shower with linear trench drain and glass enclosure. An Ikea modern-looking vanity cabinet and marble countertop w/ integrated sink bowls were installed w/ a complimentary electric mirror. A sleek freestanding tub and brushed nickel Hans Grohe plumbing fixtures give this bathroom an upgraded look.
 The Master's Lawn Care, Inc.
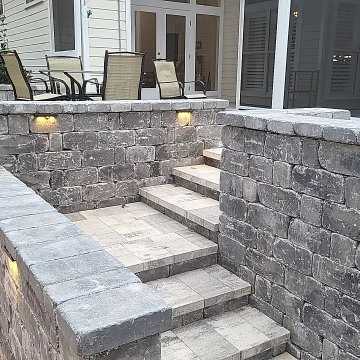
We used limestone boulders to build up the slope, then increased the seize of the patio dramatically to give space for a hot tub and entertainment area. We installed Alliance Low-Voltage lighting to light the space in the evening. We used pavers to float over the existing covered porch as well to keep the entire space consistent from screened patio to porch.
The homeowner also installed retractable screens to be ale to use the entire space at once whenever they wanted.

 Studio 1200
We had the pleasure of working with the new homeowners to design further improvements to the house necessitated by their growing family. We added a porte cochere, a family-room, and increased the ceiling height in their master bedroom. These improvements augmented our design work previously completed in 2008, and the house continues to be a blend of traditional old-house details with modern, contemporary furnishings that perfectly suite a family with young children.

Sponsored
Columbus, OH

Wannemacher Interiors
Customized Award-Winning Interior Design Solutions in Franklin Cnty OH

 Dan Duckham Architect
This small house was almost completely open to the outside with windows and doors. It is close to the ocean and the clients loved the idea of living with ocean breezes. It is best described in feeling and scale as a cottage and has elements of quaintness as requested by the clients. It was my second house.
Materials were simple and natural: exposed concrete block, Fir beams, Cypress paneling, cabinets and built-ins, stained concrete floor and patina copper fireplace hood and chimney. Wood casement windows were made by the carpenters on the job.
In 1999 additions and alterations were designed for a subsequent owner which significantly increased the size and character of the "cottage". A second floor master bedroom suite was added, multiple copper clad pyramid roofs defined individual spaces and block walls were clad in cut coral stone. Unfortunately the project was abandoned.
 White Sands Coastal Development
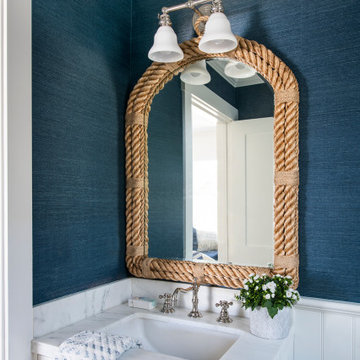
This was a gut remodel of a 1950’s 3 bedroom, 2 bath, 1200-square-foot home. The main house was composed of two bedrooms with one bathroom, and a separate studio unit with a full bathroom was located in the backyard. The new owners, a family of 4, wanted to remove the studio unit and increase the square footage of the main house to include a new master suite, family room, and powder room while leaving enough space for the possible addition of a pool in the backyard down the road. We also expanded the kitchen and remodeled the kids’ shared bathroom.
White Sands advised during the architectural stage of the project to perfect the layout and ensure enough space was carved out for the new kitchen, family room, and master bedroom. We designed a modified galley kitchen with a large eat-in island in the center. Custom cabinetry was key in making the layout work. To provide ample storage, we created a European-style larder pantry, which is flanked by full-height glass hutches and appliance garages to keep countertop gadgets concealed. The family room is anchored by a new fireplace, complete with custom built-ins flanking each side. The client’s goal for the overall aesthetic is very simple, classic coastal cottage. They wanted cutesy charm. They did not want anything fussy or fancy, requesting selections to be pared down and approachable. All tile and counter finishes selected were in timeless shapes and color palettes. We brought in color and personality with the accessories- cabinet hardware, mirrors, wallcoverings, and styling accessories.

 Custom Design & Construction
This South Bay project was completed in an elegant, traditional style with the intent to increase the functionality of the master suite while maintaining a timeless charm. Originally, this bathroom was cramped and crowded, so we designed a long, narrow counter space to maximize storage. For the large bedroom, we wanted to incorporate the client’s unique style into an open and spacious design. Our client has a beautiful collection of antiques which we repurposed in both the master bathroom and bedroom.
The countertops in the bathroom are made from antique marble. The tile pattern in the bathroom is subtle and compliments the Victorian-era gold accents. After the remodel, the bedroom is now a bright, inviting space with panoramic views of Los Angeles.
We loved working closely on this project with our client to create a space she felt was uniquely hers. This is a fabulous example of how the designers at Custom Design and Construction are dedicated to serving our clients so that they can love their home again.

 Paul Lopa Designs
See what our client say about Paul Lopa Designs:
We hired Paul Lopa to remodel our master bathroom. During the project, we increased the work to include upgrading all moldings and replaced all interior doors including our front door. We are very pleased with his work. There were no hidden costs, he followed through on every last detail and did so in a timely manner.
He guided us toward materials that were of a higher quality to prevent problems down the road. His team was respectful of our home and did their best to protect our belongings from the renovation destruction. We will definitely hire Paul Lopa again for future renovations.
Haw, Ron

 Amy Pearson Design
Relocating to Portland, Oregon from California, this young family immediately hired Amy to redesign their newly purchased home to better fit their needs. The project included updating the kitchen, hall bath, and adding an en suite to their master bedroom. Removing a wall between the kitchen and dining allowed for additional counter space and storage along with improved traffic flow and increased natural light to the heart of the home. This galley style kitchen is focused on efficiency and functionality through custom cabinets with a pantry boasting drawer storage topped with quartz slab for durability, pull-out storage accessories throughout, deep drawers, and a quartz topped coffee bar/ buffet facing the dining area. The master bath and hall bath were born out of a single bath and a closet. While modest in size, the bathrooms are filled with functionality and colorful design elements. Durable hex shaped porcelain tiles compliment the blue vanities topped with white quartz countertops. The shower and tub are both tiled in handmade ceramic tiles, bringing much needed texture and movement of light to the space. The hall bath is outfitted with a toe-kick pull-out step for the family’s youngest member!
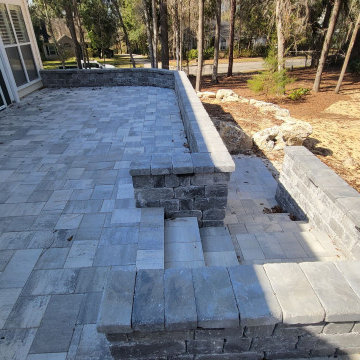 The Master's Lawn Care, Inc.
We used limestone boulders to build up the slope, then increased the seize of the patio dramatically to give space for a hot tub and entertainment area. We installed Alliance Low-Voltage lighting to light the space in the evening. We used pavers to float over the existing covered porch as well to keep the entire space consistent from screened patio to porch.
The homeowner also installed retractable screens to be ale to use the entire space at once whenever they wanted.

Sponsored
Sunbury, OH

J.Holderby - Renovations
Franklin County's Leading General Contractors - 2X Best of Houzz!
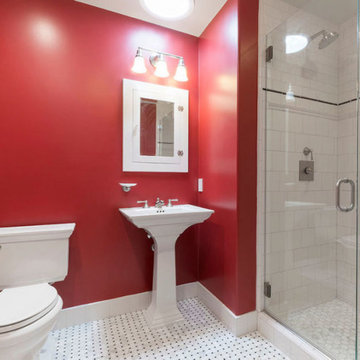
 RECO ROBERTS ELECTRIC
This Rockridge home received not just a remodel, but a transformation. The house was built on a hillside, so it required major excavation and soil removal, along with piers and a concrete retaining wall, to prevent a potential mudslide. The two-bedroom, one-bath home increased its square footage by 963 sq ft, adding a master suite, another bathroom and two walk-in closets. RECO worked closely with the contractor on this project. We installed overhead lighting throughout the living areas of the home that is controlled by a remote lighting control system.
The results of this transformation: A home that’s lighter, brighter, safer and more accessible. The owners are delighted with their more livable new space.
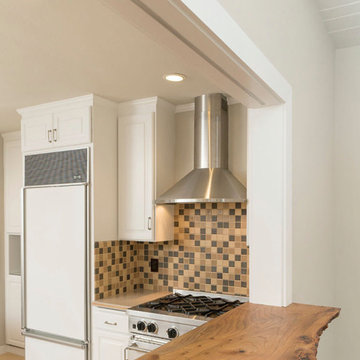 RECO ROBERTS ELECTRIC
This Rockridge home received not just a remodel, but a transformation. The house was built on a hillside, so it required major excavation and soil removal, along with piers and a concrete retaining wall, to prevent a potential mudslide. The two-bedroom, one-bath home increased its square footage by 963 sq ft, adding a master suite, another bathroom and two walk-in closets. RECO worked closely with the contractor on this project. We installed overhead lighting throughout the living areas of the home that is controlled by a remote lighting control system.
The results of this transformation: A home that’s lighter, brighter, safer and more accessible. The owners are delighted with their more livable new space.
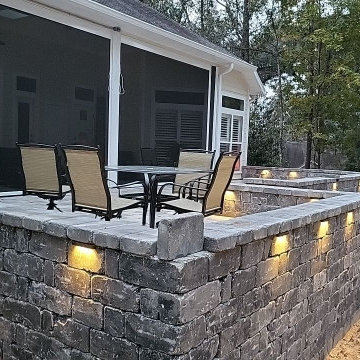 The Master's Lawn Care, Inc.
We used limestone boulders to build up the slope, then increased the seize of the patio dramatically to give space for a hot tub and entertainment area. We installed Alliance Low-Voltage lighting to light the space in the evening. We used pavers to float over the existing covered porch as well to keep the entire space consistent from screened patio to porch.
The homeowner also installed retractable screens to be ale to use the entire space at once whenever they wanted.
 RECO ROBERTS ELECTRIC
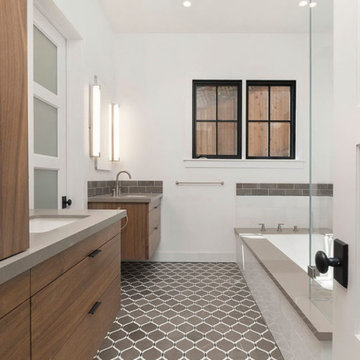
This Rockridge home received not just a remodel, but a transformation. The house was built on a hillside, so it required major excavation and soil removal, along with piers and a concrete retaining wall, to prevent a potential mudslide. The two-bedroom, one-bath home increased its square footage by 963 sq ft, adding a master suite, another bathroom and two walk-in closets. RECO worked closely with the contractor on this project. We installed overhead lighting throughout the living areas of the home that is controlled by a remote lighting control system.
The results of this transformation: A home that’s lighter, brighter, safer and more accessible. The owners are delighted with their more livable new space.

Sponsored
Delaware, OH

Buckeye Basements, Inc.
Central Ohio's Basement Finishing ExpertsBest Of Houzz '13-'21
 RECO ROBERTS ELECTRIC
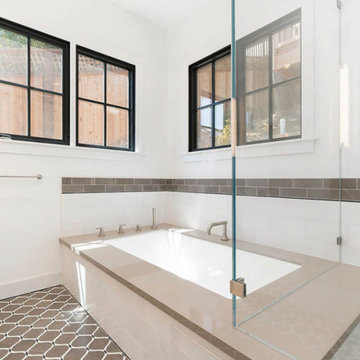
This Rockridge home received not just a remodel, but a transformation. The house was built on a hillside, so it required major excavation and soil removal, along with piers and a concrete retaining wall, to prevent a potential mudslide. The two-bedroom, one-bath home increased its square footage by 963 sq ft, adding a master suite, another bathroom and two walk-in closets. RECO worked closely with the contractor on this project. We installed overhead lighting throughout the living areas of the home that is controlled by a remote lighting control system.
The results of this transformation: A home that’s lighter, brighter, safer and more accessible. The owners are delighted with their more livable new space.
 Paul Lopa Designs
See what our client say about Paul Lopa Designs:
We hired Paul Lopa to remodel our master bathroom. During the project, we increased the work to include upgrading all moldings and replaced all interior doors including our front door. We are very pleased with his work. There were no hidden costs, he followed through on every last detail and did so in a timely manner.
He guided us toward materials that were of a higher quality to prevent problems down the road. His team was respectful of our home and did their best to protect our belongings from the renovation destruction. We will definitely hire Paul Lopa again for future renovations.
Haw, Ron

 Edgewater Design Group
We were hired to help our client re-imagine their summer home. Our goal for the exterior was to create a new entry porch, change the garage door aesthetic and lakeside aesthetic and overall exterior finish. On the interior, we were reworking the foyer, mudroom, laundry room, storage, kitchen, pantry, dining area, lower level living area, and master suit as well as window placements for existing and replacements. This was an extreme makeover that increased the functionality of the home as well as adding architectural interest and beauty.
- Jacqueline Southby Photography
75