
Search results for "Master increasingly" in Home Design Ideas

 Spring Creek Design
This project represents an increasingly popular type of project - combining 2 bedrooms into a single master suite. The house is a 1910 craftsman, with 4 bedrooms on the second floor. Typical of older homes, the master bedroom had a very small bathroom, and very little closet space. The owners decided to sacrifice an adjacent guest bedroom to create a spacious master suite. The new rooms include a large bathroom, with hers and his vanities, separate toilet room, custom tile shower and soaking tub. The extra space also allowed us to install a luxurious custom walk-in closet.
Design Criteria:
- Increase size and utility of closet space.
- Create a large, luxury bathroom with distinctly separate hers/his spaces.
Special Features:
- Custom tile shower, with frameless glass door
- Platform soaking tub w/ custom tile deck
- His/Hers vanities with quartz countertops.
- Separate toilet room.
- Room-sized walk-in closet with custom cabinet system.
- Custom 5-Panel doors and built-up mouldings to match the original woodwork.

 Eaton Custom Homes
The goal in building this home was to create an exterior esthetic that elicits memories of a Tuscan Villa on a hillside and also incorporates a modern feel to the interior.
Modern aspects were achieved using an open staircase along with a 25' wide rear folding door. The addition of the folding door allows us to achieve a seamless feel between the interior and exterior of the house. Such creates a versatile entertaining area that increases the capacity to comfortably entertain guests.
The outdoor living space with covered porch is another unique feature of the house. The porch has a fireplace plus heaters in the ceiling which allow one to entertain guests regardless of the temperature. The zero edge pool provides an absolutely beautiful backdrop—currently, it is the only one made in Indiana. Lastly, the master bathroom shower has a 2' x 3' shower head for the ultimate waterfall effect. This house is unique both outside and in.

 Feinmann, Inc.
Mid-sized transitional master gray tile and porcelain tile porcelain tile and gray floor alcove bathtub photo in Boston with flat-panel cabinets, medium tone wood cabinets, a one-piece toilet, beige walls, a trough sink, solid surface countertops and white countertops
Find the right local pro for your project
 Paula McDonald Design Build & Interiors
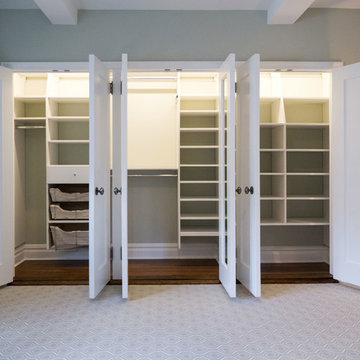
Custom Closet Organizers
Photo by Mark Boswell
Small trendy gender-neutral carpeted home design photo in New York with shaker cabinets and white cabinets
Small trendy gender-neutral carpeted home design photo in New York with shaker cabinets and white cabinets
 M&M Interiors

My client wanted to completely redo her bathroom to update it and increase her storage and she wanted to a use neutral palette. We added a linen tower in the bath and also another custom linen cabinet in the hall adjacent to the bath and replaced the old large outdated tub with a free standing tub and completely updated her tiled shower and fixtures.

 Nadler Cabinet Services Inc.
We loved bringing some organization to this home in Brooklyn that needed to increase the storage opportunities in their closets. We designed, created and installed a closet for the kids room, master bedroom and entryway coat closet.

 Before and After Builders, Inc.
Gutted this master bathroom/closet, moved the shower and tub locations, installed entry pocket door from bedroom and closet pocket door to increase wall space for cabinetry, installed radiant heat flooring, porcelain tile, cabinetry, Corian countertop, Grohe fixtures in chrome finish, new one-piece toilet, mirrored medicine cabinet, mirrors, vanity lights, and frameless glass panel and shower door.

Sponsored
Sunbury, OH

J.Holderby - Renovations
Franklin County's Leading General Contractors - 2X Best of Houzz!

 The Renowned Group
On the second floor of the residence guests needed to walk through the master bedroom to use the bathroom. Renowned built a powder room to increase privacy for the clients.

 Decorator's Choice Closets
Org Dealer
Inspiration for a mid-sized industrial single-wall light wood floor dedicated laundry room remodel in New York with a drop-in sink, flat-panel cabinets, a side-by-side washer/dryer, gray walls and gray cabinets
Inspiration for a mid-sized industrial single-wall light wood floor dedicated laundry room remodel in New York with a drop-in sink, flat-panel cabinets, a side-by-side washer/dryer, gray walls and gray cabinets

 Dalton Design
Inspiration for a large timeless master beige floor and light wood floor bedroom remodel in San Francisco with beige walls and no fireplace
 Before and After Builders, Inc.
Gutted this master bathroom/closet, moved the shower and tub locations, installed entry pocket door from bedroom and closet pocket door to increase wall space for cabinetry, installed radiant heat flooring, porcelain tile, cabinetry, Corian countertop, Grohe fixtures in chrome finish, new one-piece toilet, mirrored medicine cabinet, mirrors, vanity lights, and frameless glass panel and shower door.

 dB Atlanta | Direct Build of Atlanta
This boundary-free, walk in shower features a wet room concept with freestanding pedestal tub and an open air entry. Pebble mosaic tile flooring accents provides warmth against the white shiplap and subway tile backdrop. A clean integration of the materials with subtle contrast and soft colors provides a feeling of ultimate relaxation.

 Anew Kitchen and Bath Design Experience
This master bathroom had a bathtub that was never used and a small vanity. We removed the tub, increased the size of the shower and vanity. A pony wall was added to allow for a corner bench in the shower. Photo by Mike Sasso

Sponsored
Delaware, OH

Buckeye Basements, Inc.
Central Ohio's Basement Finishing ExpertsBest Of Houzz '13-'21
 The Renowned Group
On the second floor of the residence guests needed to walk through the master bedroom to use the bathroom. Renowned built a powder room to increase privacy for the clients.

 Pineapple House Interior Design
In the master bedroom, a nickel-joint wood wall serves as an accent behind the bed. It is also a wall for the room's closet. To increase feel of spaciousness in the suite, we eliminate the closet ceiling and design a vaulted wooden ceiling that floats above it. The ceiling terminates into the far bathroom wall and the entry hallway's walls.
Andy Frame Photography

 Rainier Custom Homes
This master bath layout was large, but awkward, with faux Grecian columns flanking a huge corner tub. He prefers showers; she always bathes. This traditional bath had an outdated appearance and had not worn well over time. The owners sought a more personalized and inviting space with increased functionality.
The new design provides a larger shower, free-standing tub, increased storage, a window for the water-closet and a large combined walk-in closet. This contemporary spa-bath offers a dedicated space for each spouse and tremendous storage.
The white dimensional tile catches your eye – is it wallpaper OR tile? You have to see it to believe!
 Spring Creek Design
This project represents an increasingly popular type of project - combining 2 bedrooms into a single master suite. The house is a 1910 craftsman, with 4 bedrooms on the second floor. Typical of older homes, the master bedroom had a very small bathroom, and very little closet space. The owners decided to sacrifice an adjacent guest bedroom to create a spacious master suite. The new rooms include a large bathroom, with hers and his vanities, separate toilet room, custom tile shower and soaking tub. The extra space also allowed us to install a luxurious custom walk-in closet.
Design Criteria:
- Increase size and utility of closet space.
- Create a large, luxury bathroom with distinctly separate hers/his spaces.
Special Features:
- Custom tile shower, with frameless glass door
- Platform soaking tub w/ custom tile deck
- His/Hers vanities with quartz countertops.
- Separate toilet room.
- Room-sized walk-in closet with custom cabinet system.
- Custom 5-Panel doors and built-up mouldings to match the original woodwork.



 Beco Kitchens and Baths
With the loss of the hall closet the closets in the Master Bedroom were reworked to increase the available storage space. The small closet close to the bathroom benefited from a change in configuration allowing the closet to be accessed from bathroom and allowing it to double as storage for the bathroom electronics.

 Queen Anne Design LLC
The master bathroom was one of the rooms beside the kitchen that saw the most work done: we removed all the old tile and flooring, old vanity and the tub and removed a closet separating the bathroom from the master bedroom in order to add some space. We installed custom tile (by Decker Design Inc), created space for a shower and a tub side by side which increased the functionality of this bathroom. The space was completed by extra long Kohler double vanity (96"), double mirrors and a modern dual flush Duravit toilet.

 Simply Baths & Kitchens
The priorities for this master bath remodel included an increased shower area, room for a dresser/clothes storage & the introduction of some sustainable materials. A custom built-in was created to house all of the husband’s clothes and was tucked neatly into the space formerly occupied by the shower. A local fabricator created countertops using concrete and recycled glass. The big, boxy tub, a floor model bought at an extreme discount, is the focal point of the room. Many of the other lines in the room echo its geometric and modern clean lines. The end result is a crisp, clean aesthetic that feels spacious and is filled with light.
37