
Search results for "Master increasingly" in Home Design Ideas

 iRestore Roofing & Restoration, LLC
New doormer windows with custom build out added amazing space to the master and 2nd bedroom, increasing natural light. A new roof, custom paint and a covered porch addition updated this traditional, giving dimension and increased curb appeal.
iRestore Roofing & Restoration, LLC

 Clover Crete LLC - Surface Solutions
Robby Sellars
Doorless shower - mid-sized contemporary master gray tile and porcelain tile porcelain tile doorless shower idea in New Orleans with shaker cabinets, gray cabinets, a two-piece toilet, gray walls, a drop-in sink and tile countertops
Doorless shower - mid-sized contemporary master gray tile and porcelain tile porcelain tile doorless shower idea in New Orleans with shaker cabinets, gray cabinets, a two-piece toilet, gray walls, a drop-in sink and tile countertops
 Castle Crest Construction LLC.
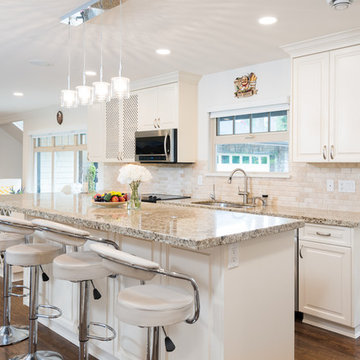
Traditional kitchen renovated using soft clean colours, modern lighting, granite countertops and warm walnut floors.
Mid-sized elegant kitchen photo
Mid-sized elegant kitchen photo
Find the right local pro for your project

 Amy Pearson Design
Relocating to Portland, Oregon from California, this young family immediately hired Amy to redesign their newly purchased home to better fit their needs. The project included updating the kitchen, hall bath, and adding an en suite to their master bedroom. Removing a wall between the kitchen and dining allowed for additional counter space and storage along with improved traffic flow and increased natural light to the heart of the home. This galley style kitchen is focused on efficiency and functionality through custom cabinets with a pantry boasting drawer storage topped with quartz slab for durability, pull-out storage accessories throughout, deep drawers, and a quartz topped coffee bar/ buffet facing the dining area. The master bath and hall bath were born out of a single bath and a closet. While modest in size, the bathrooms are filled with functionality and colorful design elements. Durable hex shaped porcelain tiles compliment the blue vanities topped with white quartz countertops. The shower and tub are both tiled in handmade ceramic tiles, bringing much needed texture and movement of light to the space. The hall bath is outfitted with a toe-kick pull-out step for the family’s youngest member!

 Anew Kitchen and Bath Design Experience
This master bathroom had a bathtub that was never used and a small vanity. We removed the tub, increased the size of the shower and vanity. A pony wall was added to allow for a corner bench in the shower. Photo by Mike Sasso

 The Renowned Group
On the second floor of the residence guests needed to walk through the master bedroom to use the bathroom. Renowned built a powder room to increase privacy for the clients.

 Kitchen Masters, Inc.
Completed Project:
The final results are spectacular. We were able to meet all the homeowner’s desired elements. They were able to increase and maximize storage for a family of four. They are able to interact with family and entertain guest with wide open cooking and eating space. They got the “Wow” factor they sought to impress and awe friends and family.
ALL IMAGES COURTESY TONY PASMA


 Anew Kitchen and Bath Design Experience
This master bathroom had a bathtub that was never used and a small vanity. We removed the tub, increased the size of the shower and vanity. A pony wall was added to allow for a corner bench in the shower. Photo by Mike Sasso
 Anew Kitchen and Bath Design Experience
This master bathroom had a bathtub that was never used and a small vanity. We removed the tub, increased the size of the shower and vanity. A pony wall was added to allow for a corner bench in the shower. Photo by Mike Sasso

 Spring Creek Design
This project represents an increasingly popular type of project - combining 2 bedrooms into a single master suite. The house is a 1910 craftsman, with 4 bedrooms on the second floor. Typical of older homes, the master bedroom had a very small bathroom, and very little closet space. The owners decided to sacrifice an adjacent guest bedroom to create a spacious master suite. The new rooms include a large bathroom, with hers and his vanities, separate toilet room, custom tile shower and soaking tub. The extra space also allowed us to install a luxurious custom walk-in closet.
Design Criteria:
- Increase size and utility of closet space.
- Create a large, luxury bathroom with distinctly separate hers/his spaces.
Special Features:
- Custom tile shower, with frameless glass door
- Platform soaking tub w/ custom tile deck
- His/Hers vanities with quartz countertops.
- Separate toilet room.
- Room-sized walk-in closet with custom cabinet system.
- Custom 5-Panel doors and built-up mouldings to match the original woodwork.
 SELECT KITCHEN & BATH

We converted a builder grade master bathroom from the 1980s to a contemporary bathroom with a larger shower, tub and increased storage. We used luxurious body jets and waterfall showerhead. The vanity area was enlarged with additional storage and raised off the floor. The tub was transitioned from a traditional corner tub to one with a unique design and shape to create a more contemporary feel.
 Didi Interiors + Architecture

As you enter this home, you immediately are taken aback by the beautiful foyer. The spacious hallway is adorned with beautiful décor and a unique console table. The hanging chandelier adds an increased sense of opulence.

 White Sands Coastal Development
This was a gut remodel of a 1950’s 3 bedroom, 2 bath, 1200-square-foot home. The main house was composed of two bedrooms with one bathroom, and a separate studio unit with a full bathroom was located in the backyard. The new owners, a family of 4, wanted to remove the studio unit and increase the square footage of the main house to include a new master suite, family room, and powder room while leaving enough space for the possible addition of a pool in the backyard down the road. We also expanded the kitchen and remodeled the kids’ shared bathroom.
White Sands advised during the architectural stage of the project to perfect the layout and ensure enough space was carved out for the new kitchen, family room, and master bedroom. We designed a modified galley kitchen with a large eat-in island in the center. Custom cabinetry was key in making the layout work. To provide ample storage, we created a European-style larder pantry, which is flanked by full-height glass hutches and appliance garages to keep countertop gadgets concealed. The family room is anchored by a new fireplace, complete with custom built-ins flanking each side. The client’s goal for the overall aesthetic is very simple, classic coastal cottage. They wanted cutesy charm. They did not want anything fussy or fancy, requesting selections to be pared down and approachable. All tile and counter finishes selected were in timeless shapes and color palettes. We brought in color and personality with the accessories- cabinet hardware, mirrors, wallcoverings, and styling accessories.

Sponsored
Sunbury, OH

J.Holderby - Renovations
Franklin County's Leading General Contractors - 2X Best of Houzz!

 Mariano & Co., LLC
Our clients came to us wanting to increase the size of the bathroom and reconfigure the closet to create a more functional space. We re-positioned the toilet, squared off the closet, and increased the overall size of the bathroom upon entry/ in front of the vanities. We removed the cultured marble tub and shower and created a zero-threshold, walk-in shower with a gorgeous Kohler “Veil” free standing tub paired with a floor mounted tub filler in a brushed nickel finish. The tile is a 12x24 cemento cassero bianco porceline on the walls and the floor to create seamless, spa-like escape. The focal point as you walk in is the 24-inch Deco column running vertical behind the tub. The vanity features an espresso cabinet with the Britannica Cambria Quartz countertop. This gorgeous Quartz features a waterfall edge and a show stopping 8-inch vanity backsplash with wall mounted vanity faucets.

 The Kitchen Master
This client wanted to upgrade from builders grade products to high quality materials that echoed their style with increased function. Dark cherry cabinets surround a white cabinet island with a unifying granite top that brings the entire color pallet together. Photos by Adam Hartig.
 Kitchen Masters, Inc.
Completed Project:
The final results are spectacular. We were able to meet all the homeowner’s desired elements. They were able to increase and maximize storage for a family of four. They are able to interact with family and entertain guest with wide open cooking and eating space. They got the “Wow” factor they sought to impress and awe friends and family.
ALL IMAGES COURTESY TONY PASMA
 Kitchen Masters, Inc.
Completed Project:
The final results are spectacular. We were able to meet all the homeowner’s desired elements. They were able to increase and maximize storage for a family of four. They are able to interact with family and entertain guest with wide open cooking and eating space. They got the “Wow” factor they sought to impress and awe friends and family.
ALL IMAGES COURTESY TONY PASMA

Sponsored
Sunbury, OH
J.Holderby - Renovations
Franklin County's Leading General Contractors - 2X Best of Houzz!

 Cut Masters Construction
Remodeled a dated kitchen. Maximized storage by adding upper cabinets, lots of roll out shelves and increased walkways between island and wall cabinets. The design also included a seating area built in to the island.
 SELECT KITCHEN & BATH

We converted a builder grade master bathroom from the 1980s to a contemporary bathroom with a larger shower, tub and increased storage. We used luxurious body jets and waterfall showerhead. The vanity area was enlarged with additional storage and raised off the floor. The tub was transitioned from a traditional corner tub to one with a unique design and shape to create a more contemporary feel.
 SELECT KITCHEN & BATH

We converted a builder grade master bathroom from the 1980s to a contemporary bathroom with a larger shower, tub and increased storage. We used luxurious body jets and waterfall showerhead. The vanity area was enlarged with additional storage and raised off the floor. The tub was transitioned from a traditional corner tub to one with a unique design and shape to create a more contemporary feel.
36